Save
Ask
Tour
Hide
Share
$2,499,000
53 Days On Site

2269 Concession 4 N/A
Uxbridge, ON L0C 1A0

For Sale|Single Family Residence|Active
5
Beds
5
Total Baths
County:
Durham
Call Now: (647) 360-6433
Is this the listing for you? We can help make it yours.
(647) 360-6433
Upcoming Open Houses
Sun, May 31, 2:00 PM - 5:00 PM
2269 Concession 4 N/A2269 Concession 4 N/A2269 Concession 4 N/A2269 Concession 4 N/A
Save
Ask
Tour
Hide
Share

Mortgage Calculator

Monthly Payment (Est.)

$11,401
Calculator powered by Showcase IDX, a Constellation1 Company. Copyright ©2026 Information is deemed reliable but not guaranteed.

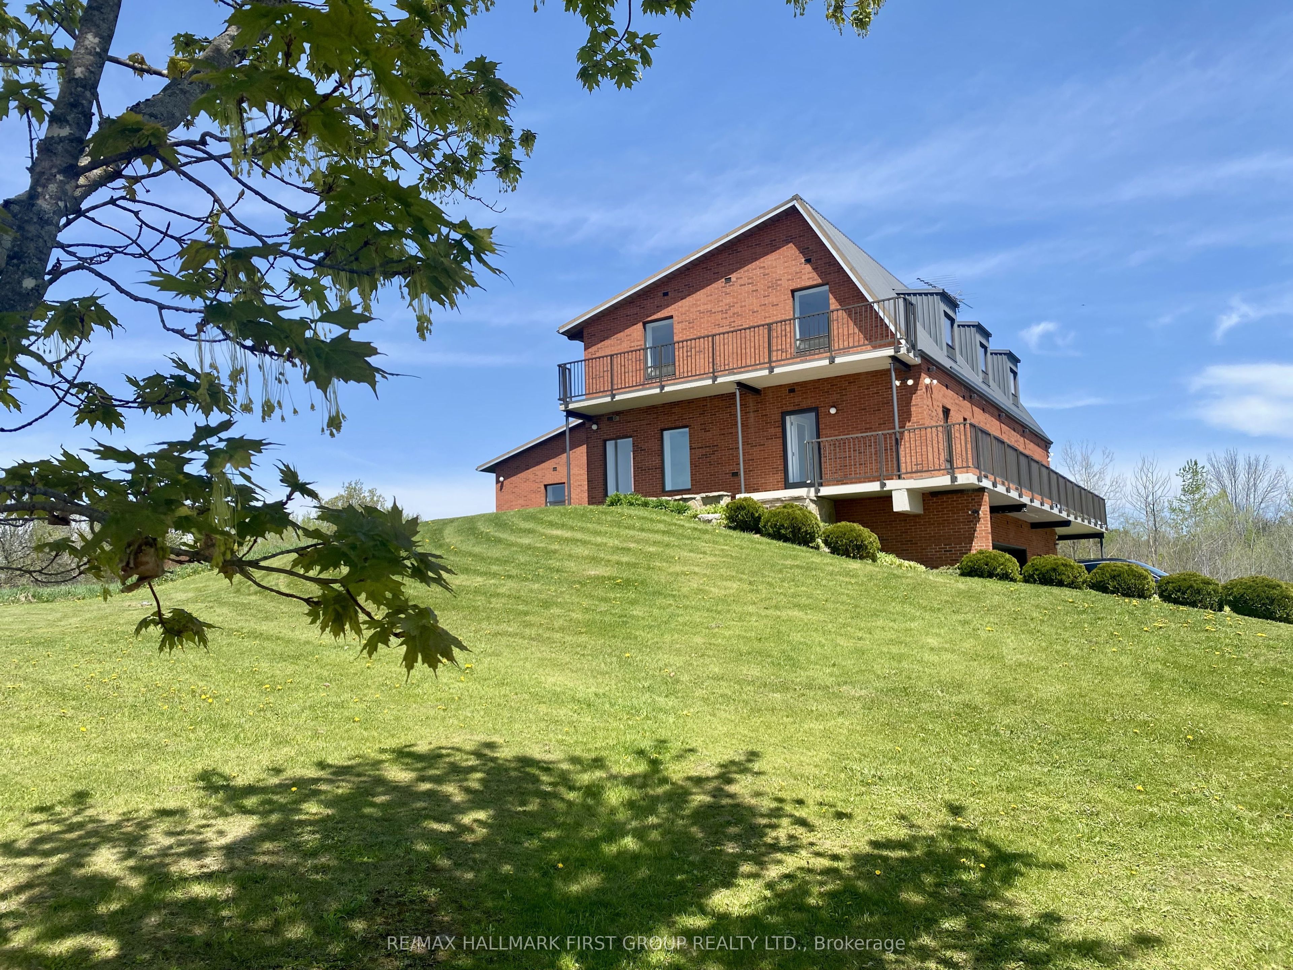
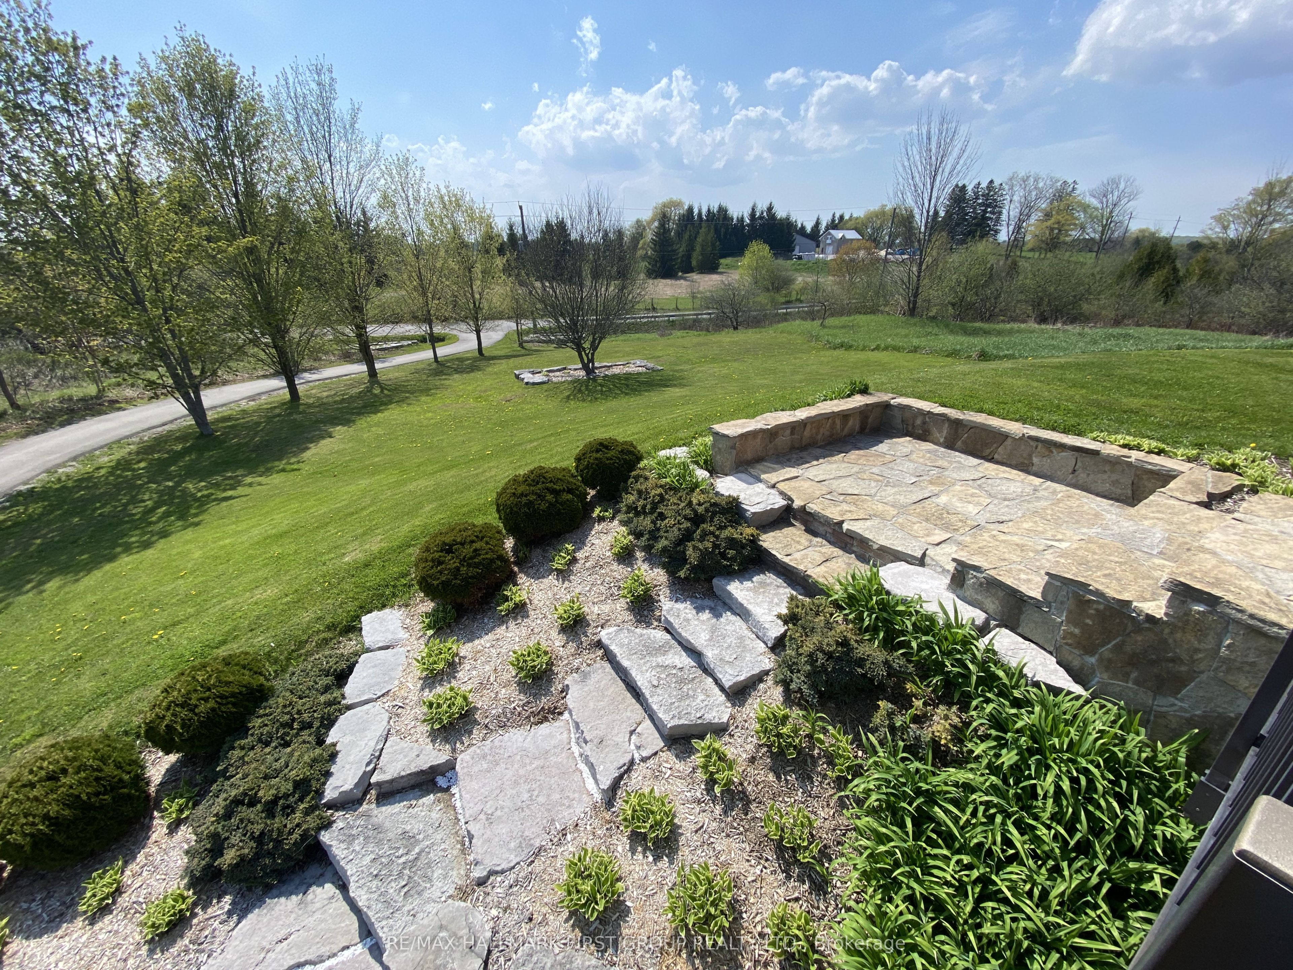
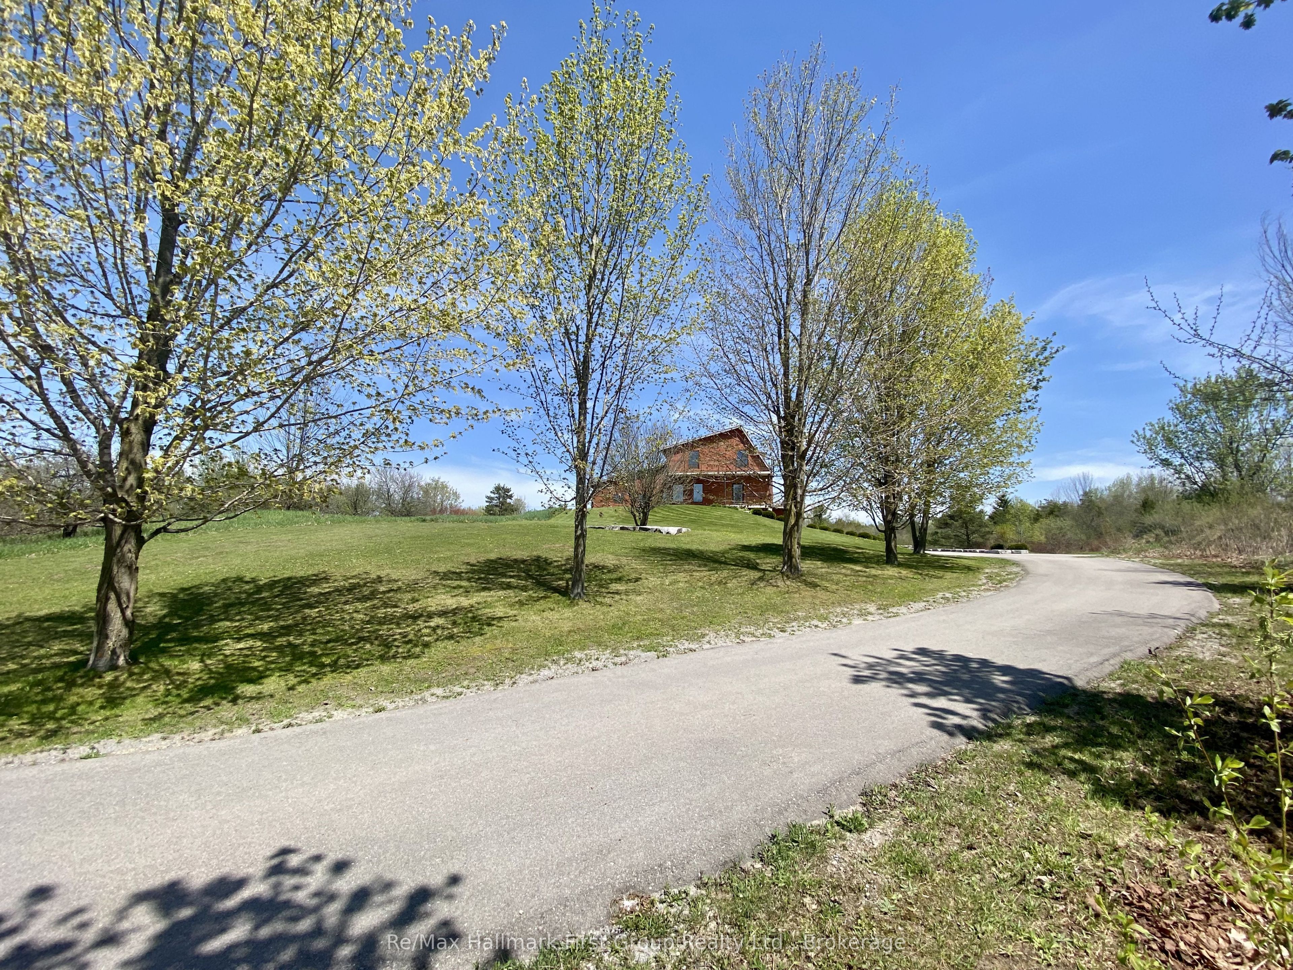
A truly unique custom-built 4,288 sq. ft. home nestled on 25 acres of private, forested land with three picturesque ponds. Constructed with commercial-grade concrete and steel, this exceptional residence offers outstanding durability, energy efficiency, and long-term quality.Thoughtfully designed with versatility in mind, the home is ideal for large or multi-generational families, featuring expansive living spaces that balance comfort and functionality.The fully finished walkout basement is a standout feature, offering direct access to a tiled garage, private office, and a large open area ideal for a workshop, studio, hobby space, or a wide range of other uses.Additional highlights include a powerful 400-amp electrical service, providing ample capacity for residential, recreational, or business needs.The property also features private hiking trails perfect for birdwatching, ATV riding, horseback riding, cross-country skiing, and countless other outdoor activities.Designed for maximum flexibility, the home's interior layout can be easily customized to suit your vision. Since all load-bearing walls are located on the exterior, interior walls may be removed or reconfigured as desired.This one-of-a-kind property must be seen in person to fully appreciate its craftsmanship, privacy, and endless potential.

Save
Ask
Tour
Hide
Share
Listing Snapshot
Price 
$2,499,000
Days On Site 
53 Days
Bedrooms 
5
Inside Area (SqFt) 
N/A
Total Baths 
5
Full Baths 
N/A
Partial Baths 
N/A
Lot Size 
25 Acres
Year Built 
N/A
MLS® Number 
N12967436
Status 
Active
Property Tax 
$13,800
Maintenance Fees 
N/A
Sq Ft Source 
N/A
Friends & Family
Recent Activity
2 months agoListing first seen on site
2 months agoListing updated with changes from the MLS®
General Features
Cross Street 
Concession Rd 4/Webb Rd
Direction Faces 
East
Garage 
Yes
Number Of Stories 
2
Parking 
Private
Parking Spaces 
10
Property Sub Type 
Single Family Residence
Sewer 
Septic Tank
Style 
2-Storey
Utilities 
Cable Available
Water Source 
WellPrivate
Zoning 
RU-EP
Interior Features
Appliances 
Water Softener
Basement 
Walk-Out Access
Cooling 
Central Air
Fireplace 
Yes
Fireplaces 
1
Heating 
Wood StovePropaneForced Air
Bedroom 2 
Dimensions - 2.92 x 3.41Level - Second
Bedroom 3 
Dimensions - 5.42 x 3.1Level - Second
Bedroom 4 
Dimensions - 3.53 x 2.8Level - Second
Bedroom 5 
Dimensions - 3.07 x 2.92Level - Second
Dining Room 
Dimensions - 4.93 x 3.71Level - Main
Exercise Room 
Dimensions - 3.05 x 2.59Level - Main
Family Room 
Dimensions - 8.99 x 7.92Level - Main
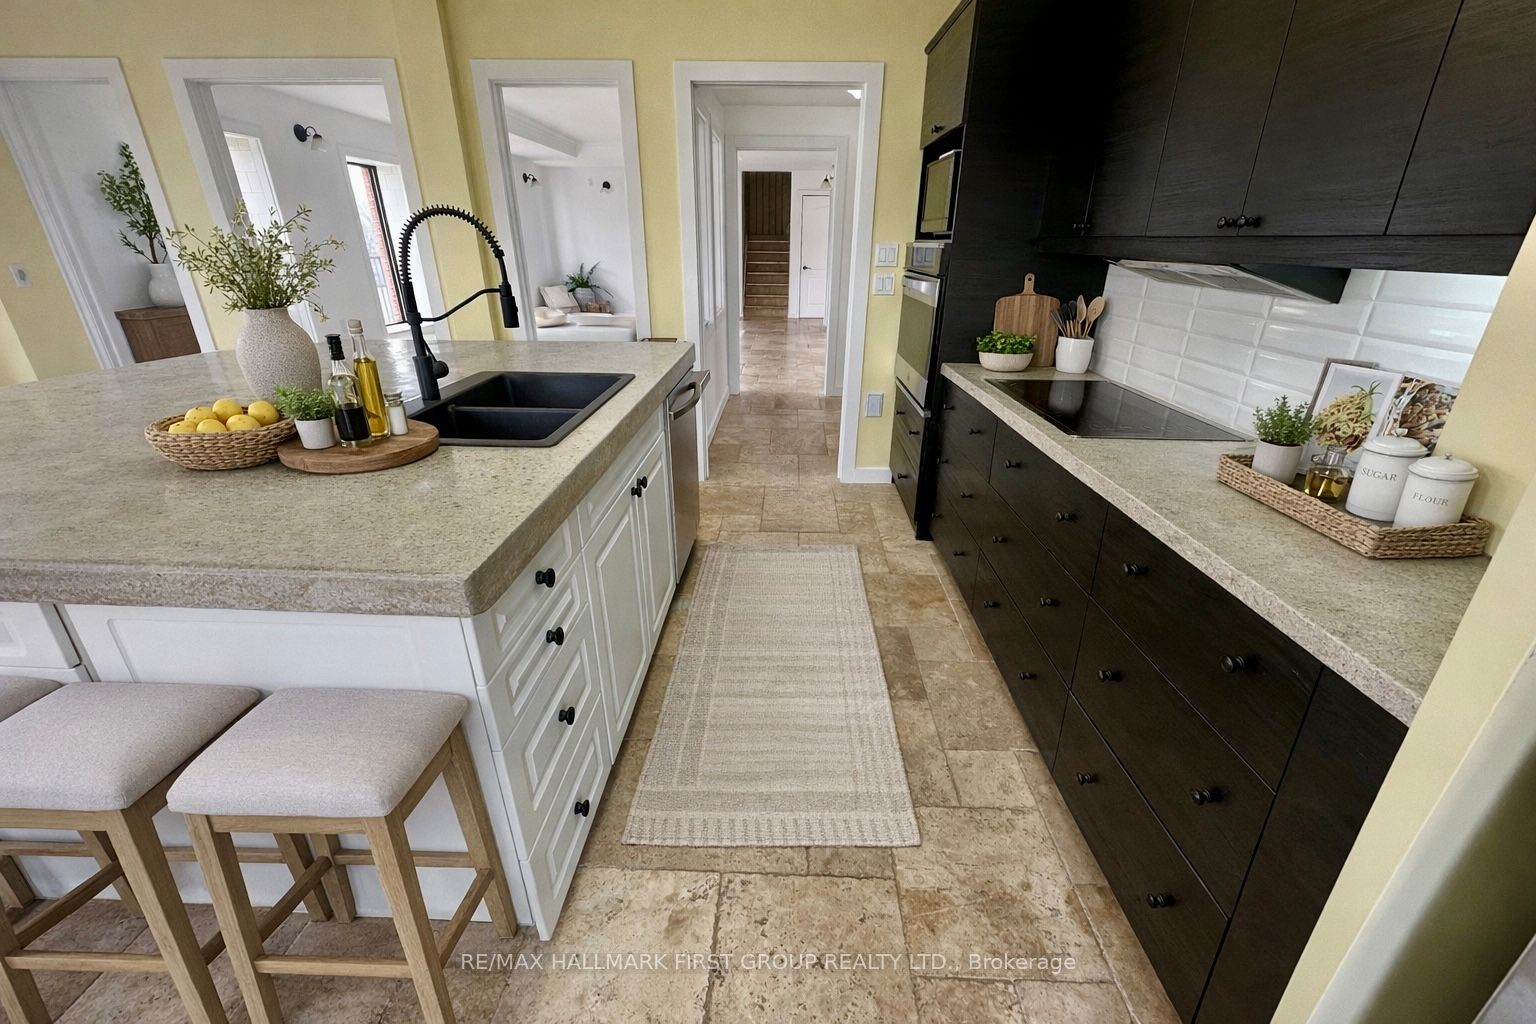
Kitchen 
Dimensions - 5.48 x 3.96Level - Main
Laundry 
Dimensions - 3.23 x 2.83Level - Lower
Living Room 
Dimensions - 7.92 x 3.5Level - Main
Master Bedroom 
Dimensions - 3.68 x 3.35Level - Second
Office 
Dimensions - 3.32 x 3.02Level - Main
Utility Room 
Dimensions - 7.98 x 8.71Level - Lower
Workshop 
Dimensions - 8.38 x 7.8Level - Lower
Save
Ask
Tour
Hide
Share
Exterior Features
Construction Details 
BrickConcrete
Lot Features 
On Golf CourseLandscaped
Patio And Porch 
Deck
Pool Features 
None
Roof 
Metal
View 
HillsPasturePoolTrees/Woods
Waterfront Features 
Pond
Waterview 
HillsPasturePoolTrees/Woods
Listing courtesy of Re/Max Hallmark First Group Realty Ltd.

Listing information is provided by Participants of the Toronto Real Estate Board. VOW information is provided exclusively for personal, non-commercial use, and may not be used for any purpose other than to identify prospective properties consumers may be interested in purchasing. Information is deemed reliable but not guaranteed. Copyright 2026, Toronto Real Estate Board
Last checked 2026-05-30 11:05 PM UTC

Neighborhood & Commute
Source: Walkscore
Disclosure: Community information and market data powered by Constellation Data Labs. Information is deemed reliable but not guaranteed.
Save
Ask
Tour
Hide
Share