


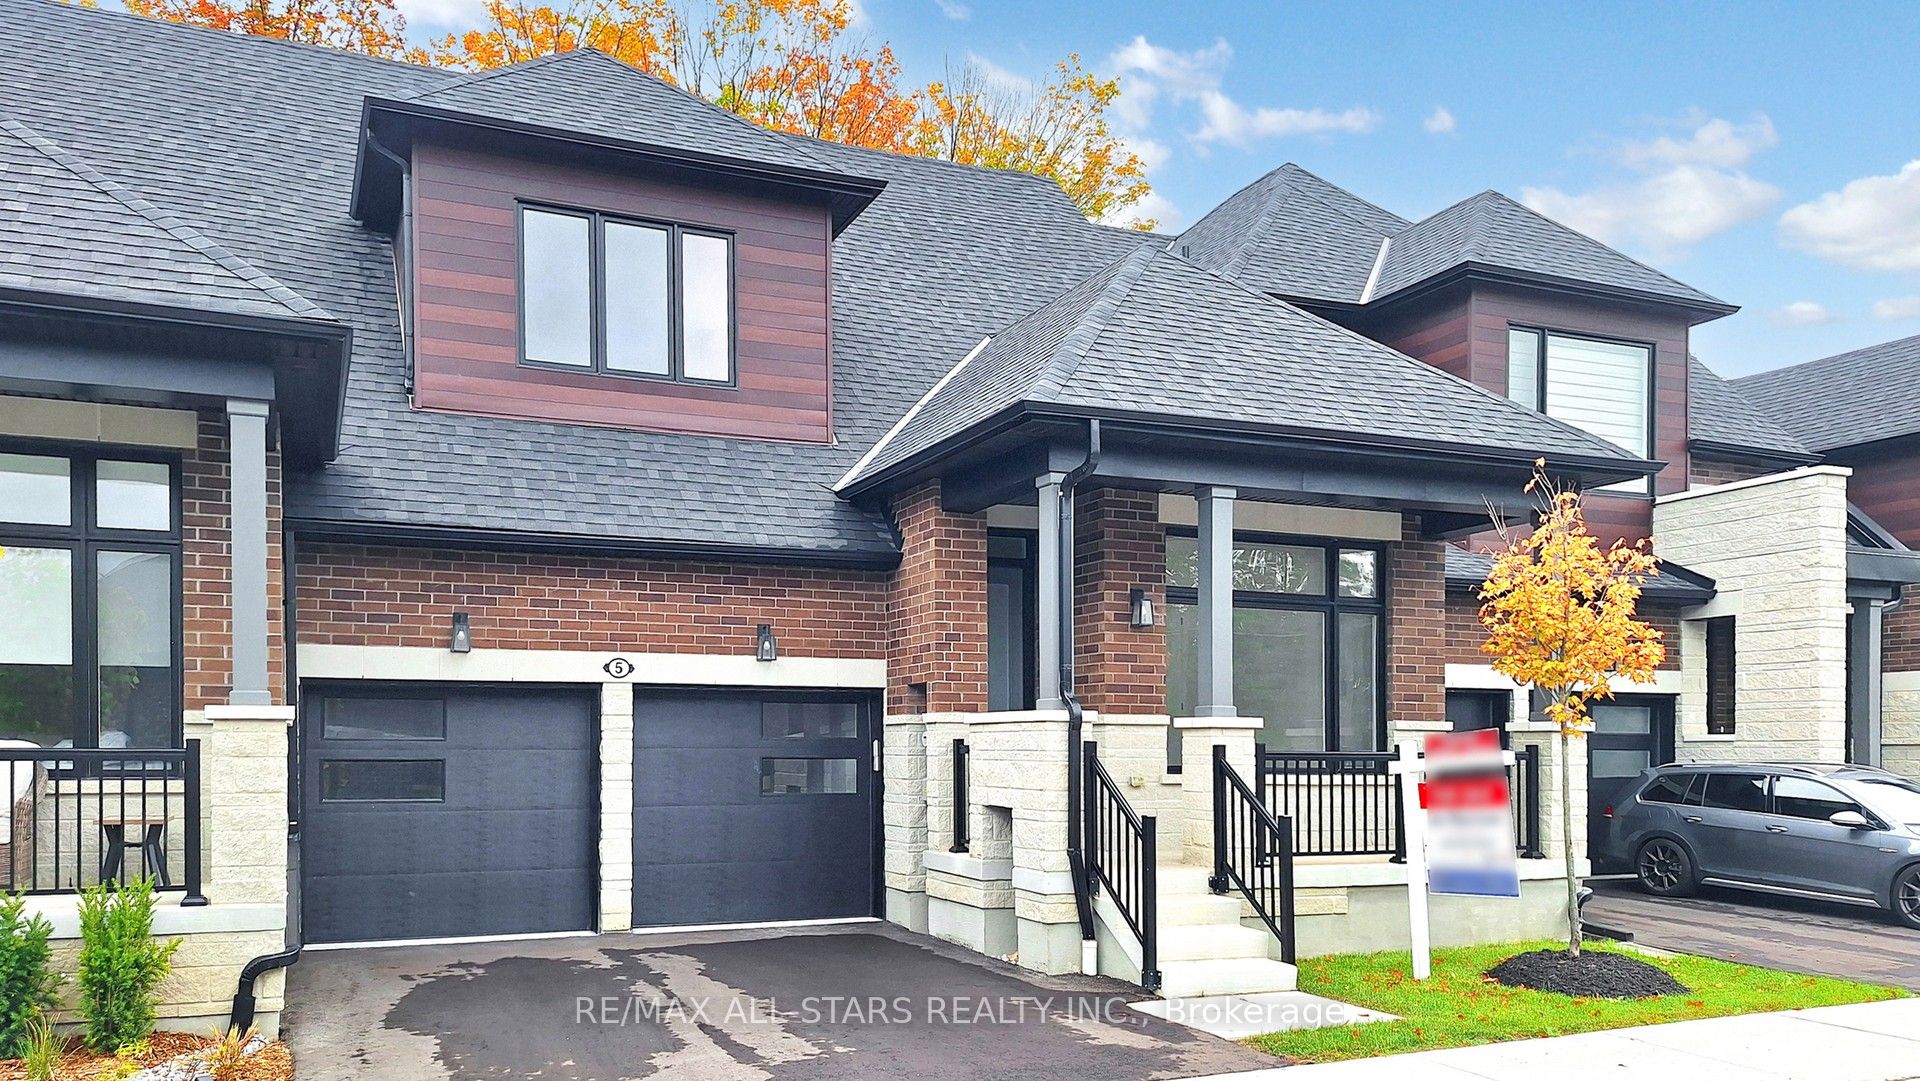
5 Vern Robertson GateUxbridge, ON L9P 0R9
Mortgage Calculator
Monthly Payment (Est.)
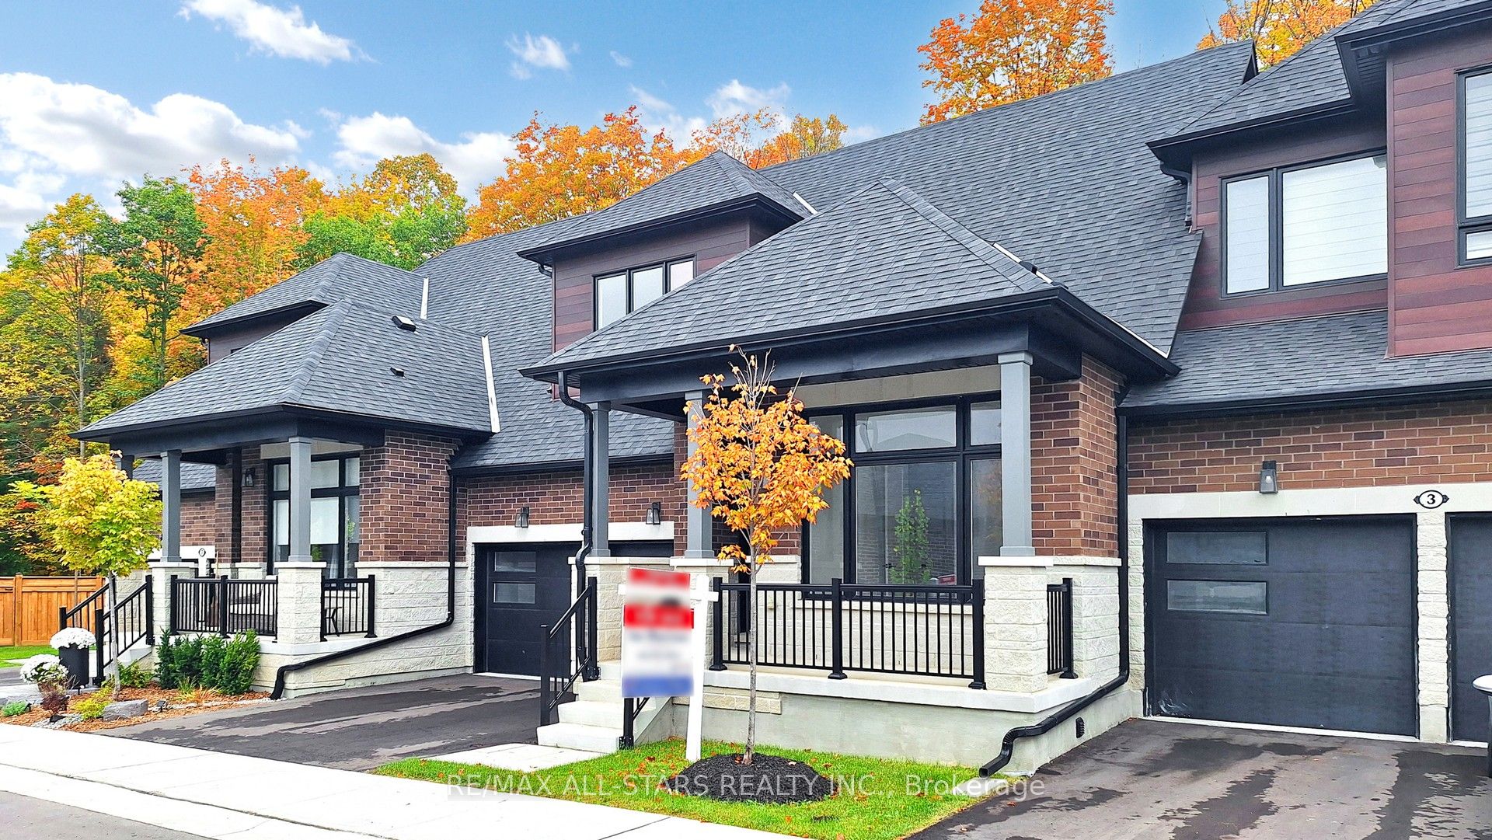
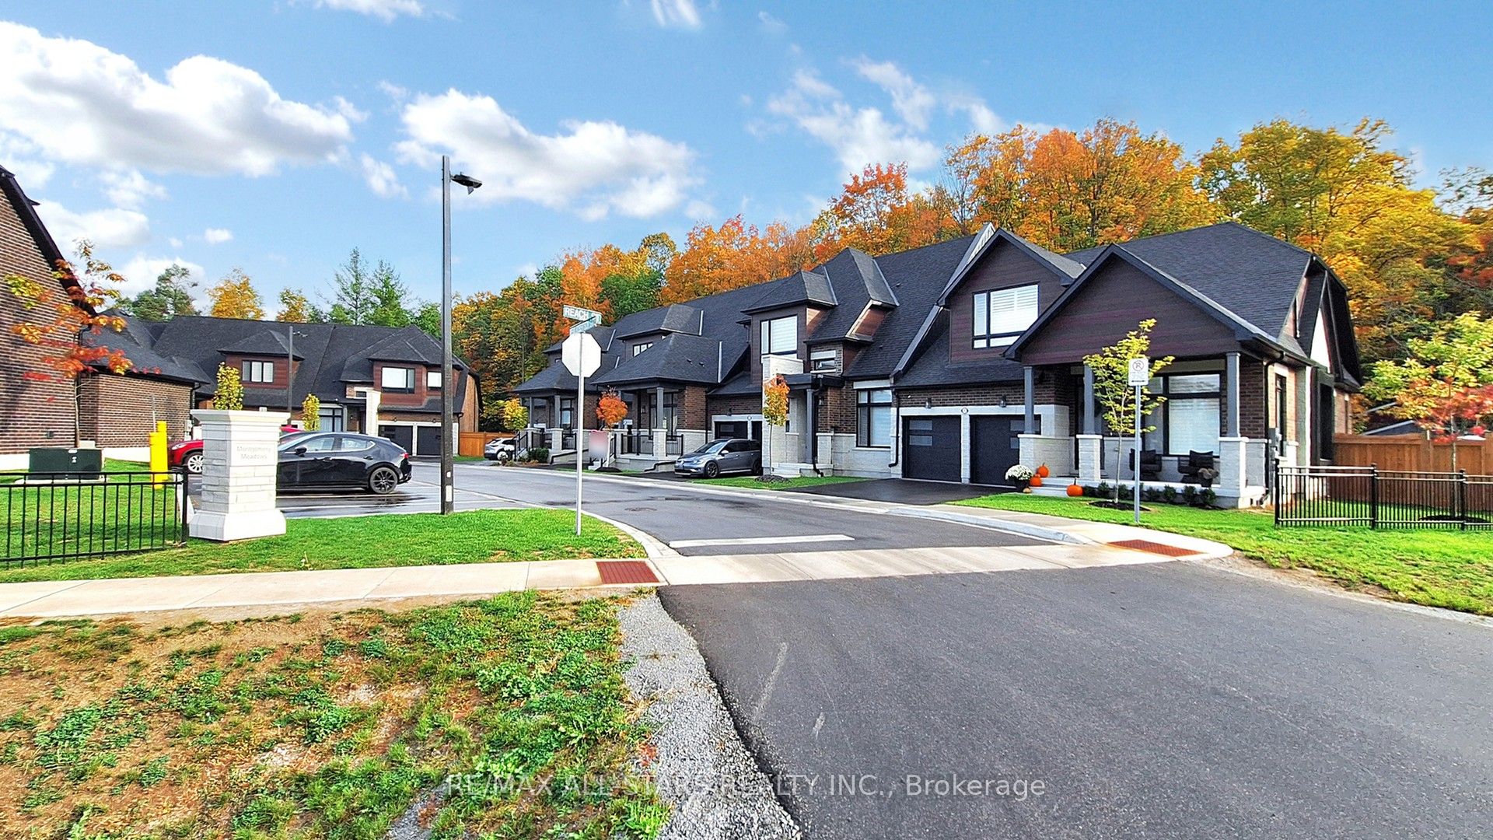
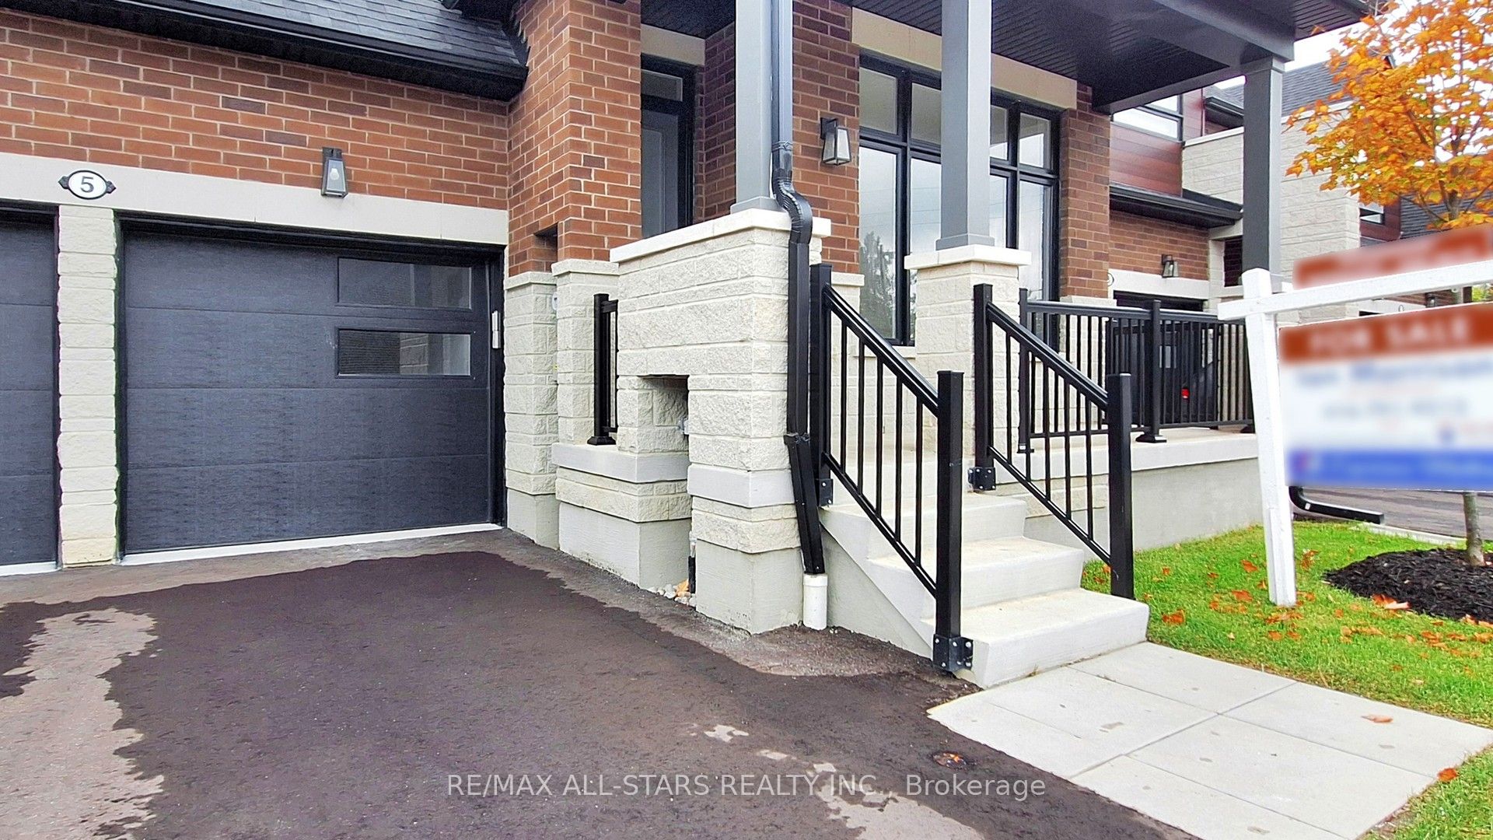
$6,136Final Builder "Crown Jewel " Inventory Liquidation Sale! Price includes all builder Level 5 upgrades (approx. $350,000 in value), professionally finished basement, lot premium, and full HST $130,000 rebate exemption. Don't miss your opportunity to own this exceptional "Kingswood" bungaloft - a never lived in unit ideally situated on a premium lot backing onto a private, treed yard. Offering 2,381 sq. ft. above grade plus an additional 814 sq. ft. of professionally finished basement, this home blends luxury, comfort and modern design. 10 - ft ceilings on the main floor and 9-ft ceilings in the loft and basement with 8 ft doors on main floor. The heart of the home is a stunning, light filled great room featuring a 20 - ft soaring ceiling, premium high-end cabinetry, and seamless flow into beautifully designed living spaces. The contemporary kitchen includes upgraded stainless steel appliances, full slab backsplash and premium lighting fixtures and hardware. The dramatic open to above design leads to a versatile loft space overlooking the great room - ideal for a home office, lounge or flex space. Enjoy main floor living with a primary suite featuring a 4-piece oasis super lux ensuite and spacious walk-in closet. A bright front den / home office off front entry includes a large picture window. In addition to the loft area the upper level includes two additional bedrooms, 5-piece bathroom with premium porcelain tiles and upgrades plumbing fixtures. Easy care 7.5" wide engineered hardwood flows through both levels of this stunning townhome. The mostly finished basement with plenty of additional storage adds exceptional value with high 9' ceilings, above grade windows, custom wet bar, 4-piece bathroom with premium tiles and plumbing fixtures, and additional bedroom / office. This is a rare opportunity to own a beautifully upgraded home on a premium lot. Price includes a full 7-year Tarion builder warranty.
| 2 months ago | Listing first seen on site | |
| 2 months ago | Listing updated with changes from the MLS® |

Listing information is provided by Participants of the Toronto Real Estate Board. VOW information is provided exclusively for personal, non-commercial use, and may not be used for any purpose other than to identify prospective properties consumers may be interested in purchasing. Information is deemed reliable but not guaranteed. Copyright 2026, Toronto Real Estate Board
Last checked 2026-05-30 08:20 PM UTC