


3 Lois Torrance TrailUxbridge, ON L9P 0R9
Mortgage Calculator
Monthly Payment (Est.)
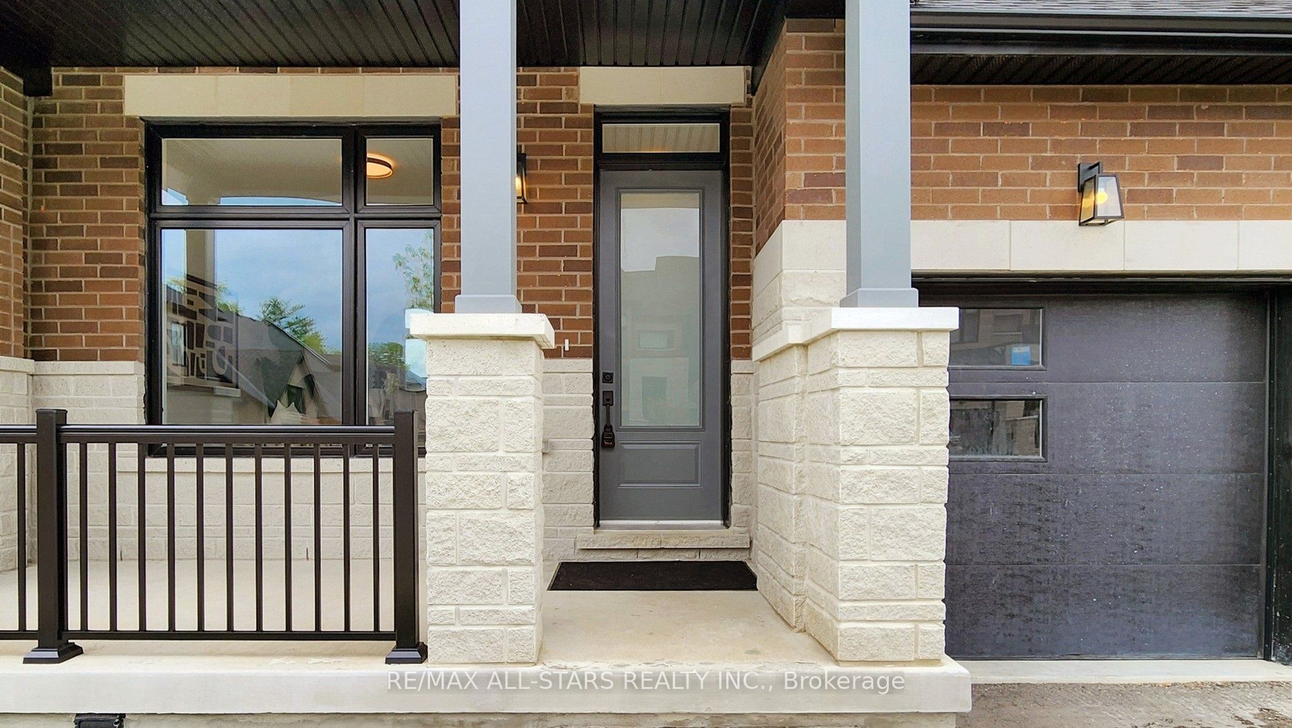
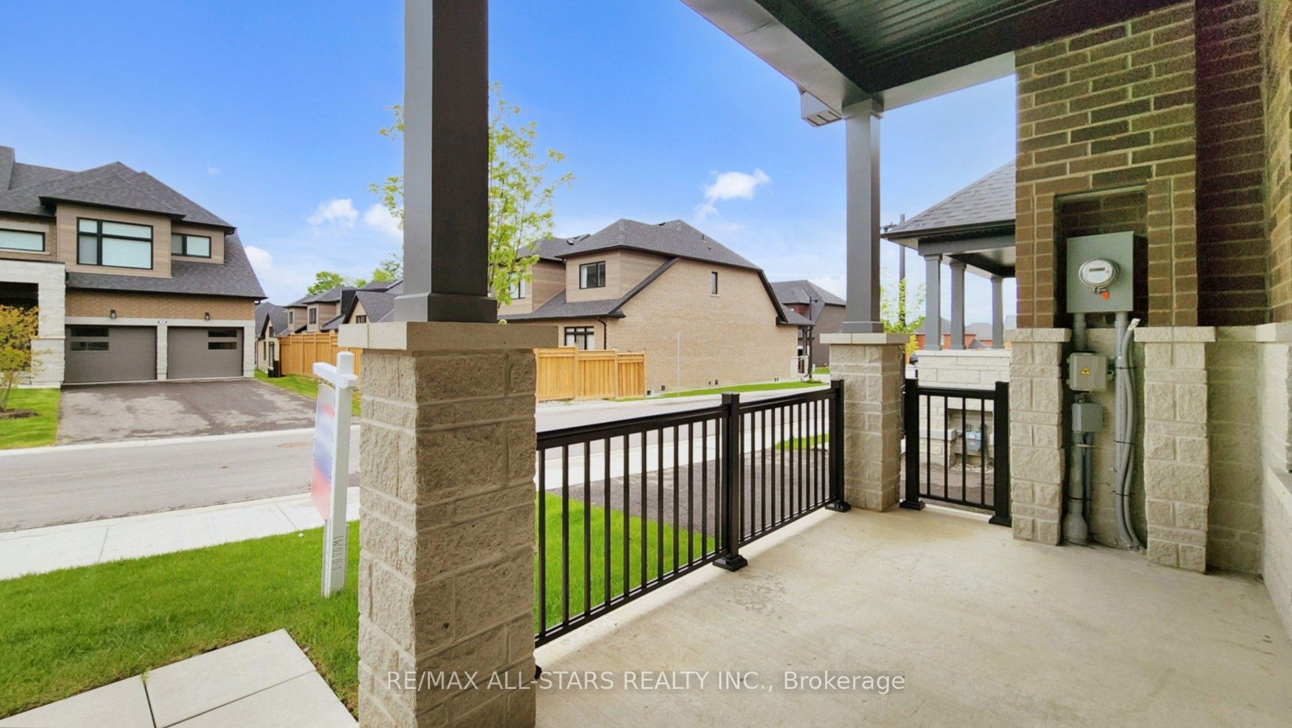
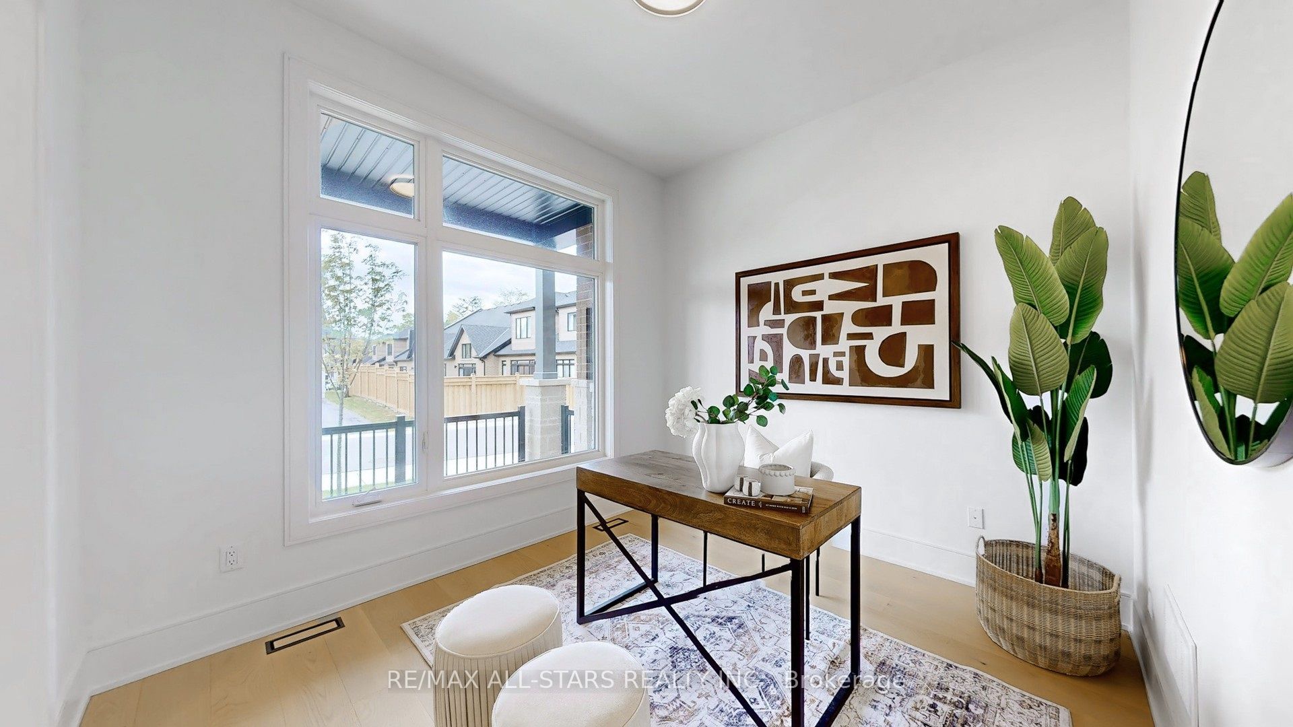
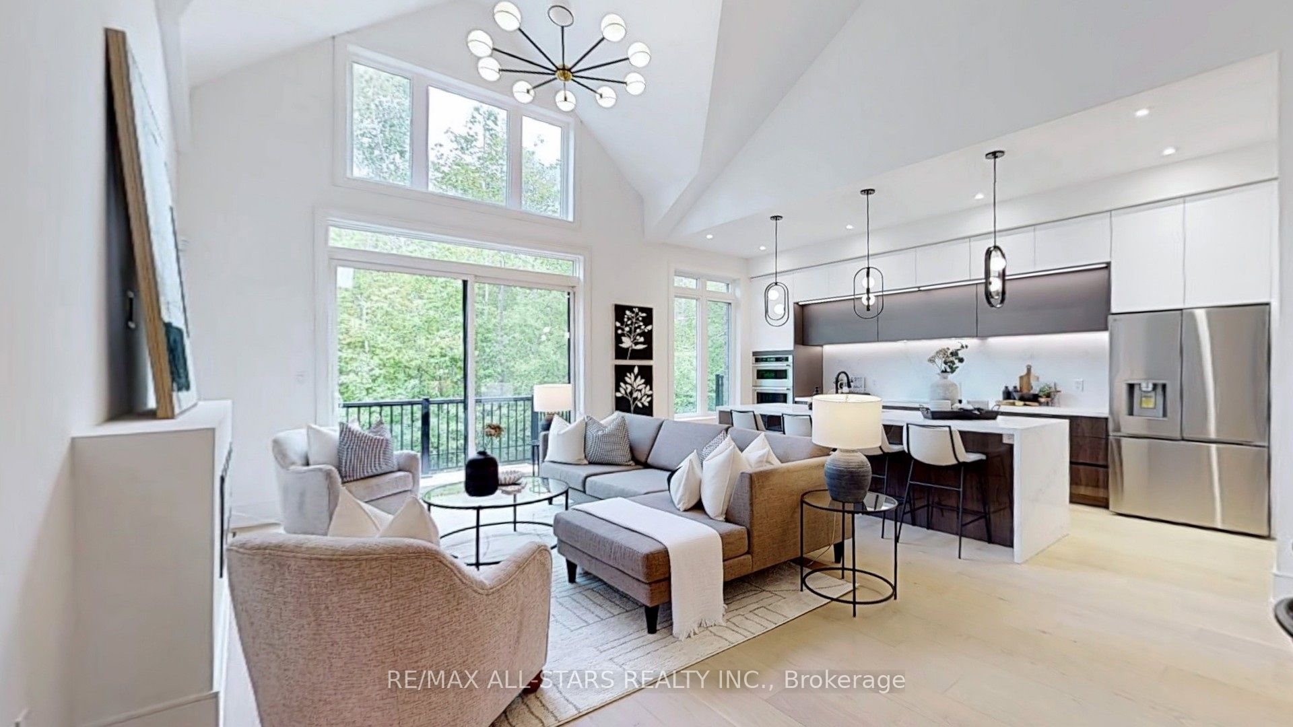
$6,333Final Builder Inventory Blowout Sale! Take advantage of this rare opportunity to own a beautifully upgrades home on a premium lot at a highly discounted price. Price includes all builder Level 5 upgrades (approx. $350,000 in value), professionally finished basement, lot premium and the full HST $130,000 rebate exemption. Situated on a 35' x 103' premium lot, this popular "Stonehaven" bungaloft offers 2,158 sq. ft. of stylish above grade living space, plus a professionally finished basement. This exclusive block is the crown jewel of the community, with all units backing directly onto protected forest - offering a rare, private setting. Enjoy the elevated ceiling height of 10' smooth main floor ceilings and 9' in the upper and basement. The bright basement includes above grade windows, ample pot lighting, 3 pc bath & bedroom / den. 7" wide plank engineered hardwood flooring flows throughout the main and upper levels. The dramatic great room showcases a 20' two storey ceiling with expansive windows and is open to above. The sleek, magazine quality kitchen is loaded with upgrades including premium upgraded appliances, waterfall island, Quartz countertops, full slab backsplash, designer lighting and plumbing fixtures. Upgrades also include trim carpentry package, 7" baseboards, 8 ft. main floor doors and premium hardware. The main floor primary suite features a walk-in closet and beautifully upgrades, spa inspired ensuite. The light filled front den provides perfect home office space. The upper level is home to two bedrooms serviced by a 5-piece bathroom with double vanity. The open to below upper hallway offers stunning forest views. The bright mostly finished basement features a large rec room with plentiful pot lights, multipurpose room with above grade window, 3-pc bathroom, cold room and 2 large storage rooms. Don't miss out on this rare and unique offering with an unmatched location backing onto protected green space. This one is a "10"!
| 2 months ago | Listing first seen on site | |
| 2 months ago | Listing updated with changes from the MLS® |

Listing information is provided by Participants of the Toronto Real Estate Board. VOW information is provided exclusively for personal, non-commercial use, and may not be used for any purpose other than to identify prospective properties consumers may be interested in purchasing. Information is deemed reliable but not guaranteed. Copyright 2026, Toronto Real Estate Board
Last checked 2026-05-30 09:05 PM UTC