


2 Gooseberry LaneUxbridge, ON L9P 1X2
Mortgage Calculator
Monthly Payment (Est.)
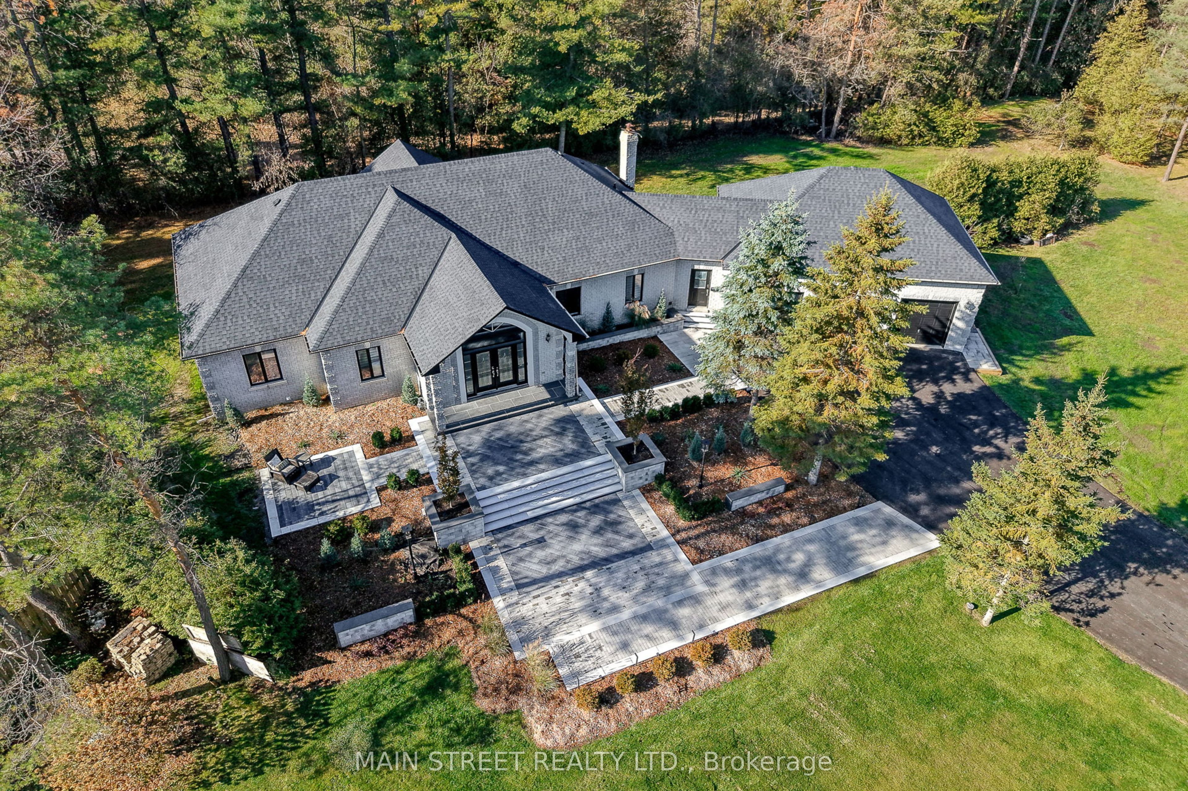
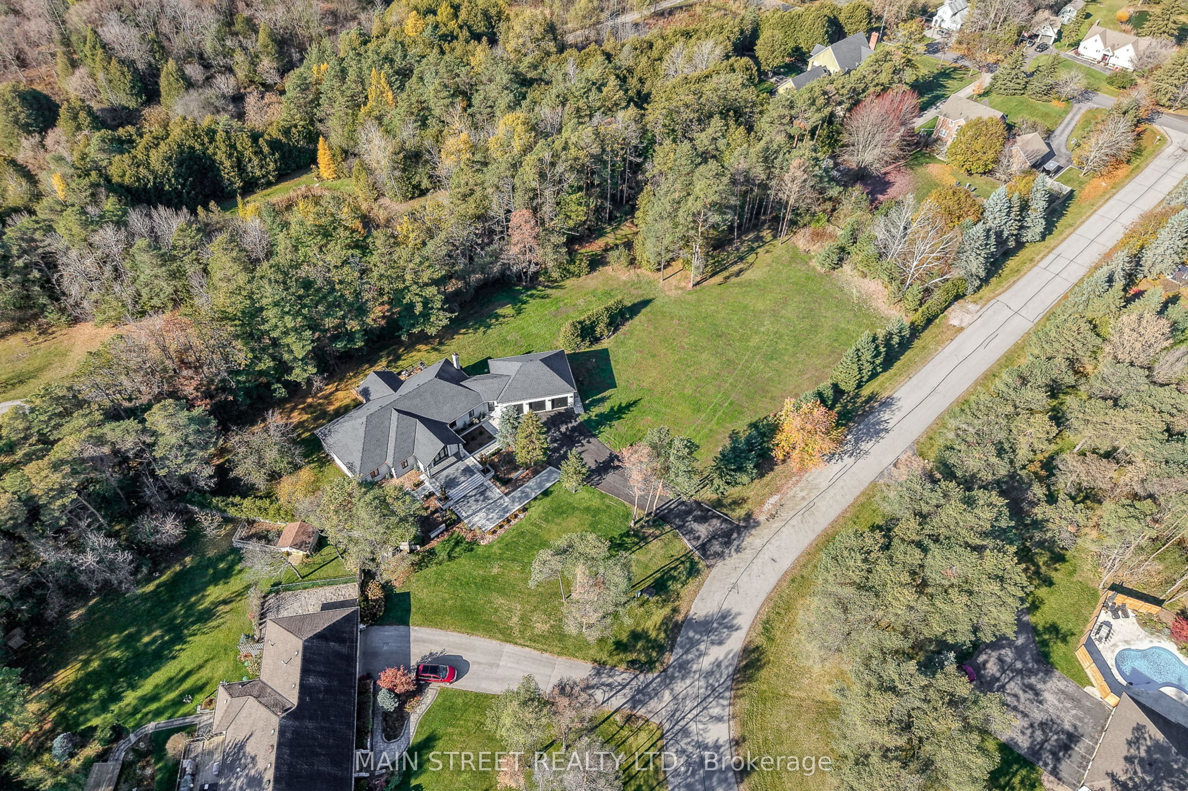
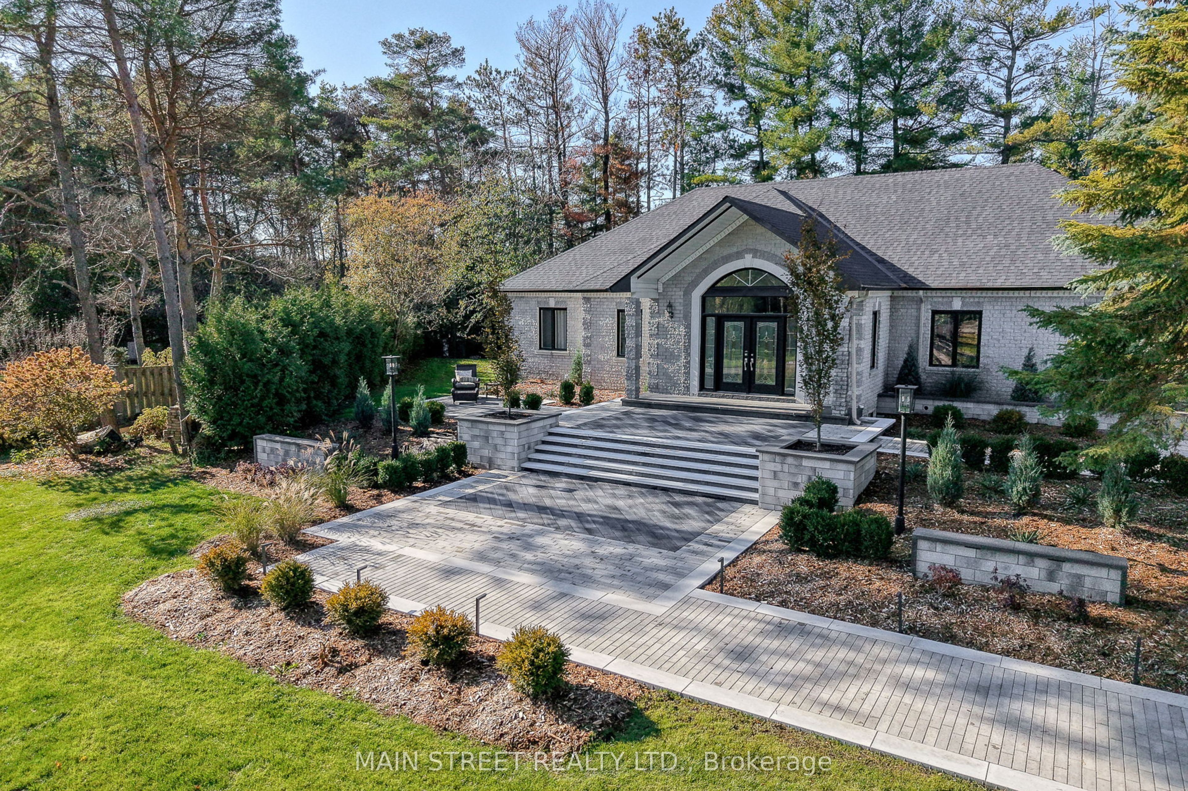
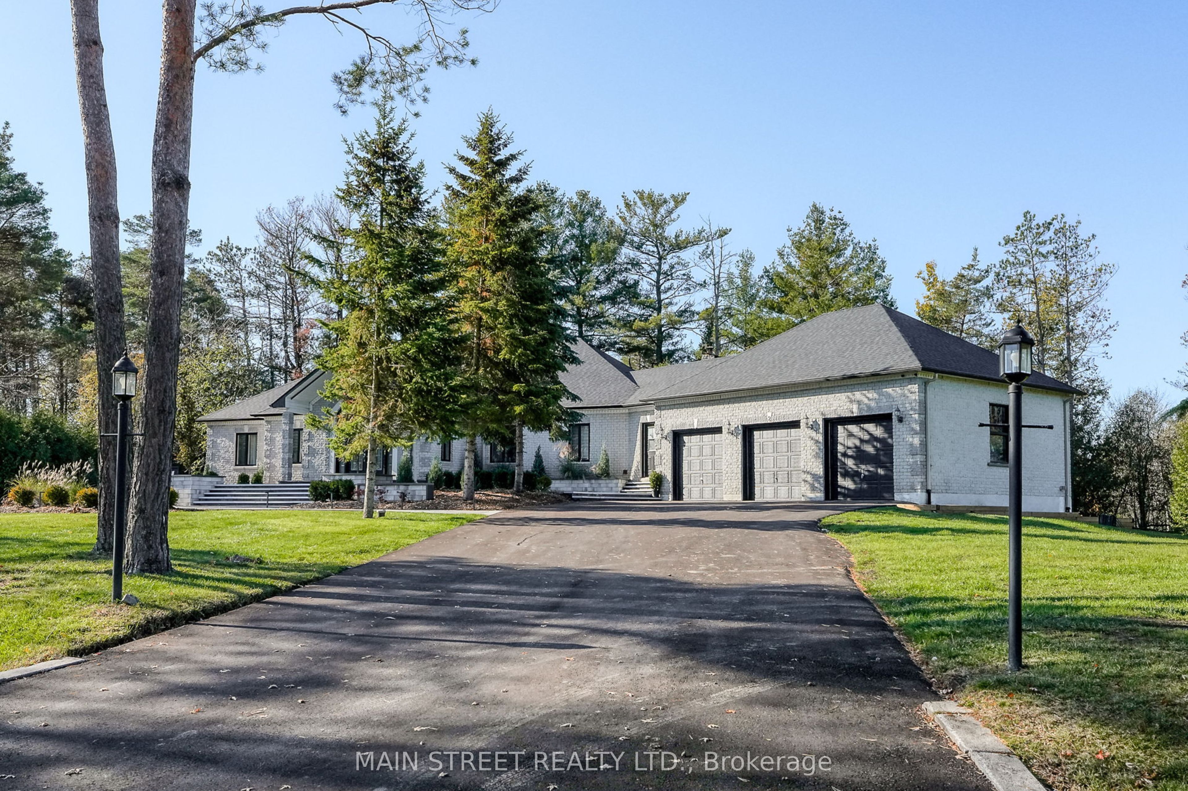
$11,265Set on a rare 1.5-acre parcel in the heart of Uxbridge, this fully reimagined estate offers the space, privacy, and flexibility that modern luxury living demands. Thoughtfully redesigned with over 5,000 sq ft of finished living space, the main residence showcases elevated craftsmanship throughout. Featuring rich walnut cabinetry, stunning quartzite countertops, and a custom Italian sliding glass wall that creates a seamless connection between indoor and outdoor living. What truly sets this property apart is its ability to adapt to your lifestyle. Designed to evolve with your needs, it effortlessly accommodates extended family, entertaining, or a private work-from-home setup, all anchored by thoughtfully integrated guest quarters. A fully self-contained, separate entrance apartment adds even greater flexibility - ideal for multi-generational living, guests, or potential income. Surrounded by mature trees and set back from the road, the property offers a peaceful, estate-like setting rarely found within town limits, just minutes from shops, schools, and everyday amenities. This is a home designed not just to live in, but to grow into-where luxury, craftsmanship, and versatility converge in one of Uxbridge's most sought-after settings. Outdoors, the meticulously transformed grounds are complete with a huge interlock patio and grand front staircase (2025), newly cleared trees, a sweeping lawn of fresh grass, and two new rear decks (2025). A new roof (2025) and new driveway (2025) complete this exceptional offering.
| 3 weeks ago | Price changed to $2,469,000 | |
| 3 weeks ago | Listing updated with changes from the MLS® | |
| 2 months ago | Listing first seen on site |

Listing information is provided by Participants of the Toronto Real Estate Board. VOW information is provided exclusively for personal, non-commercial use, and may not be used for any purpose other than to identify prospective properties consumers may be interested in purchasing. Information is deemed reliable but not guaranteed. Copyright 2026, Toronto Real Estate Board
Last checked 2026-05-30 09:37 PM UTC