


1900 Concession 4 RoadUxbridge, ON L0C 1A0
Mortgage Calculator
Monthly Payment (Est.)
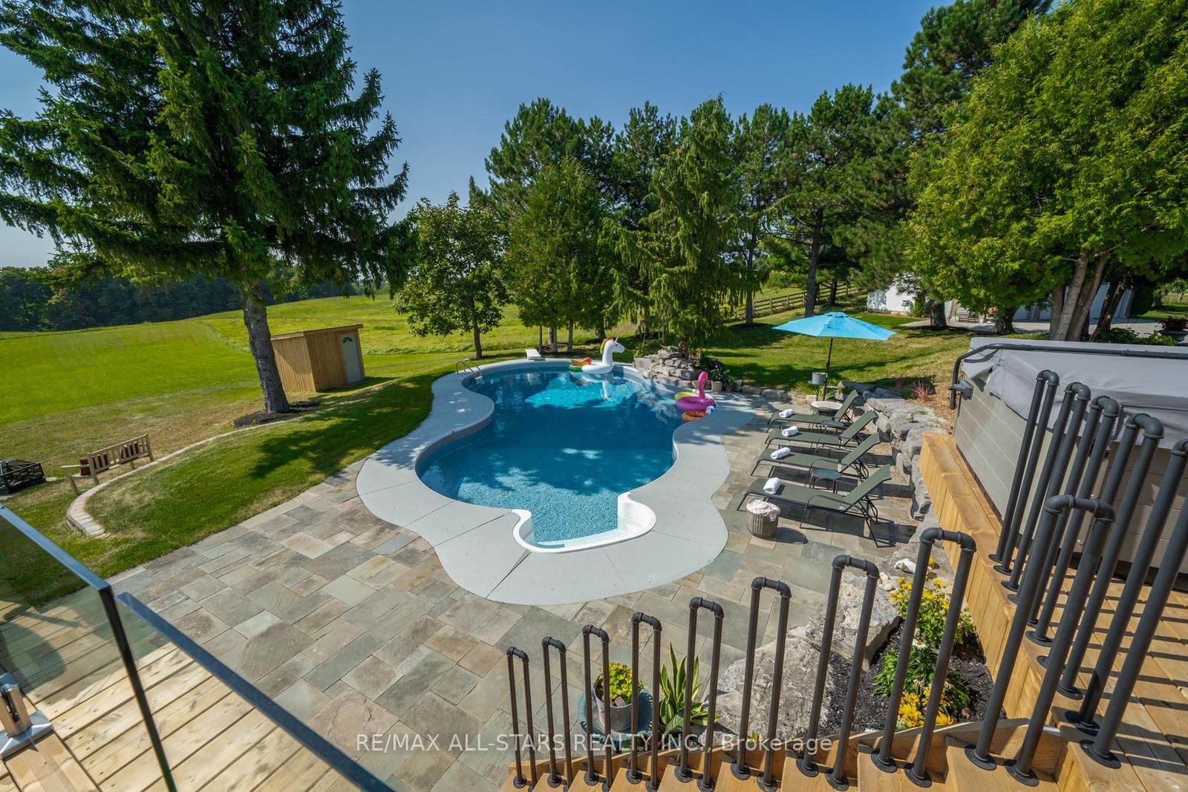
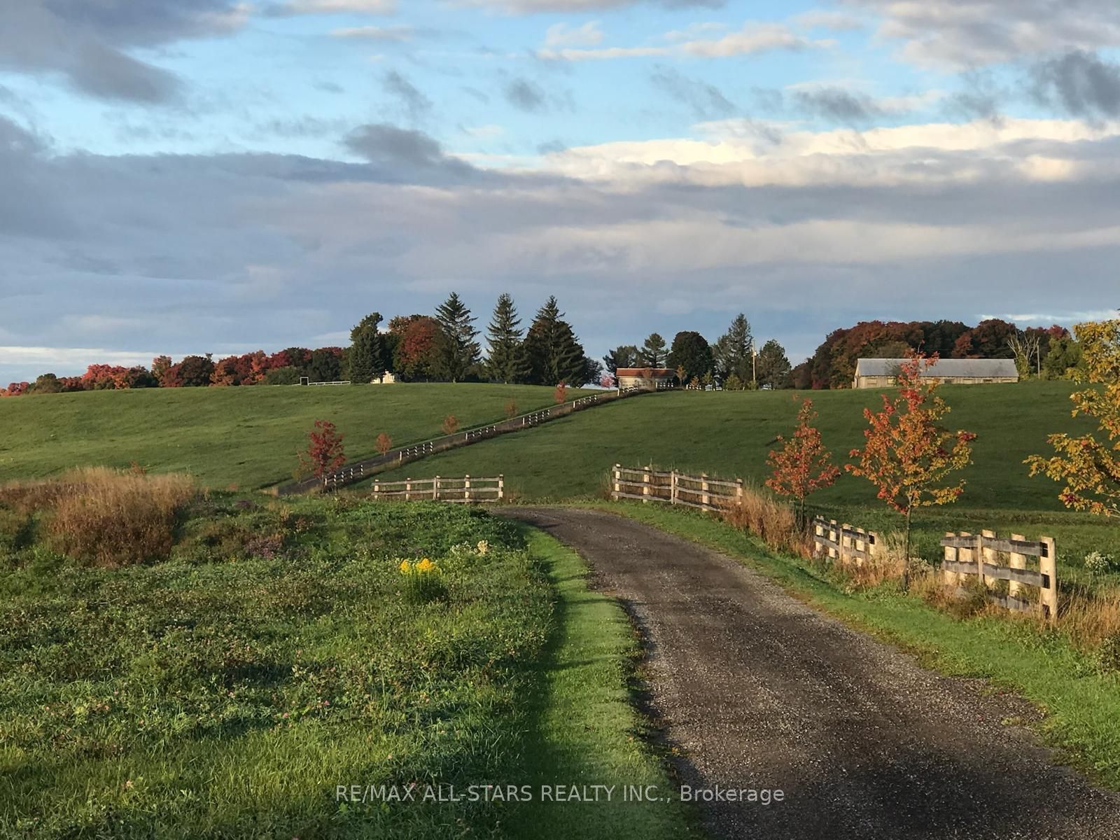
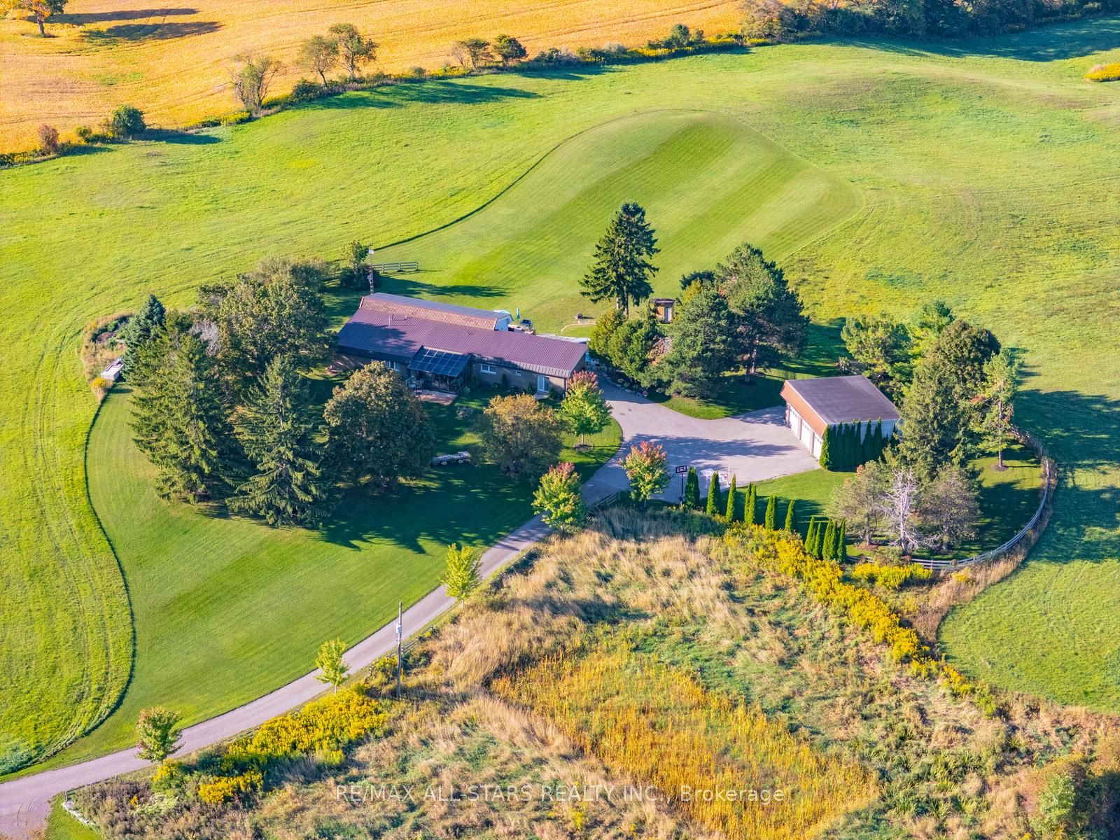
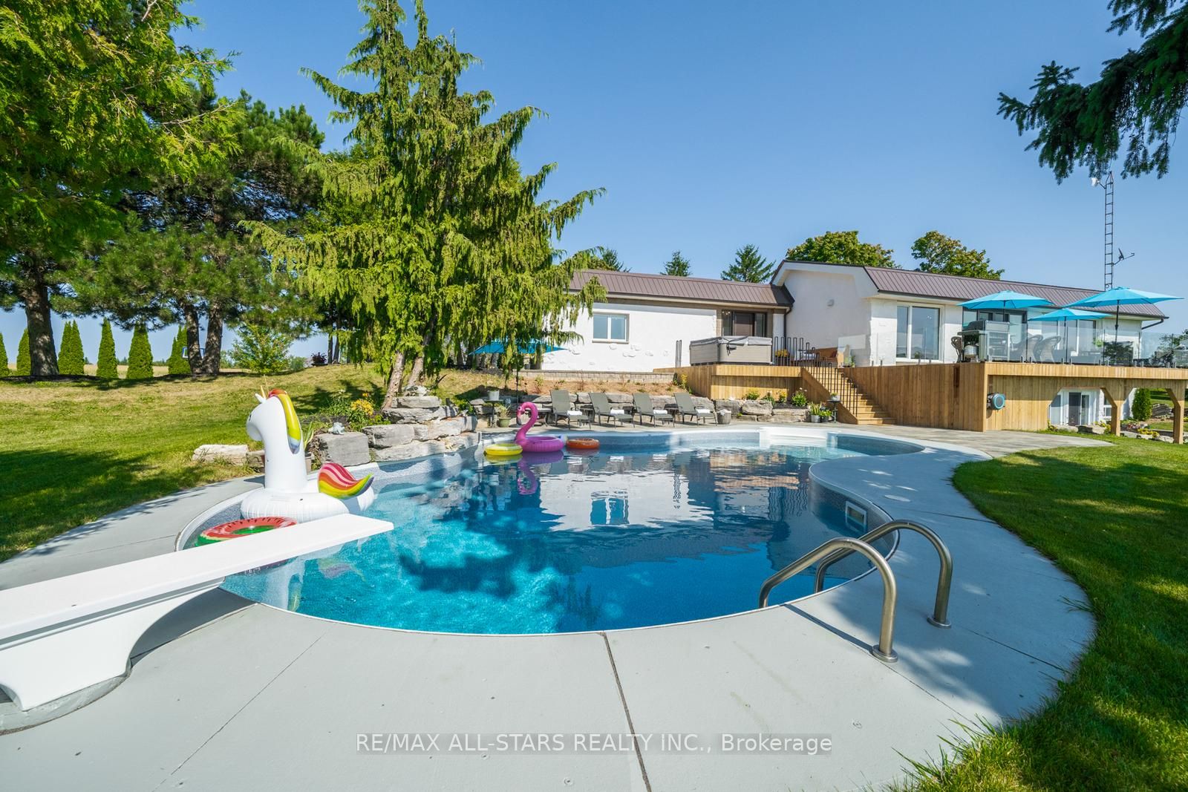
$20,389A Truly Exceptional 50-Acre Luxury Estate. Set atop rolling hills with sweeping countryside views, this remarkable estate offers a rare blend of privacy and tranquility-ideally located at the borders of Stouffville, Uxbridge, and Pickering. A long, winding driveway creates an impressive sense of arrival, guiding you through picturesque landscapes to the home. Inside, the light-filled main living area features 12-foot ceilings, exposed beams, and an antique-style brick fireplace. Expansive windows frame breathtaking west-facing views, bringing the outdoors in. The chef-inspired kitchen offers high-end appliances, European-style finishes, and a large island ideal for everyday living and entertaining. An expansive deck with glass railings extends the living space outdoors, showcasing panoramic views of rolling hills and, in the distance, the Toronto skyline. The primary suite is a private retreat with a walk-in closet, built-in wardrobe, 5-piece ensuite, and walkout to the east lawn. Three additional bedrooms and a beautifully updated 5-piece bath provide ample space for family and guests.The walkout lower level includes a spacious recreation area, two home offices, a full bath, and a large bedroom, all with stunning west-facing views. Outdoors, enjoy approx. 6 acres of maple bush, a seasonal pond, and a charming barn with original paddocks and vintage nameplates. An oversized garage accommodates three large trucks with hydro and roughed-in heated floors. Additional features include a heated in ground pool, hot tub, landscaped gardens, geothermal heating, in-floor heating, and extensive updates throughout. A truly special property that must be experienced to be appreciated. You won't want to miss this one!
| 2 months ago | Listing first seen on site | |
| 2 months ago | Listing updated with changes from the MLS® |

Listing information is provided by Participants of the Toronto Real Estate Board. VOW information is provided exclusively for personal, non-commercial use, and may not be used for any purpose other than to identify prospective properties consumers may be interested in purchasing. Information is deemed reliable but not guaranteed. Copyright 2026, Toronto Real Estate Board
Last checked 2026-05-30 09:59 PM UTC