


4580 Concession 6 RoadUxbridge, ON L9P 0K7
Mortgage Calculator
Monthly Payment (Est.)
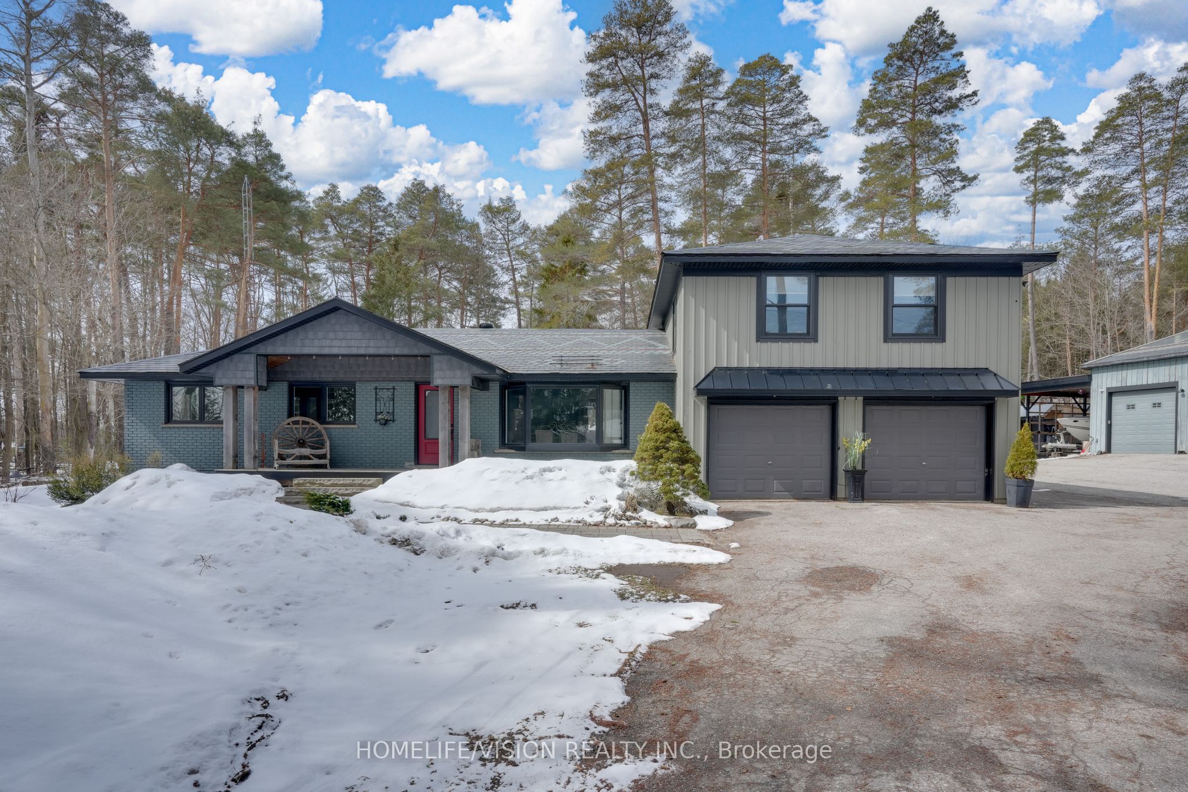
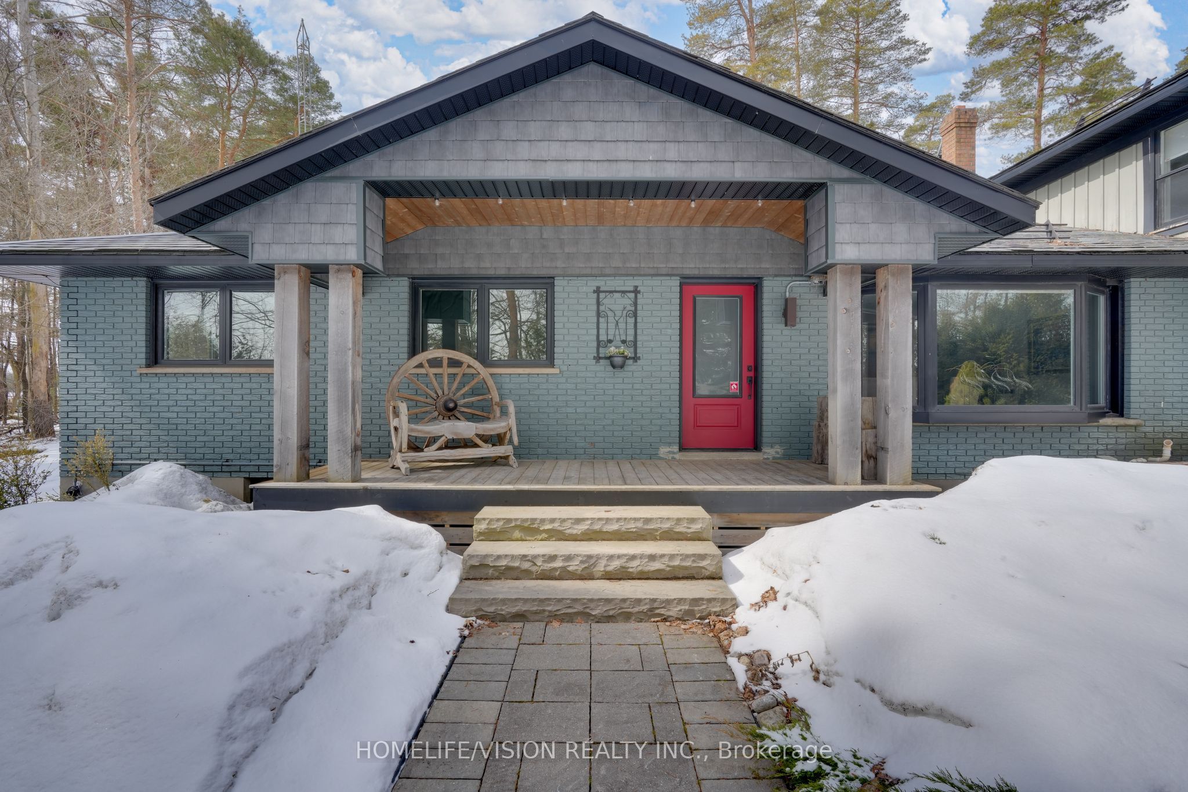
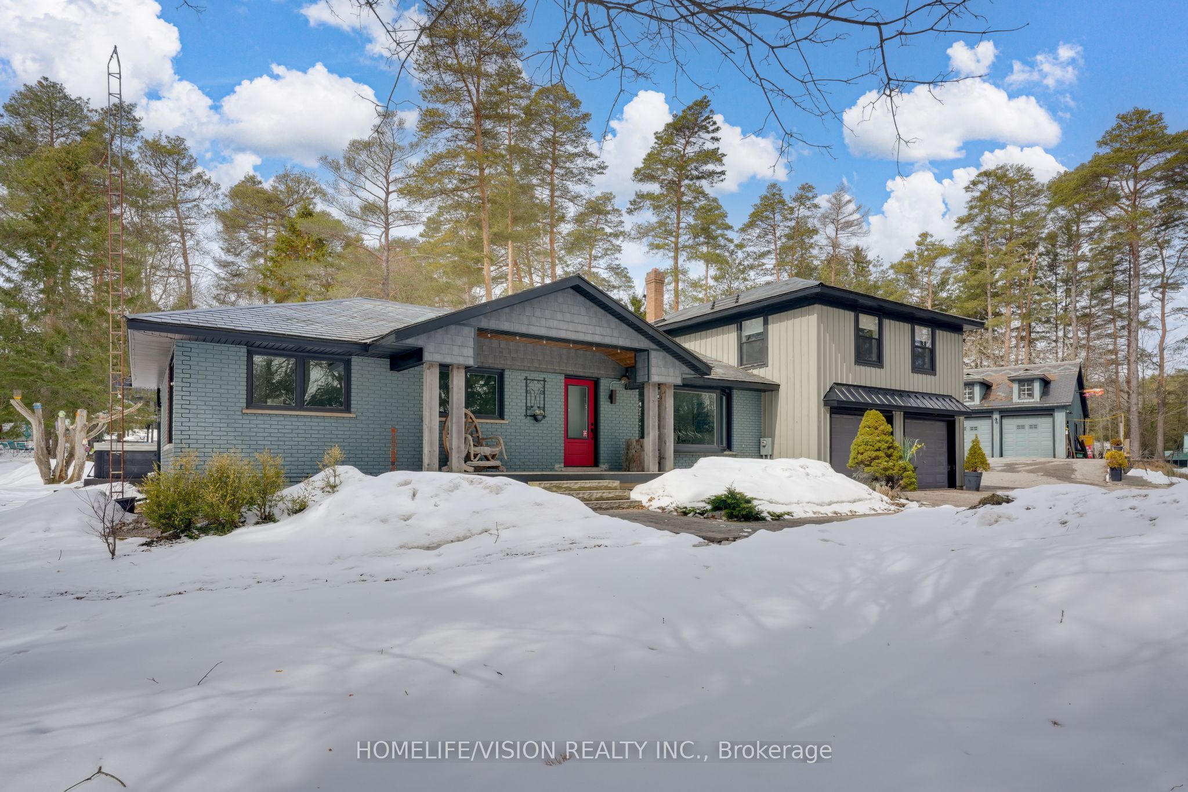
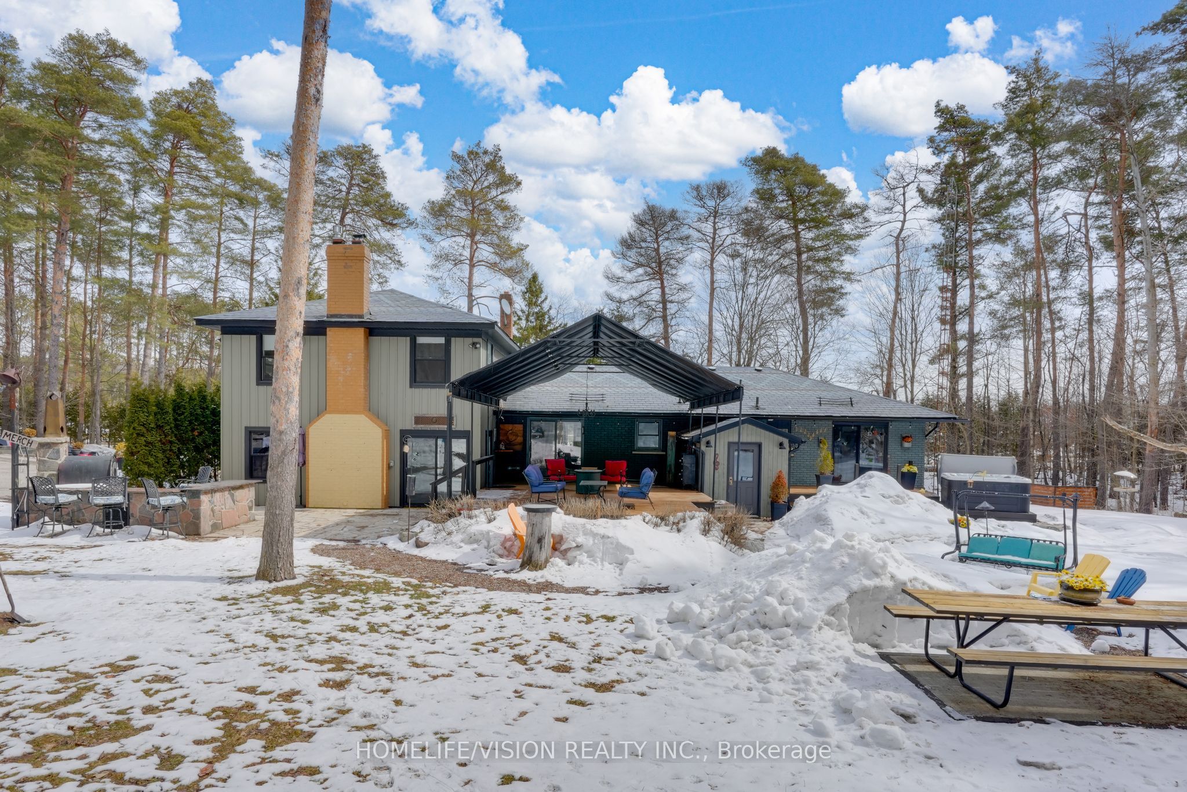
$9,348Welcome to this stunning country estate where you can truly have it all! Live, relax, work, play entertain and explore! This exceptional property is the perfect family home while also offering opportunities for contractors and entertainers alike. The beautifully renovated kitchen features leathered quartz countertops and stainless steel appliances, flowing seamlessly into a spacious dining room highlighted by a bay window with picturesque views. The inviting living room is centred around a granite fieldstone fireplace. The primary bedroom serves as a peaceful retreat, complete with a private ensuite, generous closet space and walkout to a hot tub overlooking a serene forest. The upper level offers three additional bright and spacious bedrooms along with a large family bathroom, perfect for growing families.The fully finished basement includes a kitchenette, living area, bedroom, 3-piece bathroom, and a separate entrance, providing excellent potential for extended family or in-law living. Large closets throughout the home ensure plenty of storage space. Step outside and experience the property's natural beauty with private trails, a fire pit, gazebo, and an expansive deck ideal for entertaining. A circular front driveway provides easy access and ample parking. For those working from home or needing workspace, the impressive 2,000 sg ft shop offers room for a hoist, office space, supplies, and storage. The property also features an original bank barn with four stalls and hay storage, a detached single-car garage, and a high-ceiling carport attached to the shop, perfect for vehicle or boat storage. Adding to the home's character is the slate roof salvaged from the historic Brockville Presbyterian Church, installed with copper nails on the home, shop, shed, and gazebo. A quick 7 minute drive to Uxbridge for schools, groceries, hospital, library, banking and community centre. This remarkable property offers the perfect balance of country living, functionality, and charm.
| yesterday | Listing updated with changes from the MLS® | |
| 2 months ago | Listing first seen on site |

Listing information is provided by Participants of the Toronto Real Estate Board. VOW information is provided exclusively for personal, non-commercial use, and may not be used for any purpose other than to identify prospective properties consumers may be interested in purchasing. Information is deemed reliable but not guaranteed. Copyright 2026, Toronto Real Estate Board
Last checked 2026-05-30 09:21 PM UTC