Save
Ask
Tour
Hide
Share
$4,865,000
80 Days On Site

1681 Concession 7 Road
Uxbridge, ON L9P 1R4

For Sale|Single Family Residence|Active
5
Beds
6
Total Baths
County:
Durham
Call Now: (647) 360-6433
Is this the listing for you? We can help make it yours.
(647) 360-6433
1681 Concession 7 Road1681 Concession 7 Road1681 Concession 7 Road1681 Concession 7 Road
Save
Ask
Tour
Hide
Share

Mortgage Calculator

Monthly Payment (Est.)

$22,196
Calculator powered by Showcase IDX, a Constellation1 Company. Copyright ©2026 Information is deemed reliable but not guaranteed.

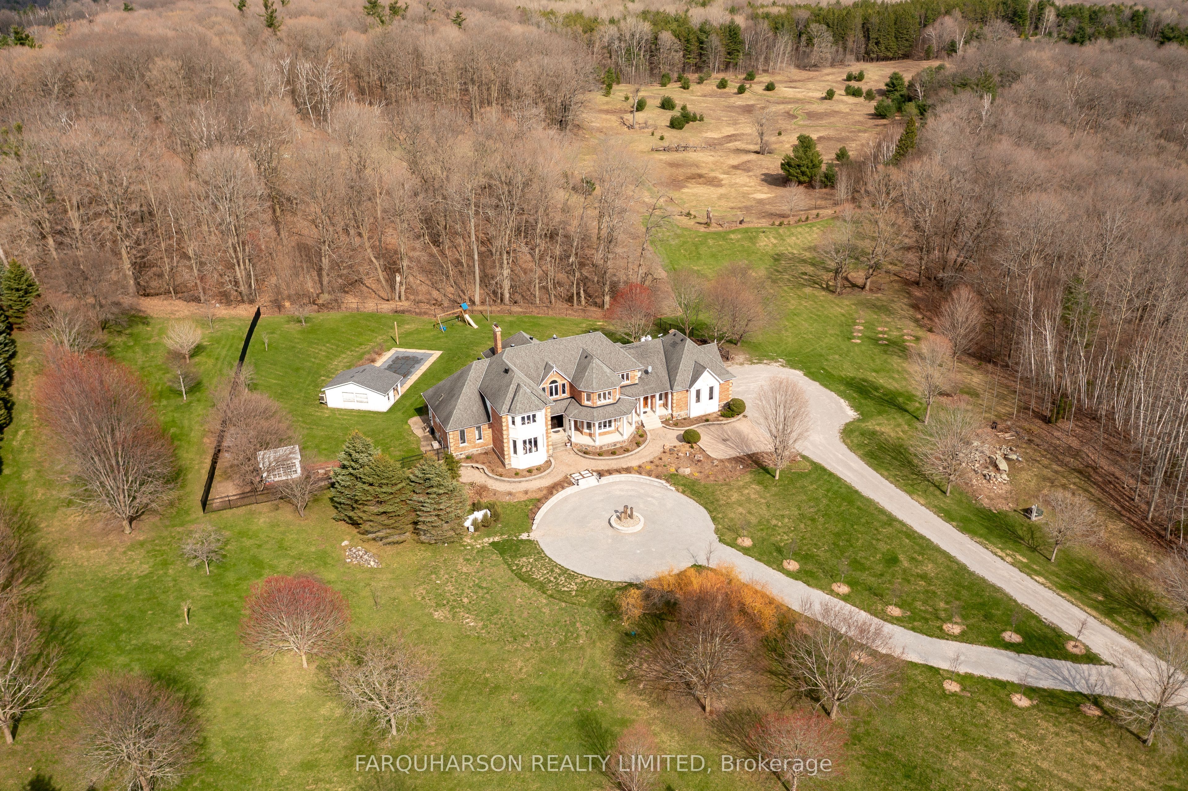
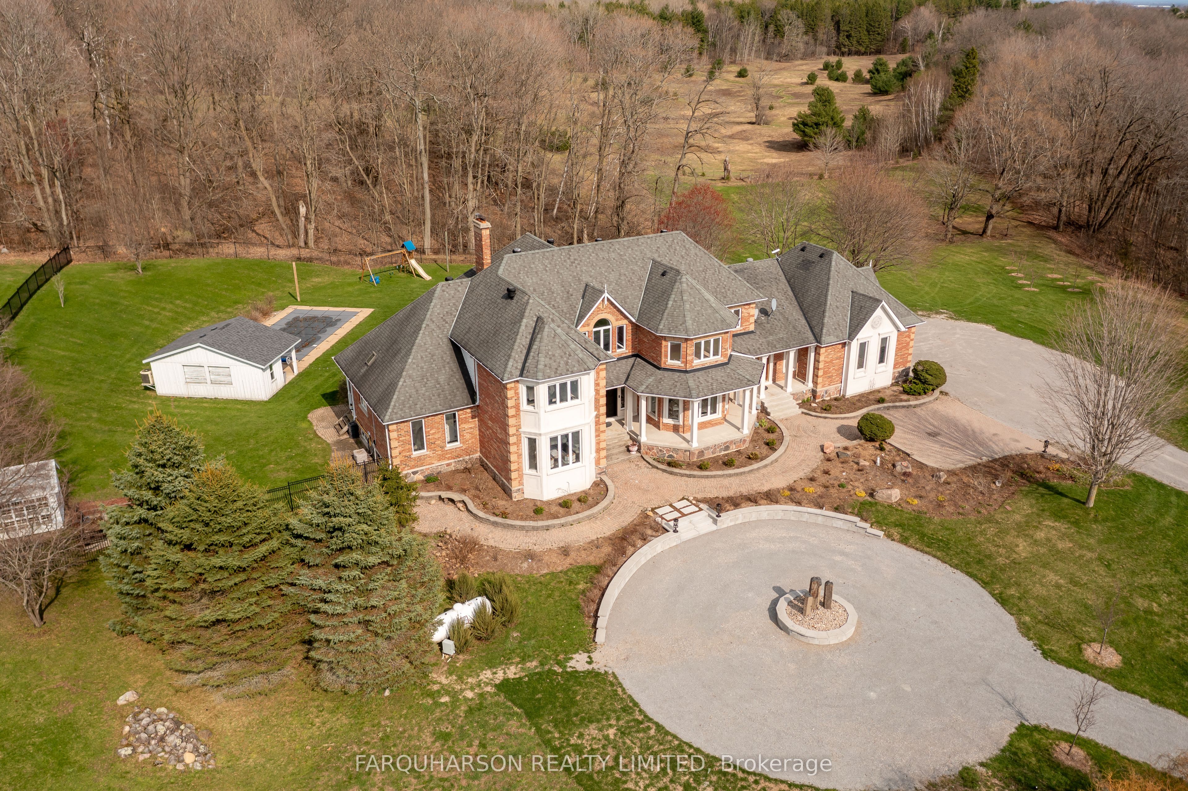
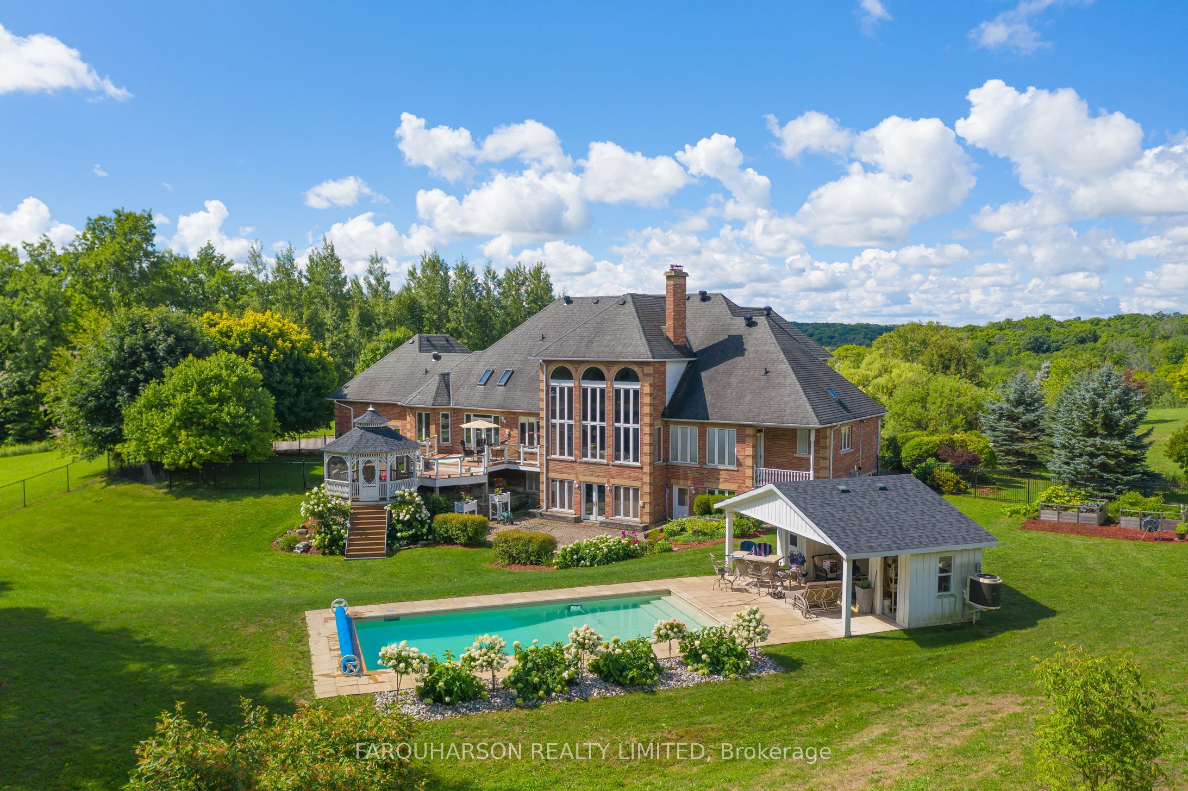
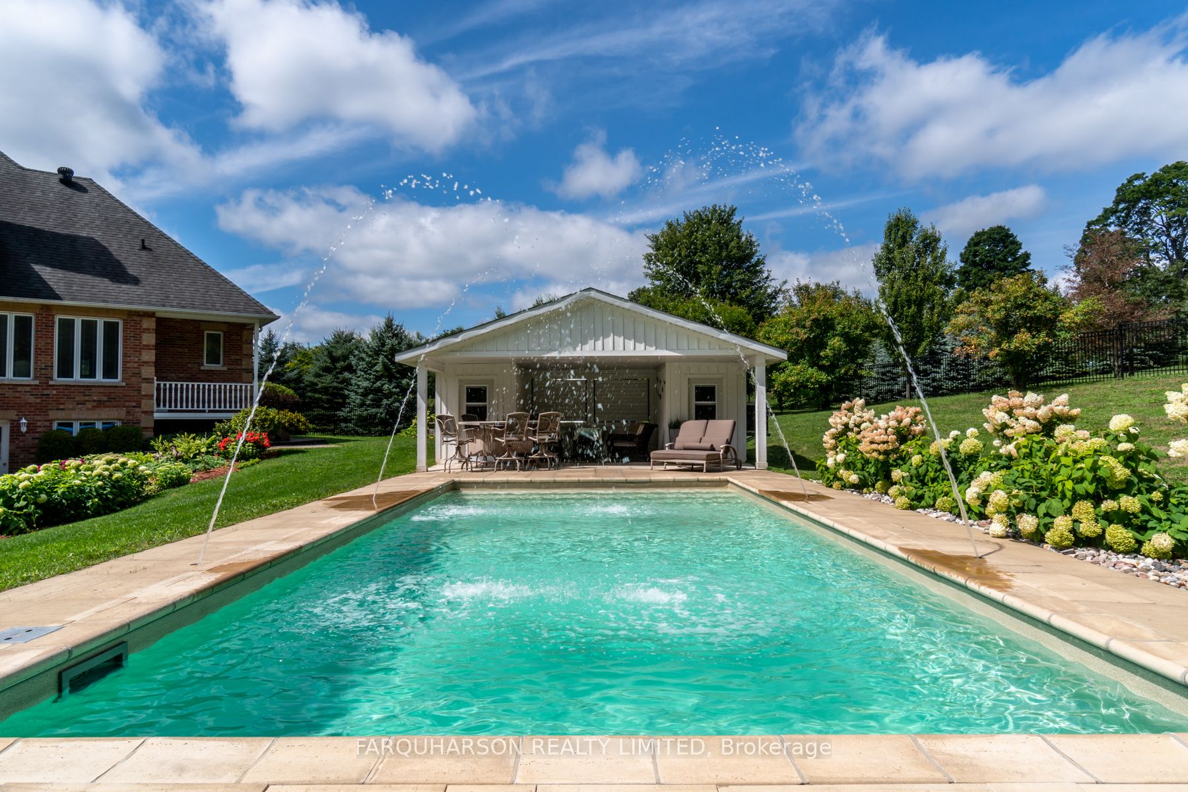
A rare offering in sought-after Glen Major, this nearly 22-acre private estate blends luxury w/ protected forest & rolling fields, just minutes to trails, golf, ski resorts & daily amenities. A winding tree-lined drive leads to the hilltop residence, extensively redesigned and renovated. Custom exterior detailing and arched mahogany double doors open to a dramatic great room with 18-ft coffered ceilings, statement lighting, floor-to-ceiling windows, and a soaring cast stone fireplace. Mahogany hdwd and rich millwork elevate the main level.The chef's kitchen features a stunning 60" Wolf dual oven range and cabinet matched Dacor fridge & freezer as well as premium Miele DW, microwave-oven & cappuccino maker, custom cabinetry, an oversized island and walkout to a deck & gazebo. A hidden pantry connects to the formal dining room overlooking the fire & water feature and cherry blossoms. A private office offers wood paneling, coffered ceiling, and built-ins.The primary suite is a retreat with fireplace, w/o to the grounds, dressing room, and a 6-pc spa-inspired ensuite with dual steam shower and smart toilet. Upstairs offers spacious bedrooms with walk-ins, renovated baths, and a custom dressing room.The finished w/o lower level includes a self-contained one-bedroom suite with private entrance, kitchen, and 4-pc bath, ideal for in-laws or multi-generational living. A rec-room with fireplace and wall-to-wall windows, games room, glass-enclosed gym, and theatre complete the space. A separate two-car garage with office/bonus room, kitchenette and 3-pc bath adds flexibility. Resort-style grounds feature an inground pool with deck jets, cabana, orchards, landscape lighting, and 24kw Generac generator. Smart home integration with Control4 & upgraded HVAC systems complete the home. Enjoy true privacy just minutes to Uxbridge amenities and approximately 12 minutes to the 407. An exceptional opportunity to own a private retreat without compromising convenience. Welcome home!

Save
Ask
Tour
Hide
Share
Listing Snapshot
Price 
$4,865,000
Days On Site 
80 Days
Bedrooms 
5
Inside Area (SqFt) 
N/A
Total Baths 
6
Full Baths 
N/A
Partial Baths 
N/A
Lot Size 
N/A
Year Built 
N/A
MLS® Number 
N12869280
Status 
Active
Property Tax 
$14,138.26
Maintenance Fees 
N/A
Sq Ft Source 
N/A
Friends & Family
Recent Activity
3 months agoListing first seen on site
3 months agoListing updated with changes from the MLS®
General Features
Attached Garage 
Yes
Cross Street 
Concession 7 / Chalk Lake Rd
Direction Faces 
East
Garage 
Yes
Number Of Stories 
2
Parking 
Attached
Parking Spaces 
25
Property Sub Type 
Single Family Residence
Security 
Security System
Sewer 
Septic Tank
Style 
2-Storey
Water Source 
WellPrivate
Interior Features
Basement 
Walk-Out AccessApartmentFullFinished
Cooling 
Central Air
Fireplace 
Yes
Fireplaces 
3
Heating 
PropaneForced Air
Interior 
In-Law Floorplan
Bedroom 2 
Dimensions - 4.58 x 5.47Level - UpperFeatures - Walk-In Closet(s)
Bedroom 3 
Dimensions - 4.31 x 3.95Level - UpperFeatures - Walk-In Closet(s)
Bedroom 4 
Dimensions - 6.26 x 3.38Level - UpperFeatures - Walk-In Closet(s)
Bedroom 5 
Dimensions - 4.32 x 3.97Level - Lower
Den 
Dimensions - 4.59 x 3.47Level - Main
Dining Room 
Dimensions - 3.95 x 5.62Level - MainFeatures - Coffered Ceiling(s)
Exercise Room 
Dimensions - 5.68 x 3.77Level - Lower
Foyer 
Dimensions - 3.8 x 4.51Level - MainFeatures - Coffered Ceiling(s)
Game Room 
Dimensions - 6.16 x 4.12Level - LowerFeatures - Open Floorplan
Great Room 
Dimensions - 6.4 x 6.06Level - MainFeatures - Coffered Ceiling(s)
Kitchen 
Dimensions - 5.35 x 3.8Level - LowerFeatures - Open Floorplan
Library 
Dimensions - 4.55 x 5.14Level - MainFeatures - Coffered Ceiling(s)
Master Bedroom 
Dimensions - 7.0 x 4.53Level - MainFeatures - Walk-In Closet(s)
Media Room 
Dimensions - 3.59 x 5.98Level - Lower
Recreation 
Dimensions - 5.98 x 6.38Level - LowerFeatures - Open Floorplan
Save
Ask
Tour
Hide
Share
Exterior Features
Construction Details 
Brick
Exterior 
Lighting
Lot Features 
WoodedClearedLandscaped
Other Structures 
GazeboGreenhouse
Patio And Porch 
Deck
Pool Features 
In Ground
Roof 
Asphalt
View 
Trees/WoodsForestGardenHillsPoolPanoramicOrchard
Waterview 
Trees/WoodsForestGardenHillsPoolPanoramicOrchard
Listing courtesy of FARQUHARSON REALTY LIMITED

Listing information is provided by Participants of the Toronto Real Estate Board. VOW information is provided exclusively for personal, non-commercial use, and may not be used for any purpose other than to identify prospective properties consumers may be interested in purchasing. Information is deemed reliable but not guaranteed. Copyright 2026, Toronto Real Estate Board
Last checked 2026-05-30 08:20 PM UTC

Neighborhood & Commute
Source: Walkscore
Disclosure: Community information and market data powered by Constellation Data Labs. Information is deemed reliable but not guaranteed.
Save
Ask
Tour
Hide
Share