Save
Ask
Tour
Hide
Share
$6,650,000
267 Days On Site

2600 17th Sideroad N/A
King, ON L7B 1A3

For Sale|Single Family Residence|Active
5
Beds
7
Total Baths
County:
York
Call Now: (647) 360-6433
Is this the listing for you? We can help make it yours.
(647) 360-6433
2600 17th Sideroad N/A2600 17th Sideroad N/A2600 17th Sideroad N/A2600 17th Sideroad N/A
Save
Ask
Tour
Hide
Share

Mortgage Calculator

Monthly Payment (Est.)

Enter an interest rate to see your estimated monthly payment.
Calculator powered by Showcase IDX, a Constellation1 Company. Copyright ©2026 Information is deemed reliable but not guaranteed.

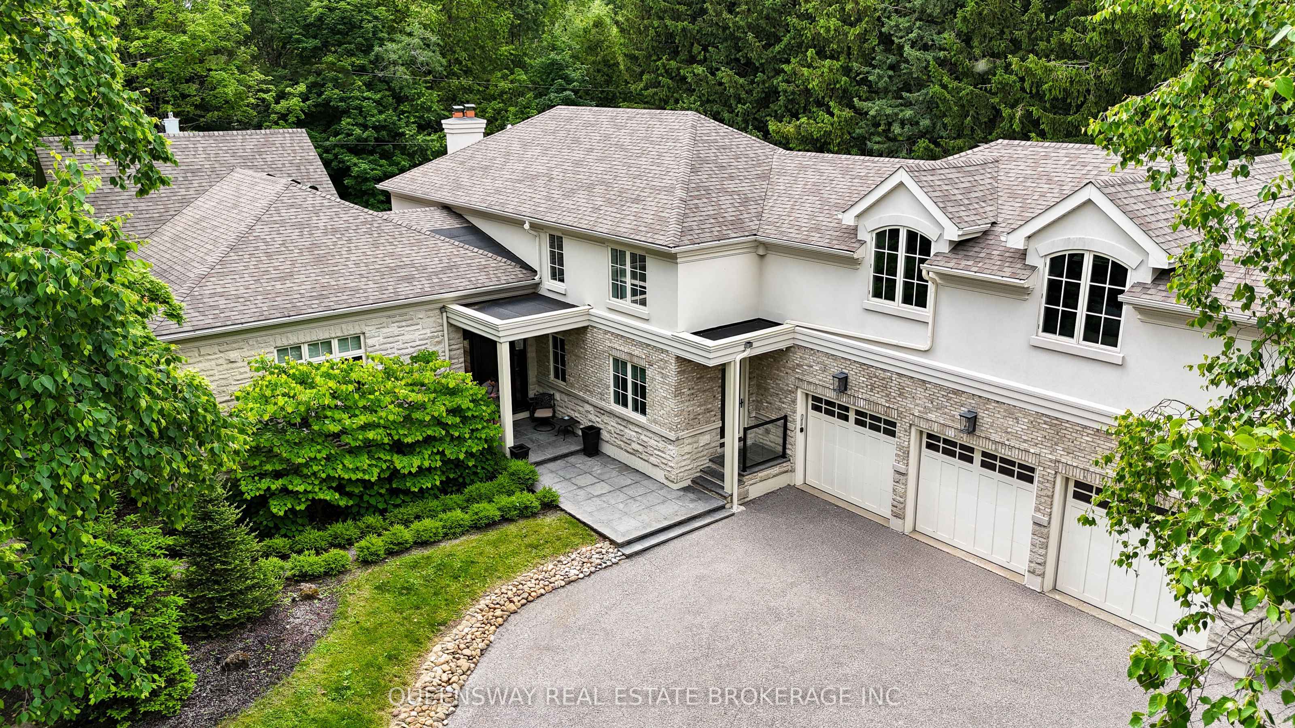
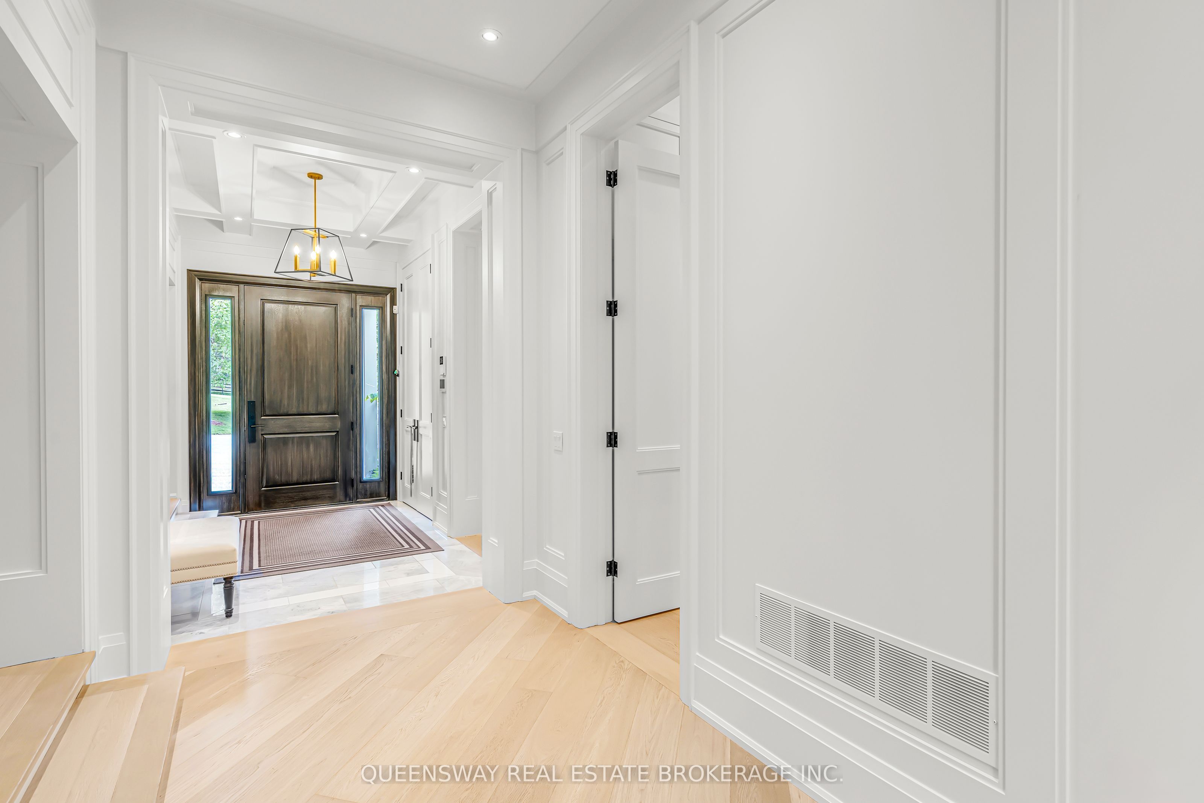
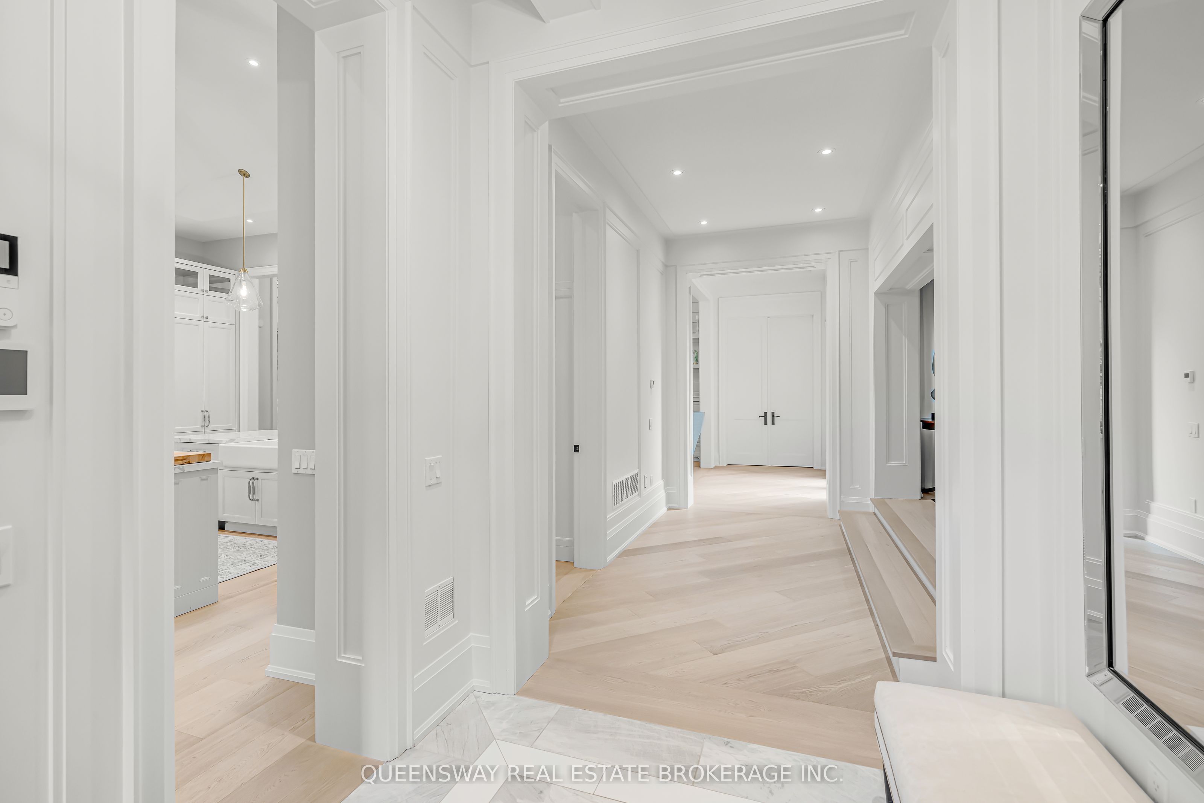
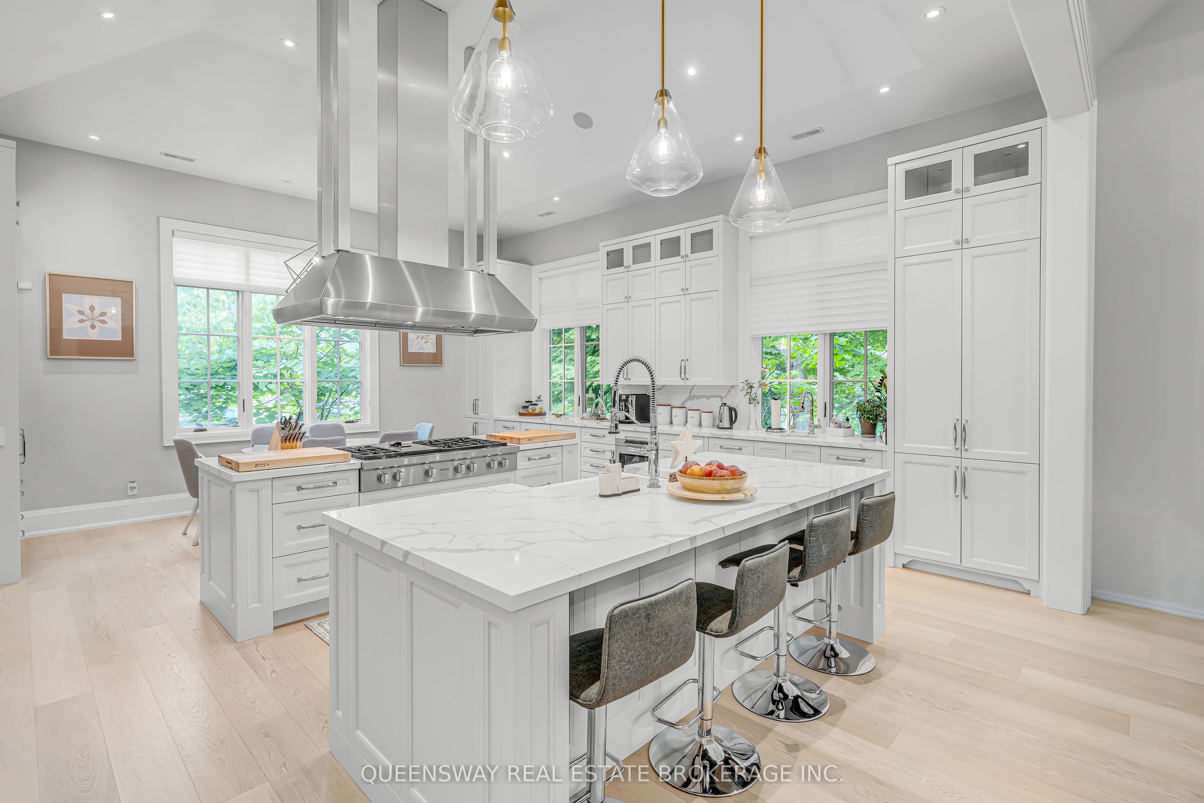
Discover exceptional luxury in this magnificent custom-built home, situated on a beautiful private lot. With over 7,000 sq. ft. of finished living space, an impressive ceiling, and abundant natural light, this residence offers a wonderful sense of spaciousness. Thoughtfully designed interiors combine elegance with modern comfort.The spacious eat-in kitchen features granite countertops, a custom pantry, and premium appliances, including a Sub-Zero refrigerator, a Miele dishwasher, a Wolf gas range, Wolf wall ovens, a microwave, and a wine fridge. The formal dining area and inviting living room provide ideal settings for entertaining and everyday living.The main-floor primary suite offers a spacious walk-in closet and a luxurious five-piece ensuite. Upstairs, four generously sized bedrooms are complemented by an oversized, sun-filled loft with a cathedral ceiling.The expansive lower level features heated floors, a wet bar, exercise and lounge areas, and access to a spectacular 19 x 42-ft. indoor saltwater pool with a dedicated heating, ventilation, air-conditioning, and humidity-control system. A sauna completes this exceptional space for relaxation and wellness.Extensive features and upgrades include a new irrigation system, a backup generator, two furnaces, two air-conditioning units, a new gas meter, 600-amp electrical service, two new electrical panels, a drainage system, and a comprehensive water filtration system. Samsung and Miele washers and dryers, a Sonos audio system, built-in speakers, and a security system provide additional comfort and convenience. The fully fenced property features remotely operated entrance gates, offering added privacy and security.An exceptional home combining generous living spaces, premium finishes, and year-round recreation in a private setting.

Save
Ask
Tour
Hide
Share
Listing Snapshot
Price 
$6,650,000
Days On Site 
267 Days
Bedrooms 
5
Inside Area (SqFt) 
N/A
Total Baths 
7
Full Baths 
N/A
Partial Baths 
N/A
Lot Size 
N/A
Year Built 
N/A
MLS® Number 
N12728250
Status 
Active
Property Tax 
$16,914.02
Maintenance Fees 
N/A
Sq Ft Source 
N/A
Friends & Family
Recent Activity
9 months agoListing first seen on site
9 months agoListing updated with changes from the MLS®
General Features
Attached Garage 
Yes
Cross Street 
17th Between Keele And Jane
Direction Faces 
North
Garage 
Yes
Number Of Stories 
2
Parking 
Circular DrivewayAttached
Parking Spaces 
13
Property Sub Type 
Single Family Residence
Sewer 
Septic Tank
Style 
2-Storey
Water Source 
WellPrivate
Interior Features
Appliances 
OvenWater Purifier
Basement 
Walk-Out AccessSump Pump
Cooling 
Central Air
Fireplace 
Yes
Heating 
Natural GasForced Air
Interior 
Central VacuumSauna
Bedroom 2 
Dimensions - 4.04 x 3.55Level - SecondArea - 14Area Source - OtherArea Units - Square MetersDescription - Bedroom 2
Bedroom 3 
Dimensions - 4.66 x 3.56Level - SecondArea - 16Area Source - OtherArea Units - Square MetersDescription - Bedroom 3
Bedroom 4 
Dimensions - 5.71 x 4.23Level - SecondArea - 24Area Source - OtherArea Units - Square MetersDescription - Bedroom 4
Bedroom 5 
Dimensions - 3.93 x 3.36Level - SecondArea - 13Area Source - OtherArea Units - Square MetersDescription - Bedroom 5
Dining Room 
Dimensions - 5.63 x 3.87Level - MainArea - 21Area Source - OtherArea Units - Square MetersDescription - Dining Room
Family Room 
Dimensions - 5.23 x 6.38Level - MainArea - 33Area Source - OtherArea Units - Square MetersFeatures - Cathedral Ceiling(s)Description - Family Room
Kitchen 
Dimensions - 7.14 x 6.38Level - MainArea - 45Area Source - OtherArea Units - Square MetersFeatures - Kitchen IslandDescription - Kitchen
Loft 
Dimensions - 10.83 x 6.94Level - SecondArea - 75Area Source - OtherArea Units - Square MetersDescription - Loft
Master Bedroom 
Dimensions - 4.86 x 4.53Level - MainArea - 22Area Source - OtherArea Units - Square MetersFeatures - Walk-In Closet(s)Description - Primary Bedroom
Office 
Dimensions - 3.89 x 2.83Level - MainArea - 11Area Source - OtherArea Units - Square MetersDescription - Office
Recreation 
Dimensions - 4.93 x 3.83Level - LowerArea - 18Area Source - OtherArea Units - Square MetersDescription - Recreation
Sunroom 
Dimensions - 4.87 x 3.48Level - MainArea - 16Area Source - OtherArea Units - Square MetersDescription - Sunroom
Save
Ask
Tour
Hide
Share
Exterior Features
Construction Details 
StuccoBrick
Lot Features 
GreenbeltWooded
Pool Features 
Indoor
Roof 
Asphalt
Community Features
MLS® Area 
King
Listing courtesy of QUEENSWAY REAL ESTATE BROKERAGE INC.

Listing information is provided by Participants of the Toronto Real Estate Board. VOW information is provided exclusively for personal, non-commercial use, and may not be used for any purpose other than to identify prospective properties consumers may be interested in purchasing. Information is deemed reliable but not guaranteed. Copyright 2026, Toronto Real Estate Board
Last checked 2026-10-20 09:11 PM UTC

Neighborhood & Commute
Source: Walkscore
Disclosure: Community information and market data powered by Constellation Data Labs. Information is deemed reliable but not guaranteed.
Save
Ask
Tour
Hide
Share