


1 Mackey DriveWhitby, ON L1P 1P5
Mortgage Calculator
Monthly Payment (Est.)
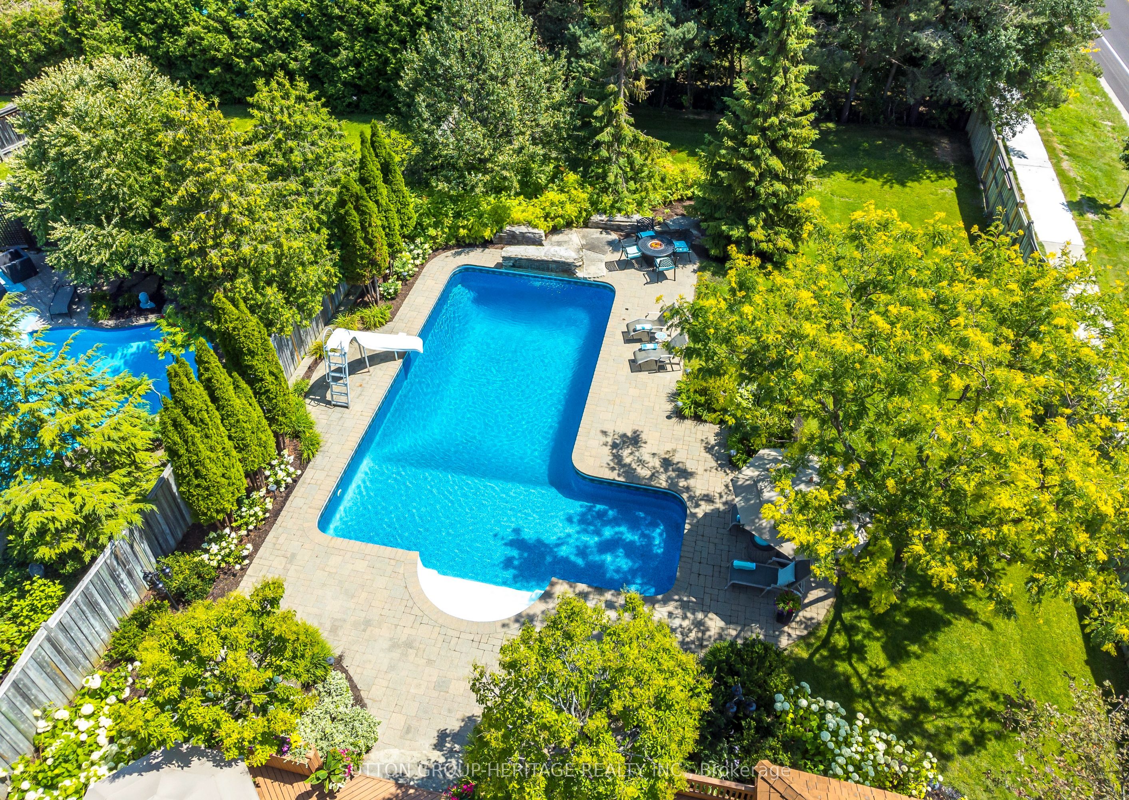
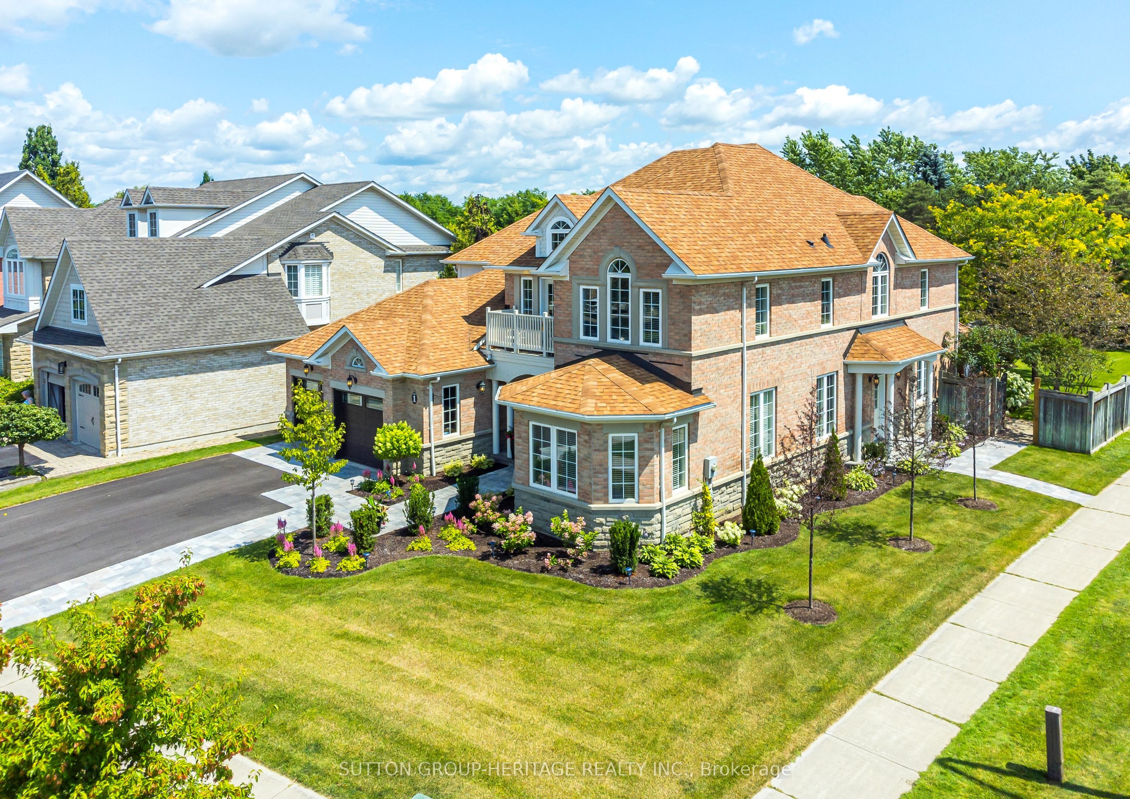
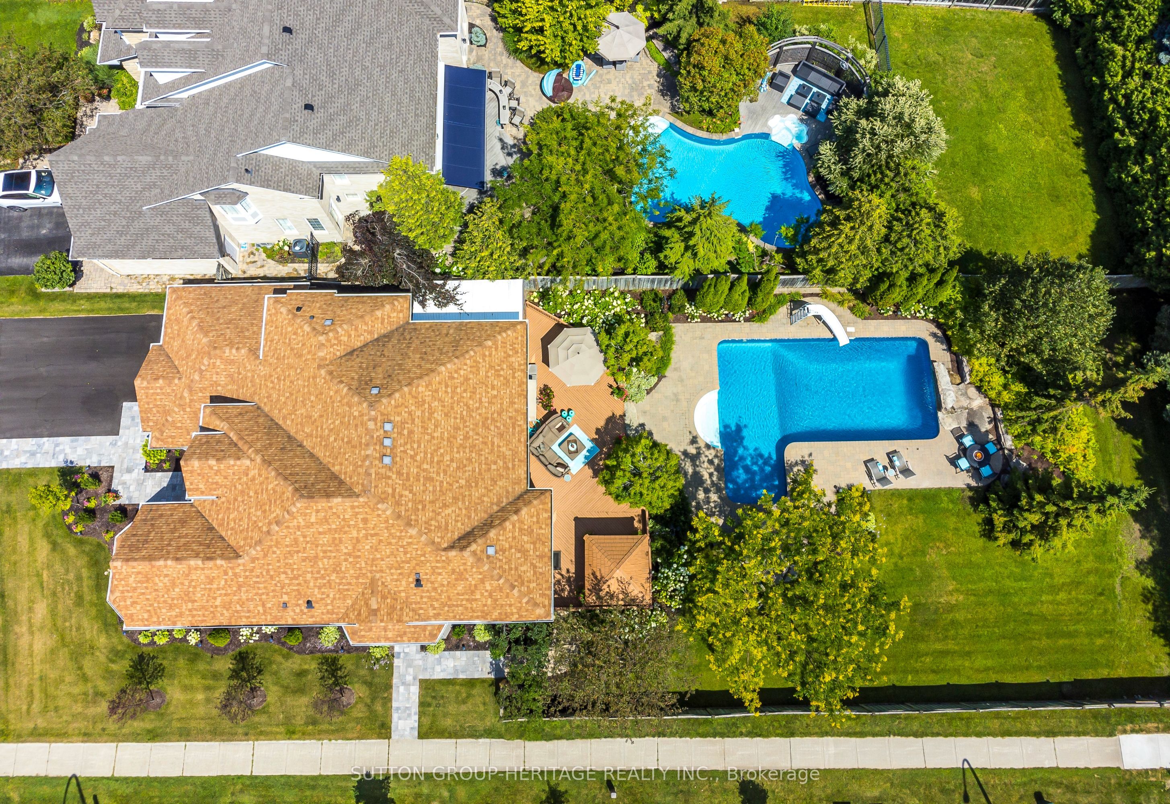
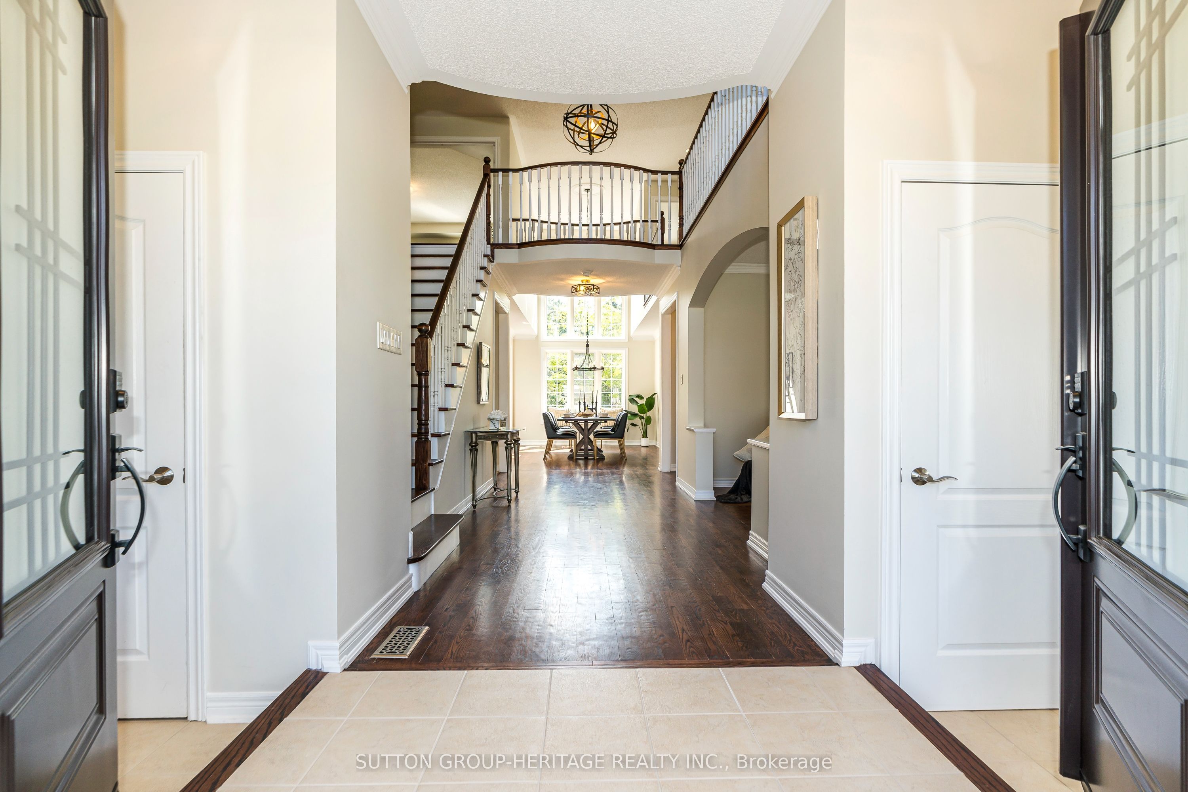
$8,897The flagship model home by Monarch of their 60' series in the Meadows boasts scale inside and out with a long list of updates. The versatile layout lends itself brilliantly to diverse family needs with grand spaces for entertaining and intimate spaces for quiet privacy. Carefully thought-out landscaping with perennial gardens makes for easy care enjoyment. The corner lot provides for both privacy and function, offering a thoughtful double fence panel swing gate allowing for 14' of seasonal access to the large level green space at the rear yard. Stunning kitchen for the enthusiast with an abundance of storage and counter space, including centre island. A seamless flow to the dining room, family room, and screened in porch creates an ease of entertaining indoors and out. The 2-storey dining room is impressive entertaining space for hosting the whole family. The main floor offers a 5th bedroom or a glorious home office with access to the expansive deck and yard. The main floor media room is easily adapted to your needs as additional guest or office space, games room, 2nd family room...unlimited possibilities to suit your lifestyle. The primary bedroom is an ideal retreat overlooking the backyard, with a walk-in closet and recently updated 5pc ensuite. Very generous secondary bedrooms, no one will be left wanting for space with a 5pc secondary bath offering a unique layout allowing for simultaneous use. The backyard brings to fruition the vision of the current owners for a lush, yet easy to care for entertaining haven for family and friends. Ease the day's tension away in the hot tub, enjoy beverages or dinner on the expansive deck. When its time to cool down, jump in the full-L shaped pool with custom waterfall jumping rock. Dry off on the large interlock sun deck or escape to the poolside shaded sitting area. Still need room to roam? Plenty of level green space to enjoy additional outdoor activities. Experience the perfect blend of luxury and ease at 1 Mackey Drive. Very generous unfinished basement approx. 1,975 sqft (as per MPAC) for future expansion of additional finished living space or an abundance of in home storage. Exterior gas line hook up for BBQ. 8 Zone Irrigation System.
| a week ago | Status changed to Pending | |
| 2 years ago | Listing updated with changes from the MLS® | |
| 2 years ago | Listing first seen on site |

Listing information is provided by Participants of the Toronto Real Estate Board. VOW information is provided exclusively for personal, non-commercial use, and may not be used for any purpose other than to identify prospective properties consumers may be interested in purchasing. Information is deemed reliable but not guaranteed. Copyright 2026, Toronto Real Estate Board
Last checked 2026-07-21 10:33 PM UTC