Save
Ask
Tour
Hide
Share
$1,099,000
New Listing

44 Calverley Trail
Toronto E10, ON M1C 3R5

For Sale|Single Family Residence|Active
5
Beds
3
Total Baths
County:
Toronto
Call Now: (647) 360-6433
Is this the listing for you? We can help make it yours.
(647) 360-6433
44 Calverley Trail44 Calverley Trail44 Calverley Trail44 Calverley Trail
Save
Ask
Tour
Hide
Share

Mortgage Calculator

Monthly Payment (Est.)

Enter an interest rate to see your estimated monthly payment.
Calculator powered by Showcase IDX, a Constellation1 Company. Copyright ©2026 Information is deemed reliable but not guaranteed.

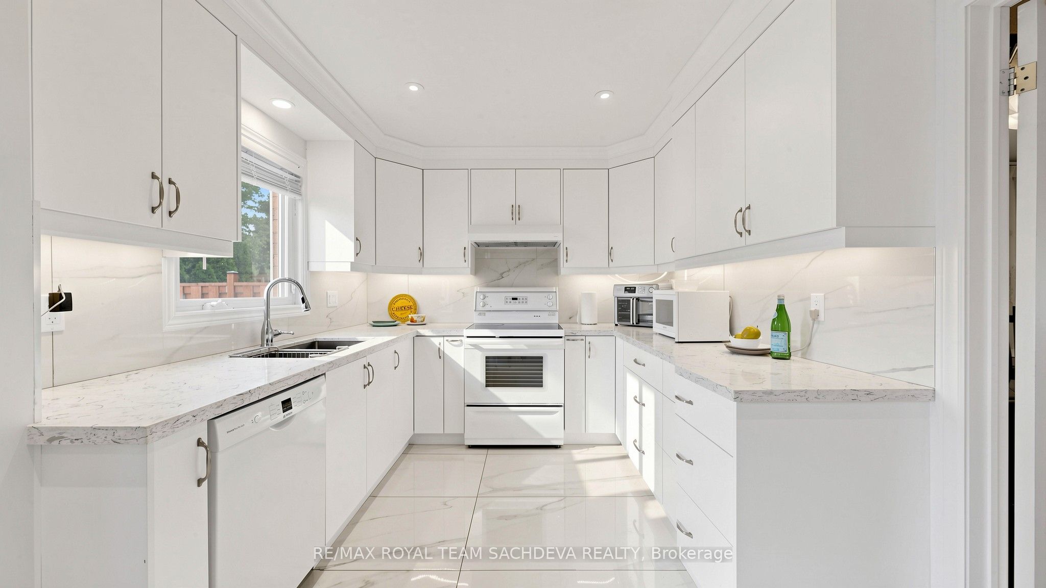
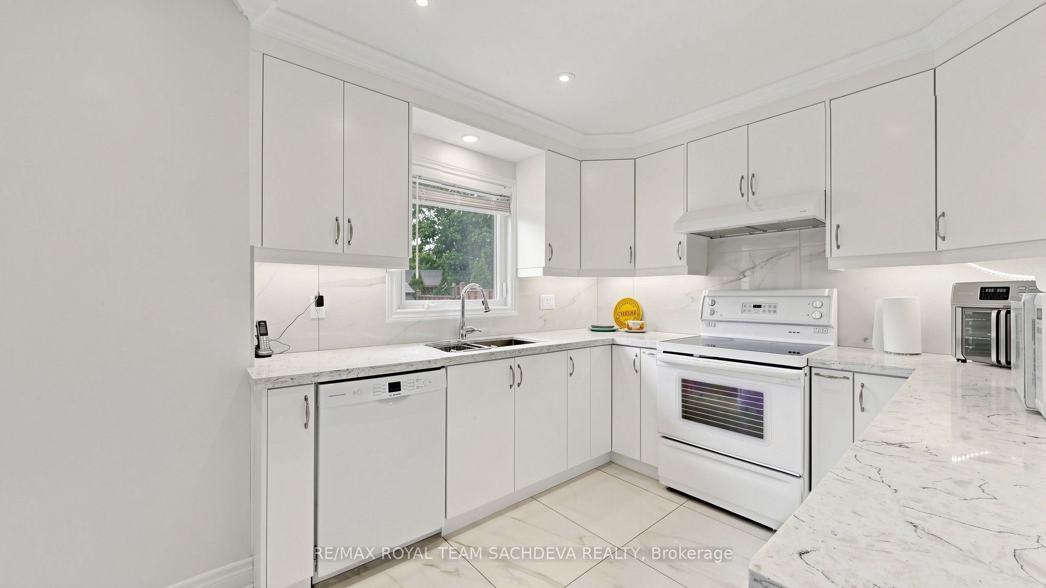
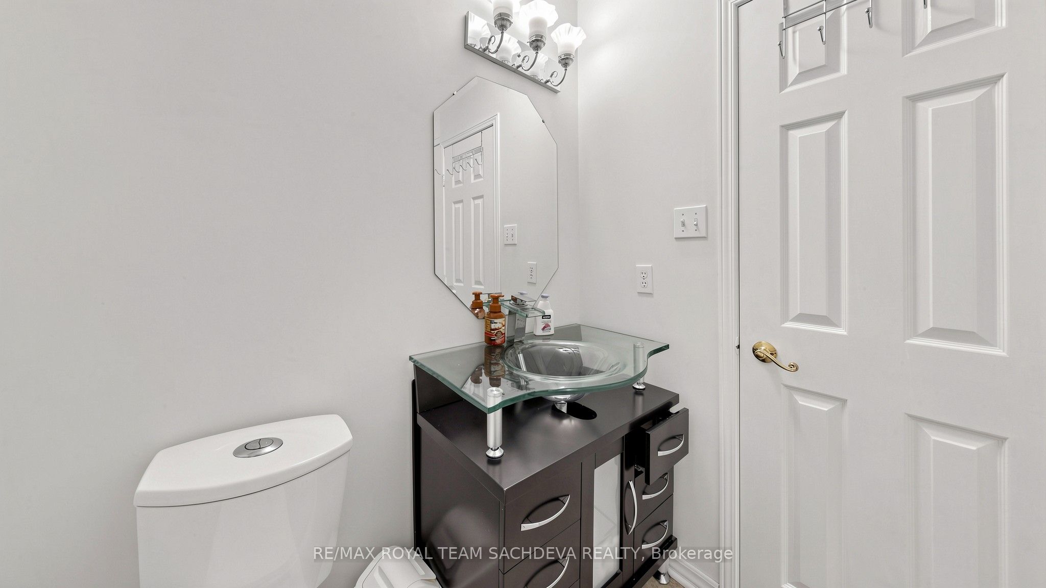
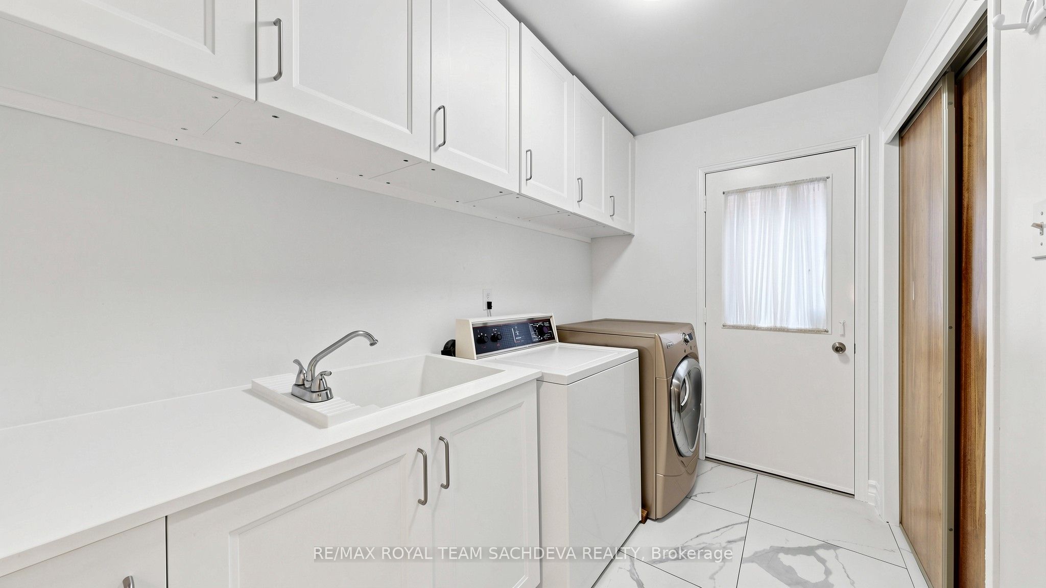
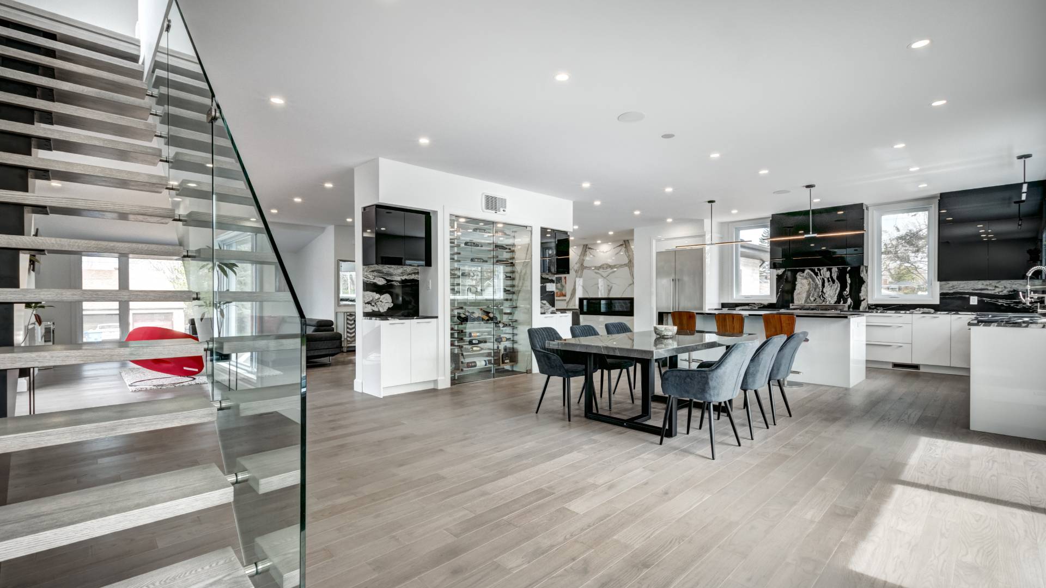
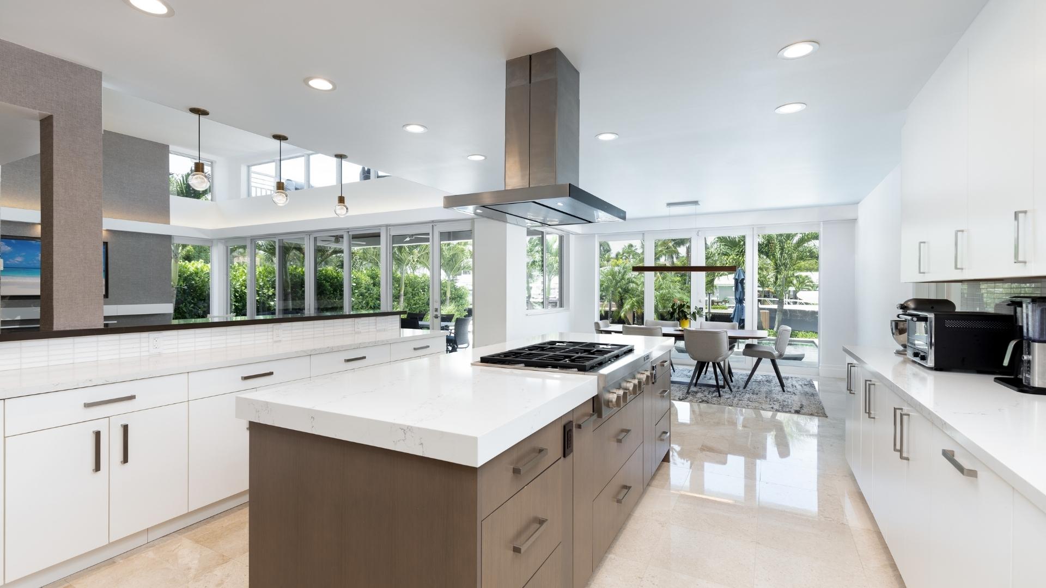
Welcome to this impeccably maintained and beautifully updated family home in the highly sought-after Highland Creek community. Nestled on a mature lot in one of Scarborough's most desirable neighbourhoods, this residence offers the perfect blend of comfort, functionality, and modern upgrades.Step inside to discover a bright and inviting layout featuring separate formal living and dining rooms, ideal for entertaining family and friends. The renovated 2025 kitchen serves as the heart of the home, complete with updated finishes, ample cabinetry, and a spacious breakfast area overlooking the backyard.Walk out to your private outdoor retreat featuring attractive interlock landscaping, a covered porch perfect for summer gatherings and barbecues, plus an additional garden shed offering plenty of storage space for tools and seasonal equipment. The backyard provides an ideal setting for outdoor dining, relaxation, and family enjoyment.The welcoming family room features a gas fireplace, creating a warm and comfortable atmosphere for everyday living and special occasions alike. A convenient main-floor laundry room adds to the home's practical appeal.The upper level offers four generously sized bedrooms, including a spacious primary suite complete with a walk-in closet and a private four-piece ensuite washroom. Recently renovated bathrooms provide a fresh, modern feel.The finished basement extends the living space with a large recreation room, an additional bedroom, versatile area suitable for a home office, gym or guest accommodations.Located just minutes from the University of Toronto Scarborough Campus, TTC transit, schools, parks, shopping, and major highways, this exceptional property offers convenience, space, and lifestyle in equa

Save
Ask
Tour
Hide
Share
Listing Snapshot
Price 
$1,099,000
Days On Site 
0 Days
Bedrooms 
5
Inside Area (SqFt) 
N/A
Total Baths 
3
Full Baths 
N/A
Partial Baths 
N/A
Lot Size 
N/A
Year Built 
N/A
MLS® Number 
E14160498
Status 
Active
Property Tax 
$5,317.46
Maintenance Fees 
N/A
Sq Ft Source 
N/A
Friends & Family
Recent Activity
7 hours agoListing first seen on site
7 hours agoListing updated with changes from the MLS®
General Features
Attached Garage 
Yes
Cross Street 
Ellesmere/Morrish
Direction Faces 
South
Garage 
Yes
Land Lease 
No
Number Of Stories 
2
Parking 
Garage Door OpenerAttached
Parking Spaces 
4
Property Sub Type 
Single Family Residence
Style 
2-Storey
Utilities 
Cable Available
Water Source 
Public
Interior Features
Basement 
Finished
Cooling 
Central Air
Fireplace 
Yes
Fireplace Features 
GasInsert
Fireplaces 
1
Heating 
Fireplace InsertNatural GasForced Air
Bedroom 
Dimensions - 5.07 x 3.27Level - Basement
Bedroom 2 
Dimensions - 3.96 x 3.04Level - SecondArea - 12Area Source - OtherArea Units - Square MetersDescription - Bedroom 2
Bedroom 3 
Dimensions - 3.38 x 3.07Level - SecondArea - 10Area Source - OtherArea Units - Square MetersDescription - Bedroom 3
Bedroom 4 
Dimensions - 3.58 x 3.37Level - SecondArea - 12Area Source - OtherArea Units - Square MetersDescription - Bedroom 4
Dining Room 
Dimensions - 3.75 x 3.27Level - FirstArea - 12Area Source - OtherArea Units - Square MetersDescription - Dining Room
Family Room 
Dimensions - 5.10 x 3.15Level - FirstArea - 16Area Source - OtherArea Units - Square MetersDescription - Family Room
Kitchen 
Dimensions - 6.17 x 3.32Level - FirstArea - 20Area Source - OtherArea Units - Square MetersDescription - Kitchen
Living Room 
Dimensions - 5.02 x 3.37Level - FirstArea - 16Area Source - OtherArea Units - Square MetersDescription - Living Room
Master Bedroom 
Dimensions - 5.25 x 3.35Level - SecondArea - 17Area Source - OtherArea Units - Square MetersFeatures - Walk-In Closet(s)Description - Primary Bedroom
Recreation 
Dimensions - 8.30 x 5.74Level - BasementArea - 47Area Source - OtherArea Units - Square MetersDescription - Recreation
Utility Room 
Dimensions - 6.26 x 3.75Level - Basement
Save
Ask
Tour
Hide
Share
Exterior Features
Construction Details 
BrickOther
Lot Features 
Irregular Lot
Other Structures 
Shed(s)
Patio And Porch 
Porch
Pool Features 
None
Roof 
Asphalt
Community Features
MLS® Area 
Toronto E10
Listing courtesy of RE/MAX ROYAL TEAM SACHDEVA REALTY

Listing information is provided by Participants of the Toronto Real Estate Board. VOW information is provided exclusively for personal, non-commercial use, and may not be used for any purpose other than to identify prospective properties consumers may be interested in purchasing. Information is deemed reliable but not guaranteed. Copyright 2026, Toronto Real Estate Board
Last checked 2026-11-08 02:13 AM UTC

Neighborhood & Commute
Source: Walkscore
Disclosure: Community information and market data powered by Constellation Data Labs. Information is deemed reliable but not guaranteed.
Save
Ask
Tour
Hide
Share