Save
Ask
Tour
Hide
Share
$395,000
1 Day On Site

Toronto Standard
50 Town Centre Court 3401
Toronto E09, ON M1P 0A9

For Sale|Condominium|Active
2
Beds
1
Total Bath
County:
Toronto
Call Now: (647) 360-6433
Is this the listing for you? We can help make it yours.
(647) 360-6433
50 Town Centre Court 340150 Town Centre Court 340150 Town Centre Court 340150 Town Centre Court 3401
Save
Ask
Tour
Hide
Share

Mortgage Calculator

Monthly Payment (Est.)

Enter an interest rate to see your estimated monthly payment.
Calculator powered by Showcase IDX, a Constellation1 Company. Copyright ©2026 Information is deemed reliable but not guaranteed.

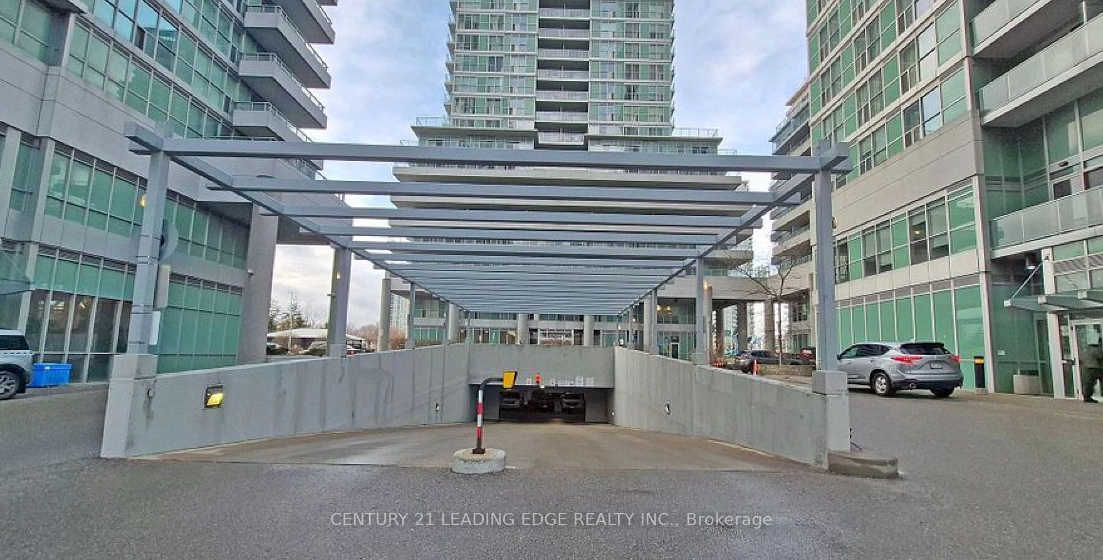
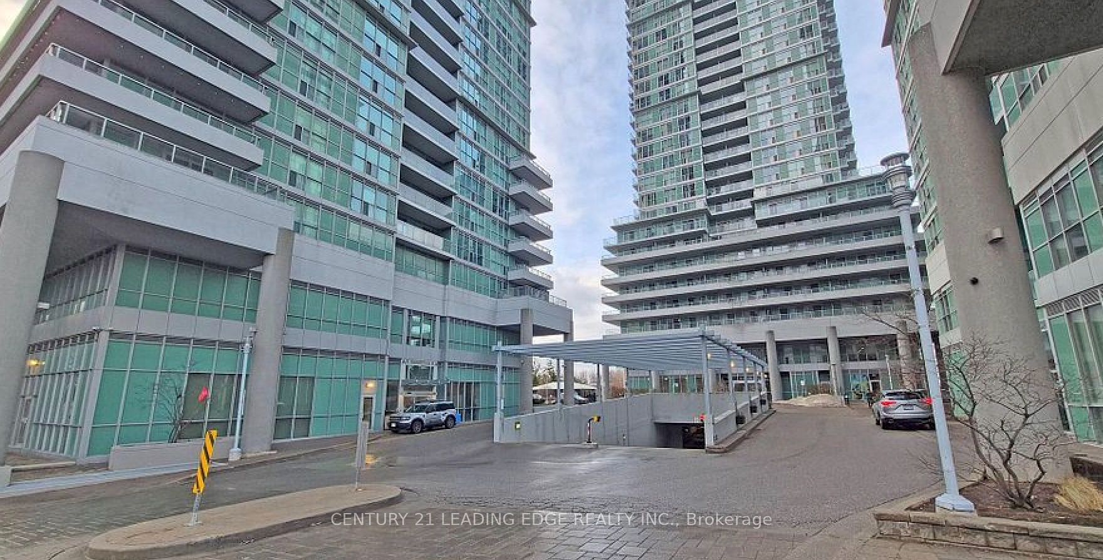
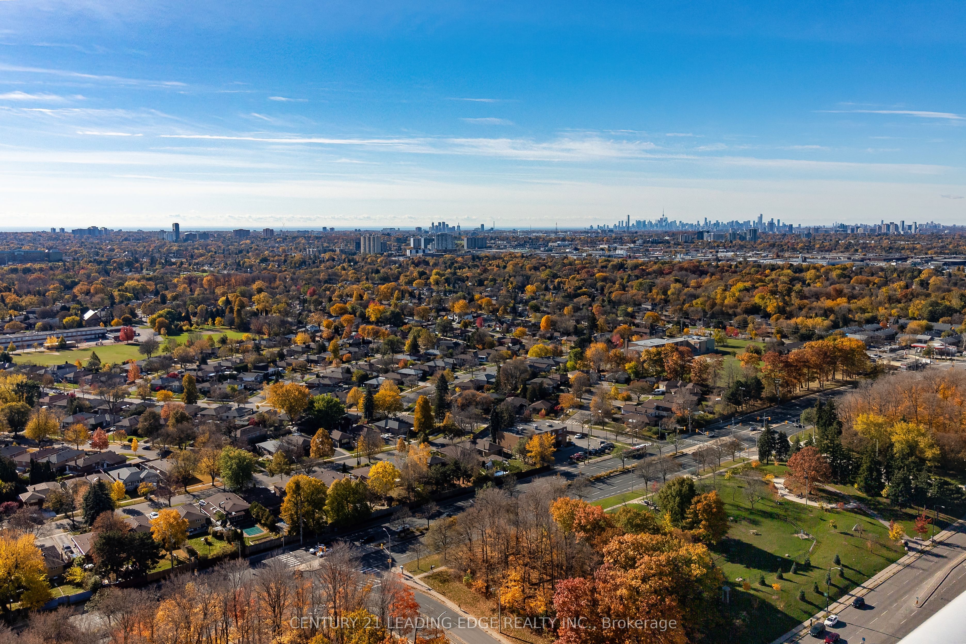
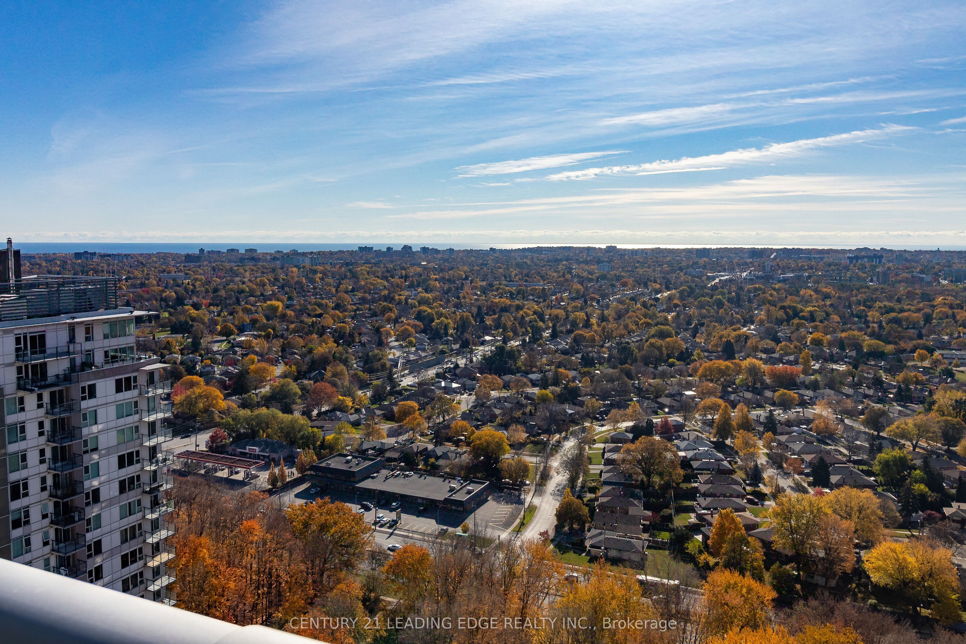
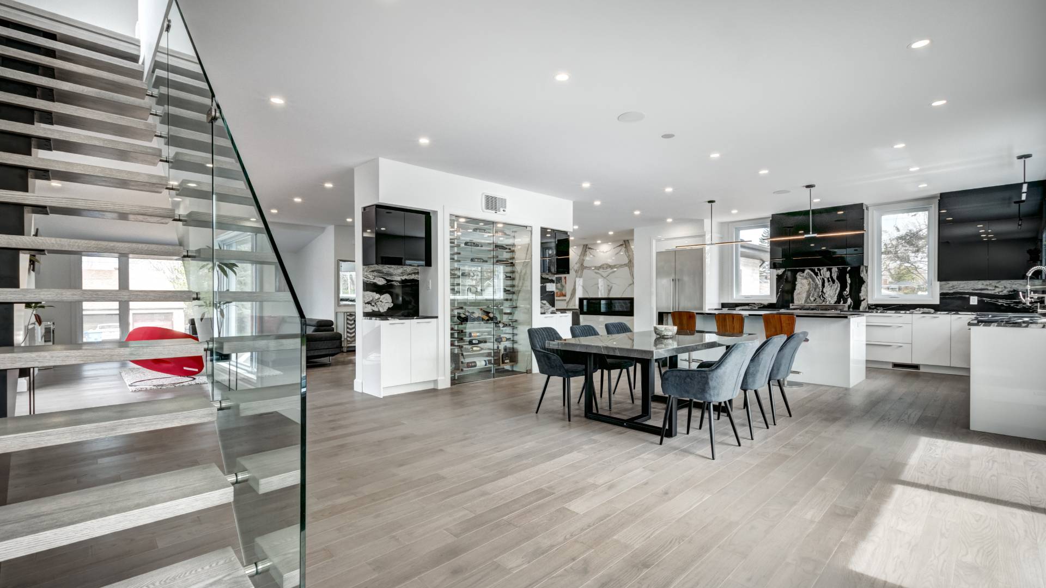
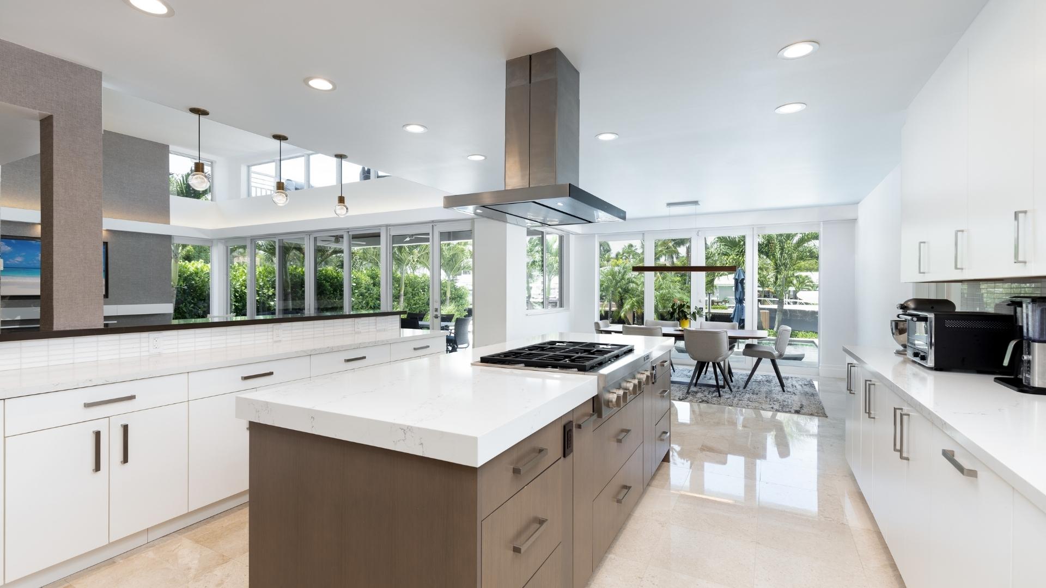
A Place to call Home! Welcome to Encore at Equinox. This beautiful, bright, south facing 1Offers Anytime. Please email to [email protected] plus den feels warm and inviting from the moment you walk in, with sunlight pouring through floor to ceiling windows and a lovely open layout that is perfect for relaxing and entertaining. Enjoy your morning coffee and gorgeous sunsets over the lake from the large balcony, with dual walkouts from both the living room and primary bedroom and unobstructed south views. Great for watching the fireworks!! The immaculate suite features modern laminate flooring, quartz counters, stainless steel appliances, fresh paint throughout, and a spacious den that is ideal for a cozy home office. You will love the wonderful amenities including 24 hour security, gym, party room, games room, media room, guest suites and visitor parking. Steps to Scarborough Town Centre, TTC/LRT, GO Station, theatre, YMCA, restaurants, shops and Hwy 401. Includes 1 parking space and 1 storage locker.

Save
Ask
Tour
Hide
Share
Listing Snapshot
Price 
$395,000
Days On Site 
1 Day
Bedrooms 
2
Inside Area (SqFt) 
N/A
Total Baths 
1
Full Baths 
N/A
Partial Baths 
N/A
Lot Size 
N/A
Year Built 
N/A
MLS® Number 
E14159300
Status 
Active
Property Tax 
$2,277
Maintenance Fees 
$548.4
Sq Ft Source 
N/A
Friends & Family
Recent Activity
yesterdayListing first seen on site
yesterdayListing updated with changes from the MLS®
General Features
Cross Street 
McCowan and Ellesmere
Direction Faces 
South
Garage 
Yes
Number Of Stories 
34
Parking 
Underground
Parking Spaces 
1
Pets 
Yes
Property Sub Type 
Condominium
Style 
Apartment
Zoning 
CCO
Interior Features
Basement 
None
Cooling 
Central Air
Heating 
Natural GasForced Air
Den 
Dimensions - 2.29 x 2.95Level - Main
Dining Room 
Dimensions - 4.93 x 3.18Level - MainFeatures - Breakfast Bar
Kitchen 
Dimensions - 2.59 x 2.18Level - Main
Living Room 
Dimensions - 4.93 x 3.18Level - Main
Master Bedroom 
Dimensions - 3.43 x 3.1Level - Main
Save
Ask
Tour
Hide
Share
Exterior Features
Construction Details 
Concrete
Exterior 
Balcony
Lot Features 
Cleared
View 
GardenLakePanoramicSkyline
Waterview 
GardenLakePanoramicSkyline
Community Features
Association Amenities 
ConciergeGame Room
Maintenance Fee 
$548.4
Listing courtesy of CENTURY 21 LEADING EDGE REALTY INC.

Listing information is provided by Participants of the Toronto Real Estate Board. VOW information is provided exclusively for personal, non-commercial use, and may not be used for any purpose other than to identify prospective properties consumers may be interested in purchasing. Information is deemed reliable but not guaranteed. Copyright 2026, Toronto Real Estate Board
Last checked 2026-11-08 02:18 AM UTC

Neighborhood & Commute
Source: Walkscore
Disclosure: Community information and market data powered by Constellation Data Labs. Information is deemed reliable but not guaranteed.
Save
Ask
Tour
Hide
Share