
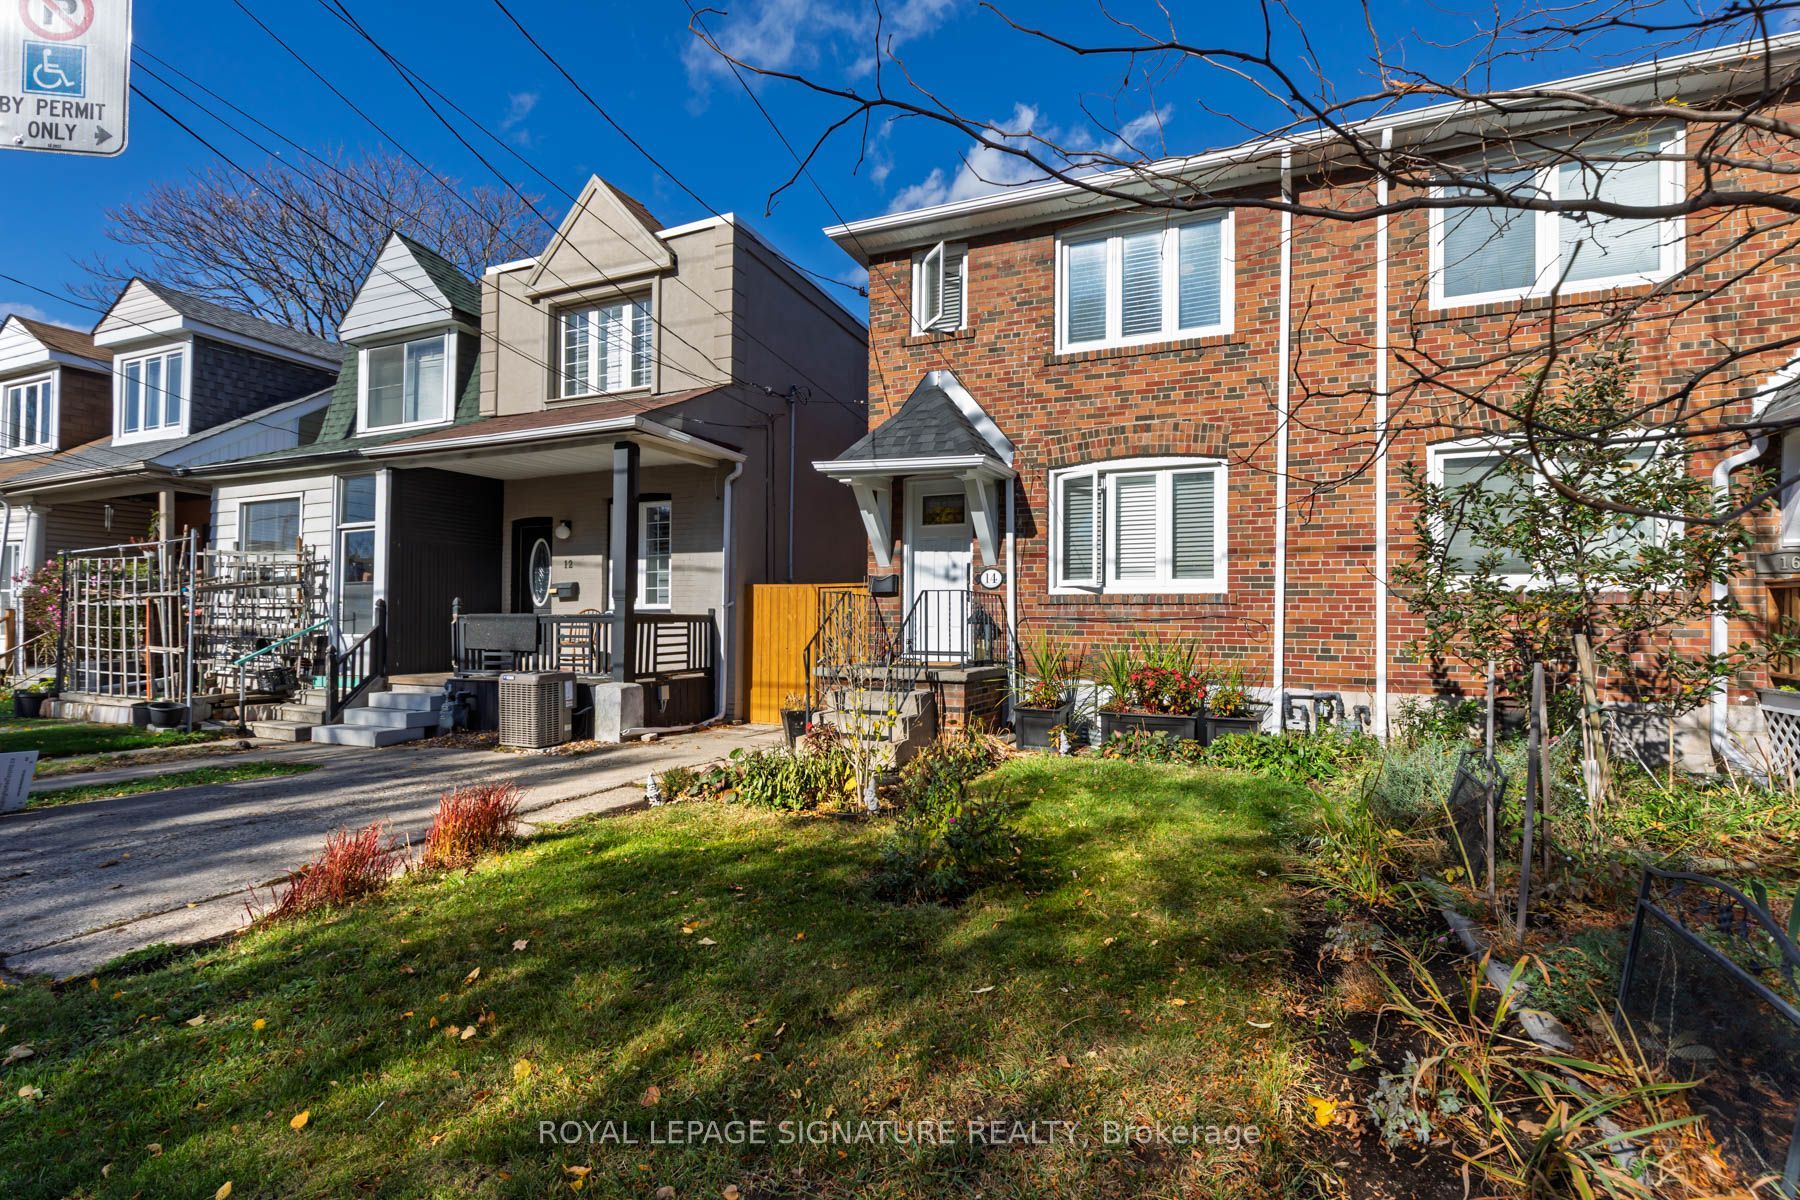
14 Coleman AvenueToronto E03, ON M4C 1P7
Mortgage Calculator
Monthly Payment (Est.)
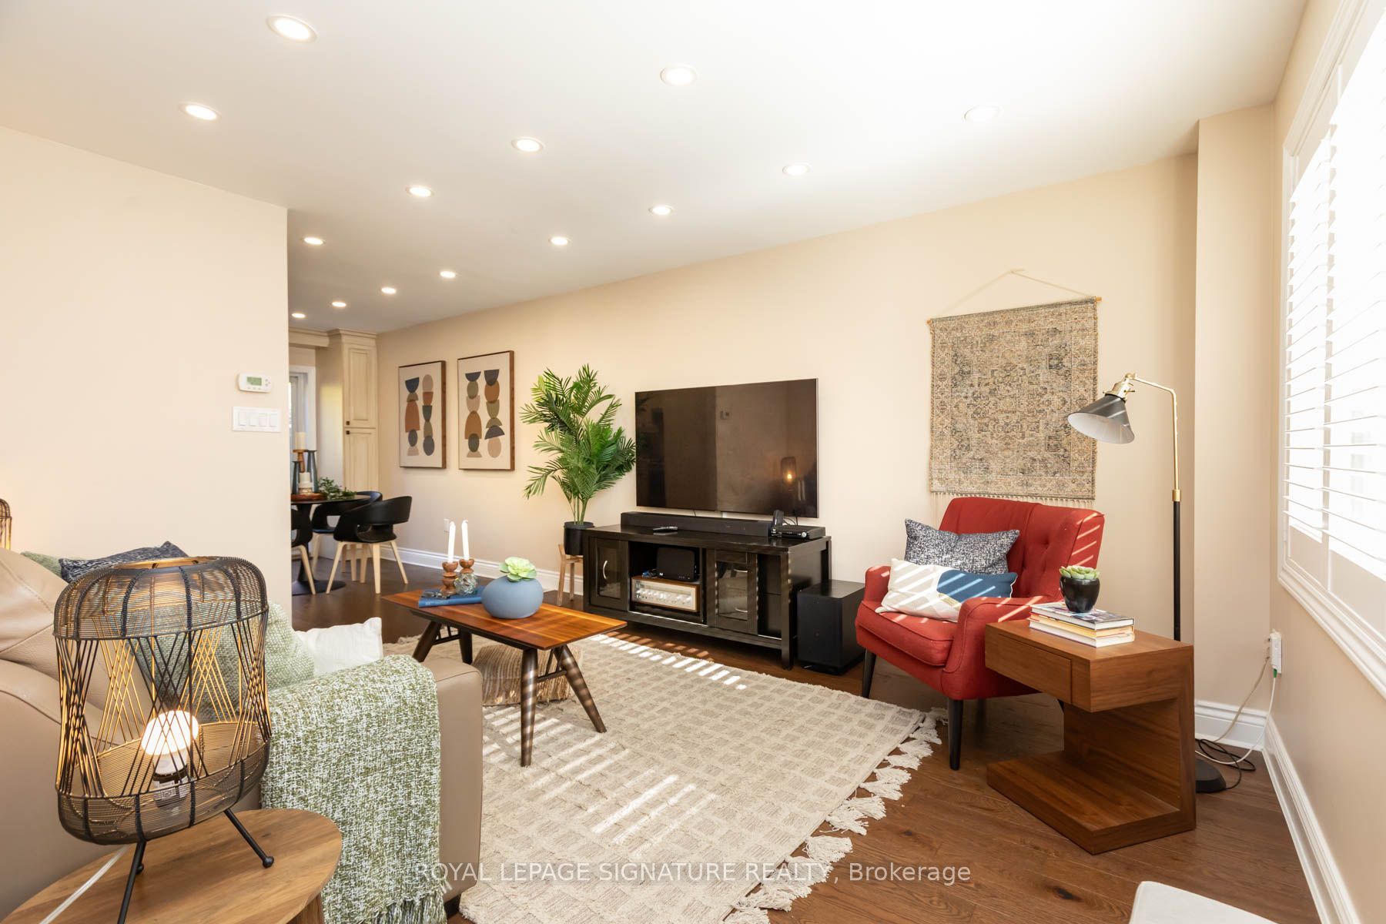
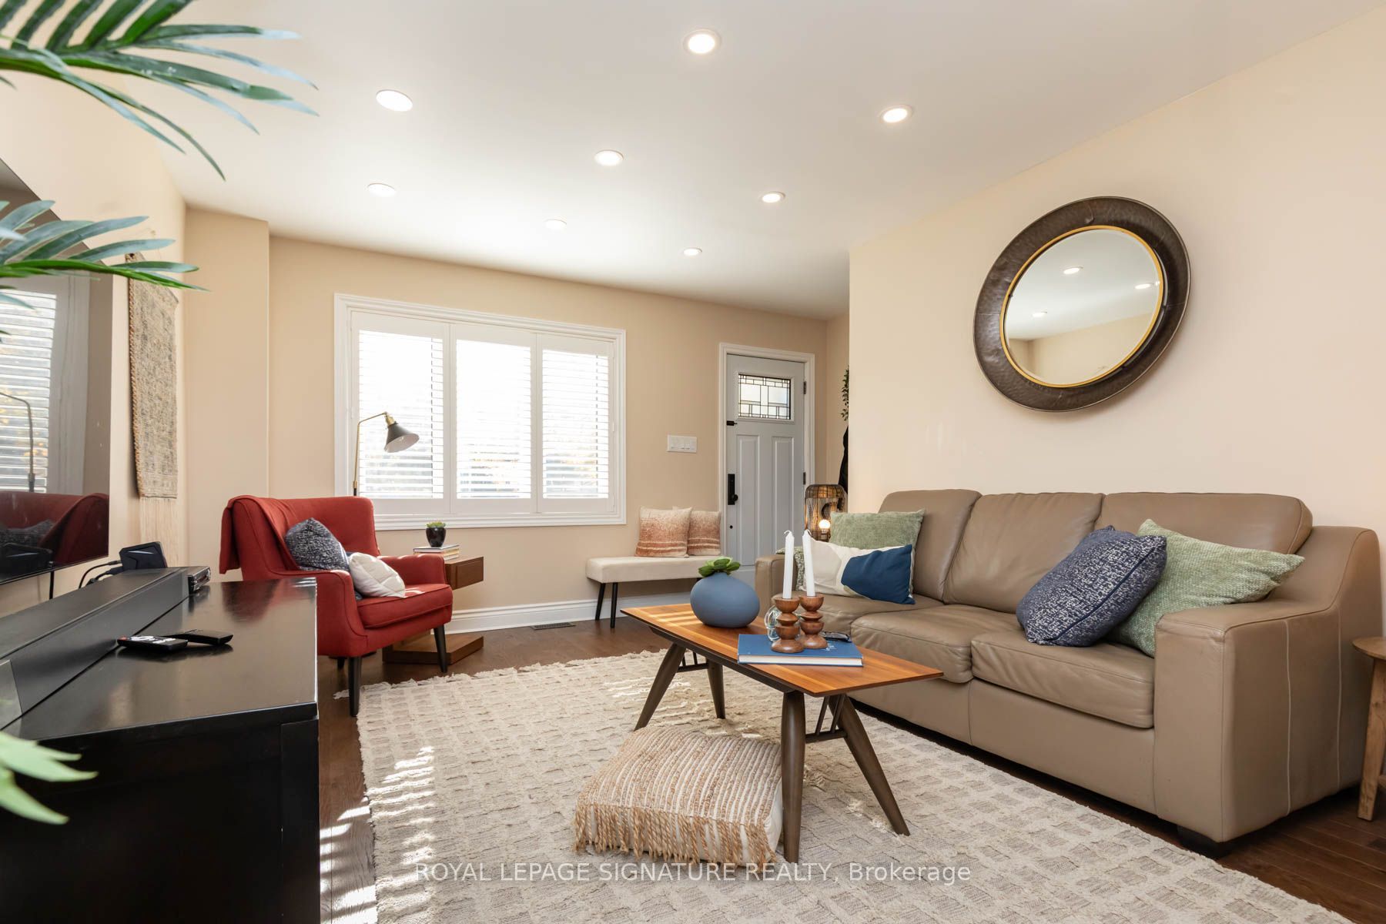
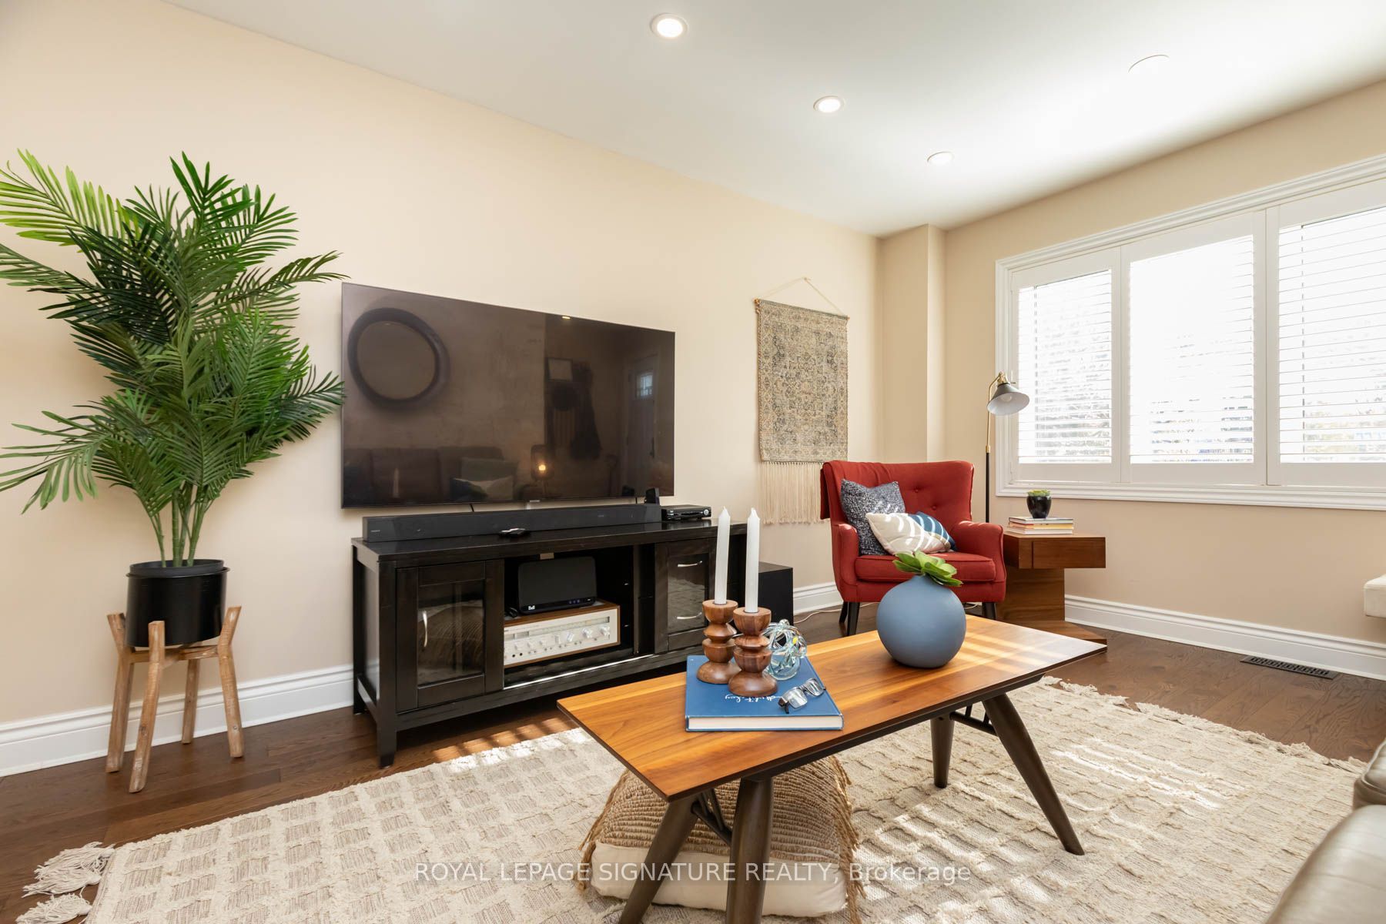
Enter an interest rate to see your estimated monthly payment.Welcome to 14 Coleman Avenue, a charming 2-storey semi-detached home nestled in the highly sought-after East End-Danforth community. Combining classic urban character with modern potential, this property is an exceptional find for first-time buyers, growing families, or investors looking to establish roots in a vibrant, transit-oriented neighbourhood. Extremely well maintained, with all the big-ticket items updated: roof, waterproofing, windows, furnace, and a new, updated kitchen. Your new home is move -in ready. Key Features Spacious Layout: Offers an open-concept main floor ideal for effortless entertaining and everyday living. Flexible Living Space: Features 2+1 bright bedrooms and 2 washrooms, providing ample space for a home office or a growing family. Deep Laneway Lot: Situated on an impressive 20.06 x 131-foot lot, offering private outdoor space and outstanding potential for a future laneway suite. Functional Basement: A finished basement provides an excellent layout for additional recreation space, a gym, or a third bedroom.Unmatched Neighbourhood Convenience Location is everything, and 14 Coleman Avenue delivers unparalleled connectivity. Transit at Your Doorstep: Steps away from the Main Street Subway Station and a short 5-minute walk to the Danforth GO Station for an effortless commute into the downtown core. Walkable Amenities: Take a stroll to Danforth Avenue to enjoy local favourites like Len Duckworth Fish & Chips, boutique shops, everyday grocery stores, and cozy cafes. Parks & Recreation: Stay active with easy access to Taylor Creek Park trails, local tennis courts, and neighbourhood green spaces practically next door. Top-Tier Schools: Families will appreciate the proximity to exceptional local schools, including Secord Public School and William J. McCordic School.Don't miss this incredible opportunity to own a piece of Toronto's dynamic East End!
| 2 days ago | Listing first seen on site | |
| 2 days ago | Listing updated with changes from the MLS® |

Listing information is provided by Participants of the Toronto Real Estate Board. VOW information is provided exclusively for personal, non-commercial use, and may not be used for any purpose other than to identify prospective properties consumers may be interested in purchasing. Information is deemed reliable but not guaranteed. Copyright 2026, Toronto Real Estate Board
Last checked 2026-11-09 03:02 AM UTC