Save
Ask
Tour
Hide
Share
$2,980,000
1 Day On Site

219 Wheeler Avenue
Toronto E02, ON M4L 3V7

For Sale|Single Family Residence|Active
6
Beds
5
Total Baths
County:
Toronto
Call Now: (647) 360-6433
Is this the listing for you? We can help make it yours.
(647) 360-6433
219 Wheeler Avenue219 Wheeler Avenue219 Wheeler Avenue219 Wheeler Avenue
Save
Ask
Tour
Hide
Share

Mortgage Calculator

Monthly Payment (Est.)

Enter an interest rate to see your estimated monthly payment.
Calculator powered by Showcase IDX, a Constellation1 Company. Copyright ©2026 Information is deemed reliable but not guaranteed.

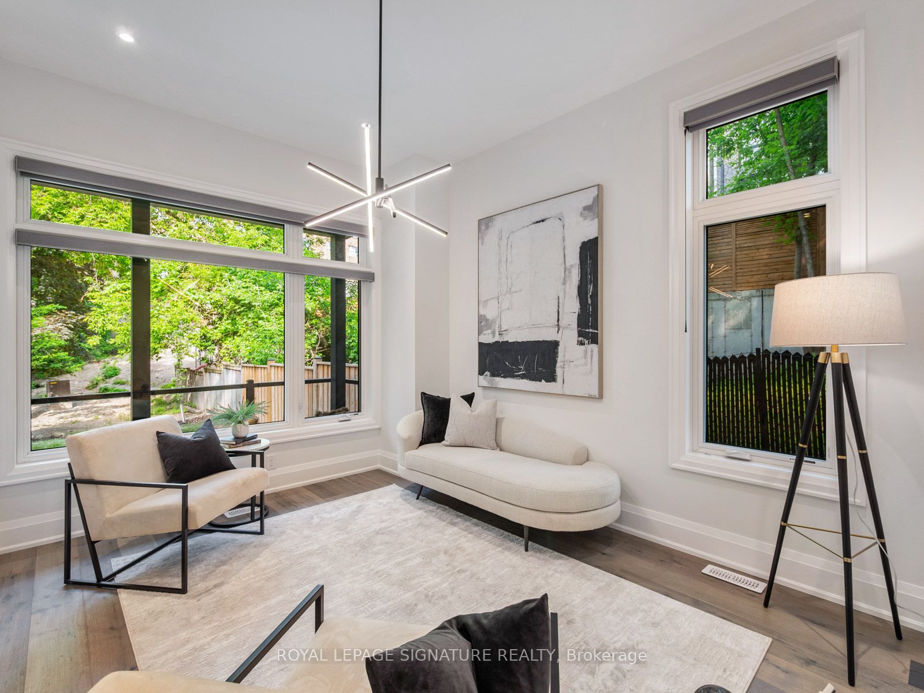
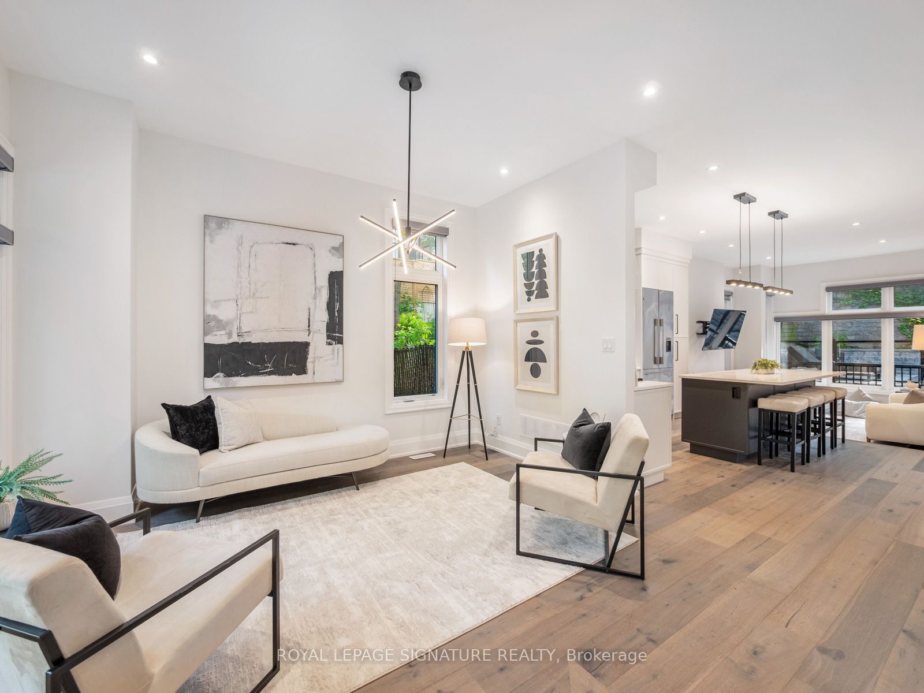
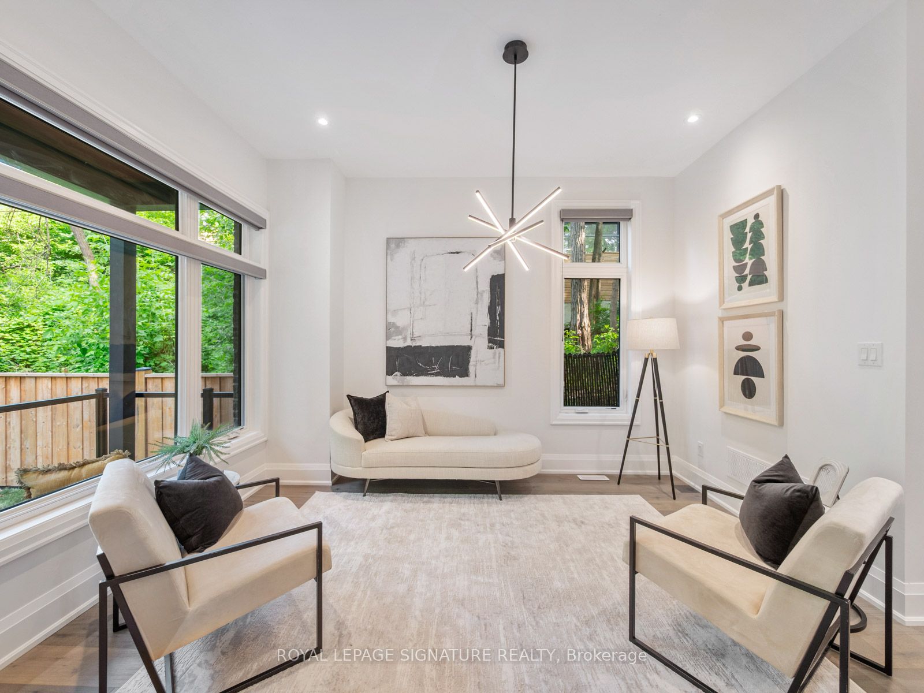
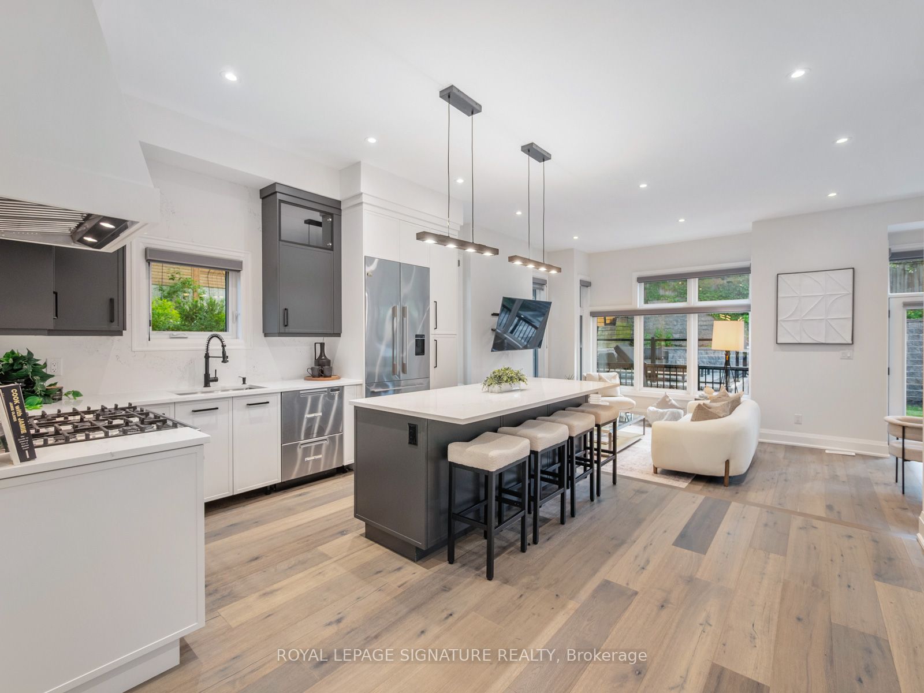
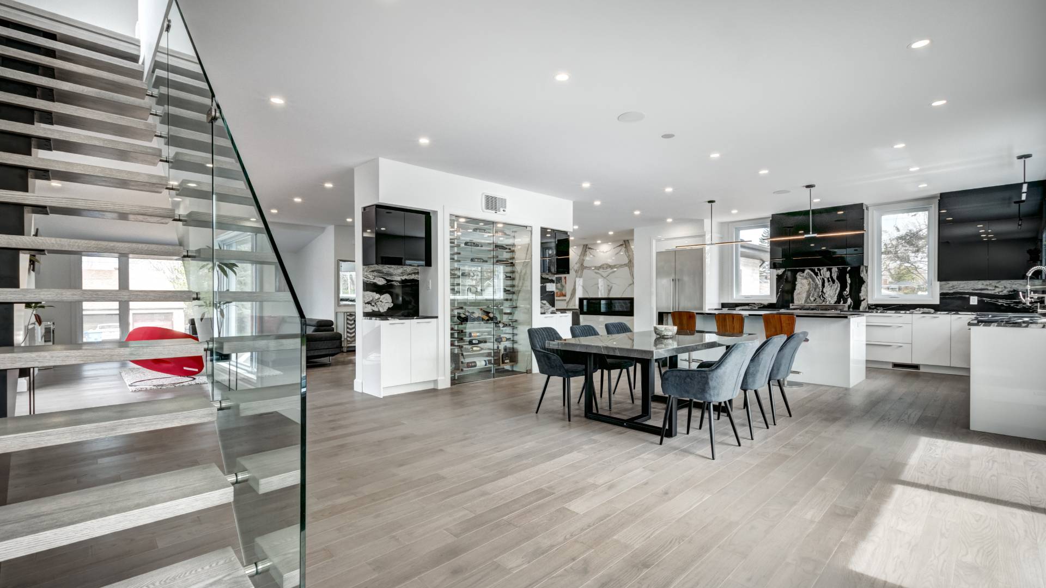
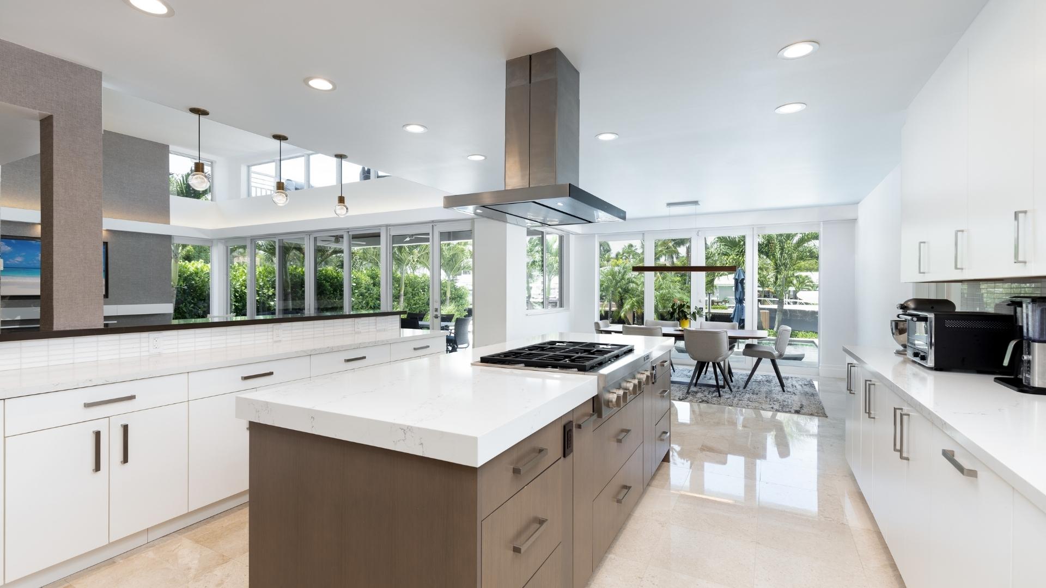
A rare offering in the Beach, 219 Wheeler Avenue is a new custom residence where timeless architecture meets elevated modern design. Set north of Queen on a quiet, dead-end street, this 5+1 bedroom home has been built without compromise, every detail considered, every finish curated. Principal rooms unfold with generous proportions, oversized windows, and a refined palette and aesthetic that balances warmth and sophistication in equal measure. The chef's kitchen anchors the main floor with a statement island, premium integrated appliances, and seamless flow into a sunlit family room designed for both effortless entertaining and quiet weeknights at home. Upstairs, the primary suite occupies its own private loft level - a true retreat featuring a five-piece spa-inspired ensuite, a custom-fitted walk-in closet, and a private balcony framed by treetop views. Four additional bedrooms, designer bathrooms, and a fully finished lower level with a sixth bedroom offer the kind of space and flexibility rarely found in the neighbourhood. Professionally landscaped front and rear gardens, anchored by custom stonework, create a low-maintenance four-season retreat, while a built-in garage and private drive with parking for two additional vehicles is a true rarity in this pocket of the Beaches. Steps to Kew Gardens, the boardwalk, Queen Street East's boutiques and cafes, and within the catchment of Toronto's most coveted public and private schools; this is a forever home in a forever neighbourhood.

Save
Ask
Tour
Hide
Share
Listing Snapshot
Price 
$2,980,000
Days On Site 
1 Day
Bedrooms 
6
Inside Area (SqFt) 
N/A
Total Baths 
5
Full Baths 
N/A
Partial Baths 
N/A
Lot Size 
N/A
Year Built 
N/A
MLS® Number 
E14159142
Status 
Active
Property Tax 
$6,508
Maintenance Fees 
N/A
Sq Ft Source 
N/A
Friends & Family
Recent Activity
yesterdayListing first seen on site
yesterdayListing updated with changes from the MLS®
General Features
Attached Garage 
Yes
Cross Street 
Kingston Rd and Lee Ave
Direction Faces 
East
Garage 
Yes
Land Lease 
No
Number Of Stories 
3
Parking 
Attached
Parking Spaces 
3
Property Sub Type 
Single Family Residence
Style 
3-Storey
Water Source 
Public
Interior Features
Basement 
Finished
Cooling 
Central Air
Fireplace 
Yes
Heating 
Natural GasForced Air
Interior 
Storage
Bedroom 2 
Dimensions - 4.75 x 4.39Level - Second
Bedroom 3 
Dimensions - 3.68 x 4.93Level - Second
Bedroom 4 
Dimensions - 3.4 x 5.03Level - Second
Bedroom 5 
Dimensions - 3.35 x 4.98Level - Second
Dining Room 
Dimensions - 3.48 x 4.17Level - Main
Exercise Room 
Dimensions - 4.19 x 4.09Level - Basement
Family Room 
Dimensions - 4.67 x 4.14Level - MainFeatures - Open Floorplan
Kitchen 
Dimensions - 4.67 x 4.14Level - MainFeatures - Kitchen Island, Pantry, Open Floorplan
Living Room 
Dimensions - 4.67 x 4.17Level - Main
Master Bedroom 
Dimensions - 4.67 x 6.76Level - ThirdFeatures - Walk-In Closet(s)
Recreation 
Dimensions - 7.75 x 4.7Level - Basement
Save
Ask
Tour
Hide
Share
Exterior Features
Construction Details 
StuccoStone
Lot Features 
Landscaped
Patio And Porch 
PatioPorch
Pool Features 
None
Roof 
Flat
Listing courtesy of ROYAL LEPAGE SIGNATURE REALTY

Listing information is provided by Participants of the Toronto Real Estate Board. VOW information is provided exclusively for personal, non-commercial use, and may not be used for any purpose other than to identify prospective properties consumers may be interested in purchasing. Information is deemed reliable but not guaranteed. Copyright 2026, Toronto Real Estate Board
Last checked 2026-11-08 02:13 AM UTC

Neighborhood & Commute
Source: Walkscore
Disclosure: Community information and market data powered by Constellation Data Labs. Information is deemed reliable but not guaranteed.
Save
Ask
Tour
Hide
Share