


Save
Ask
Tour
Hide
$1,078,000
New Listing
53 Ault CrescentWhitby, ON L1M 2G7
For Sale|Single Family Residence|Active
4
Beds
4
Total Baths
County:
Durham
Call Now: (647) 360-6433
Is this the listing for you? We can help make it yours.
(647) 360-6433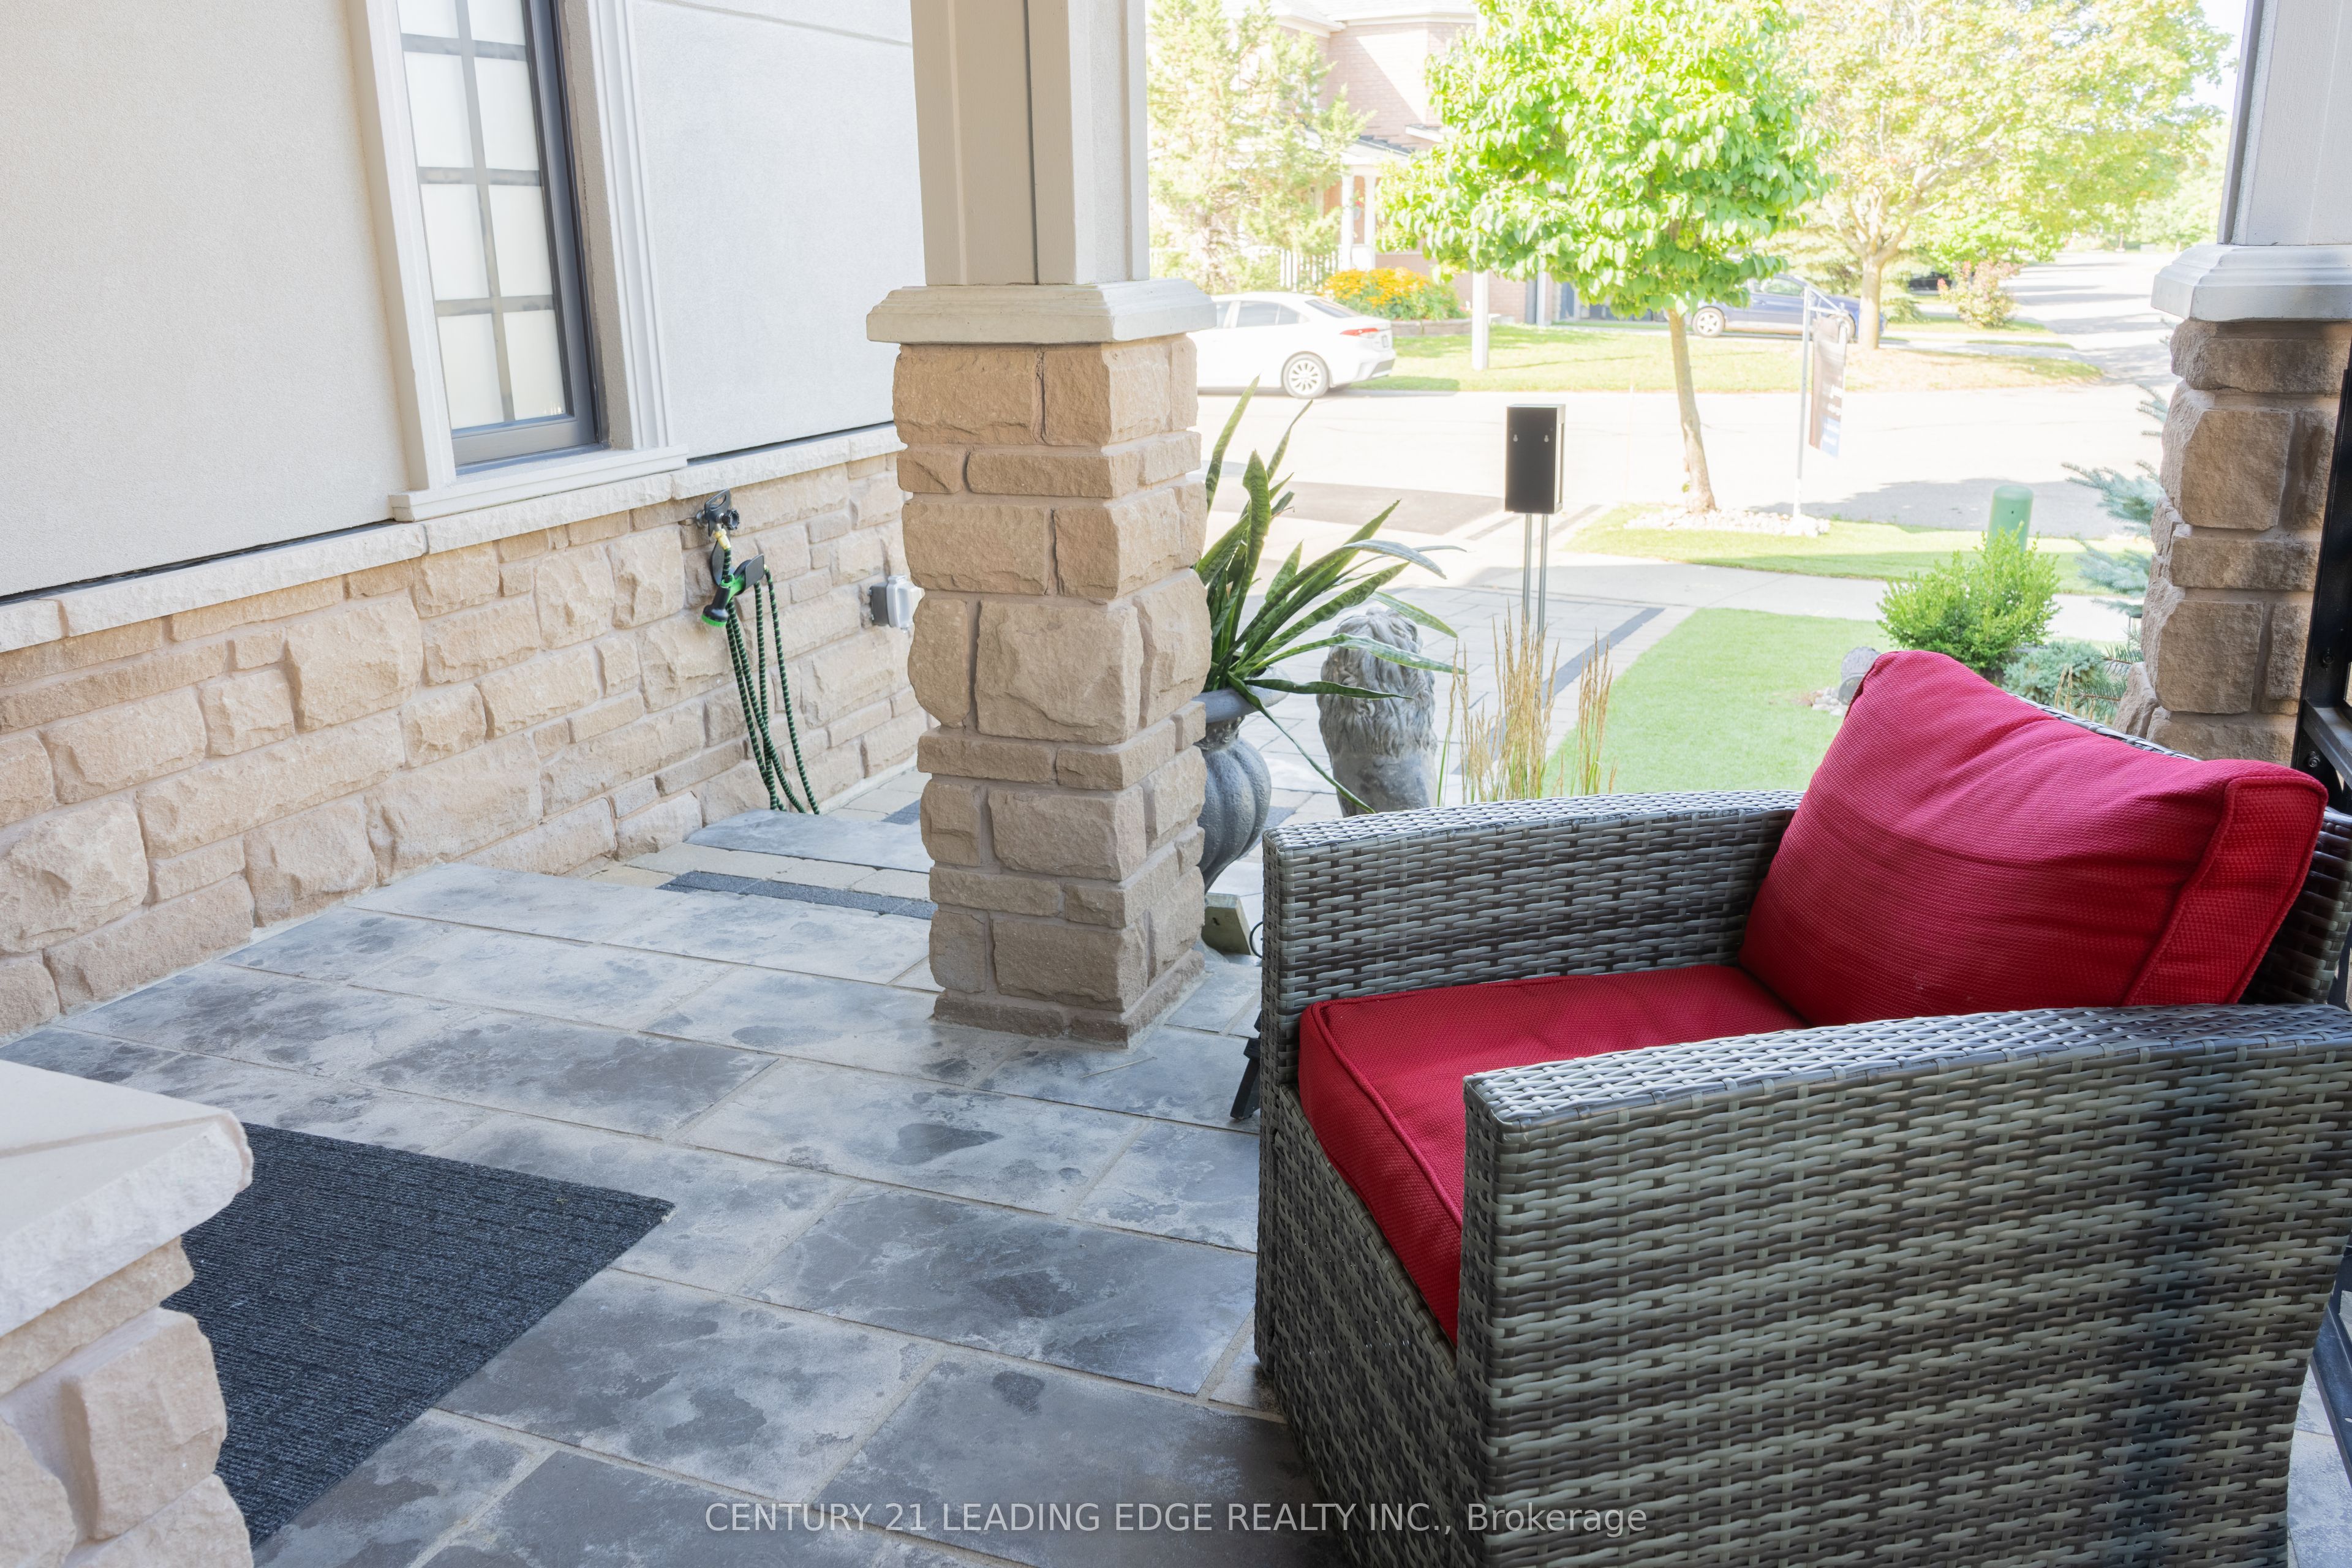
Save
Ask
Tour
Hide
Mortgage Calculator
Monthly Payment (Est.)
Enter an interest rate to see your estimated monthly payment.Calculator powered by Showcase IDX, a Constellation1 Company. Copyright ©2026 Information is deemed reliable but not guaranteed.
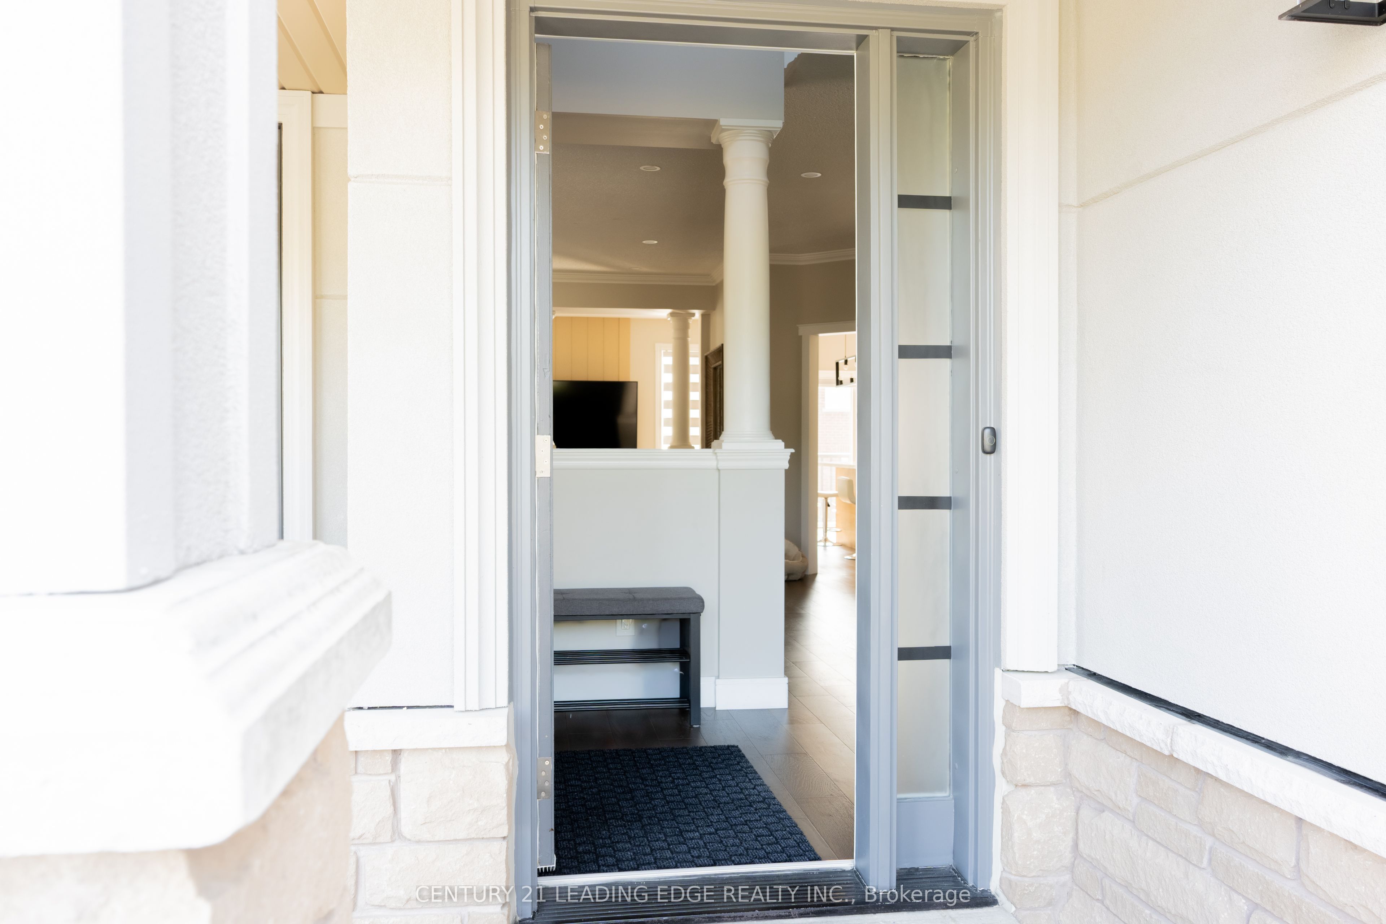
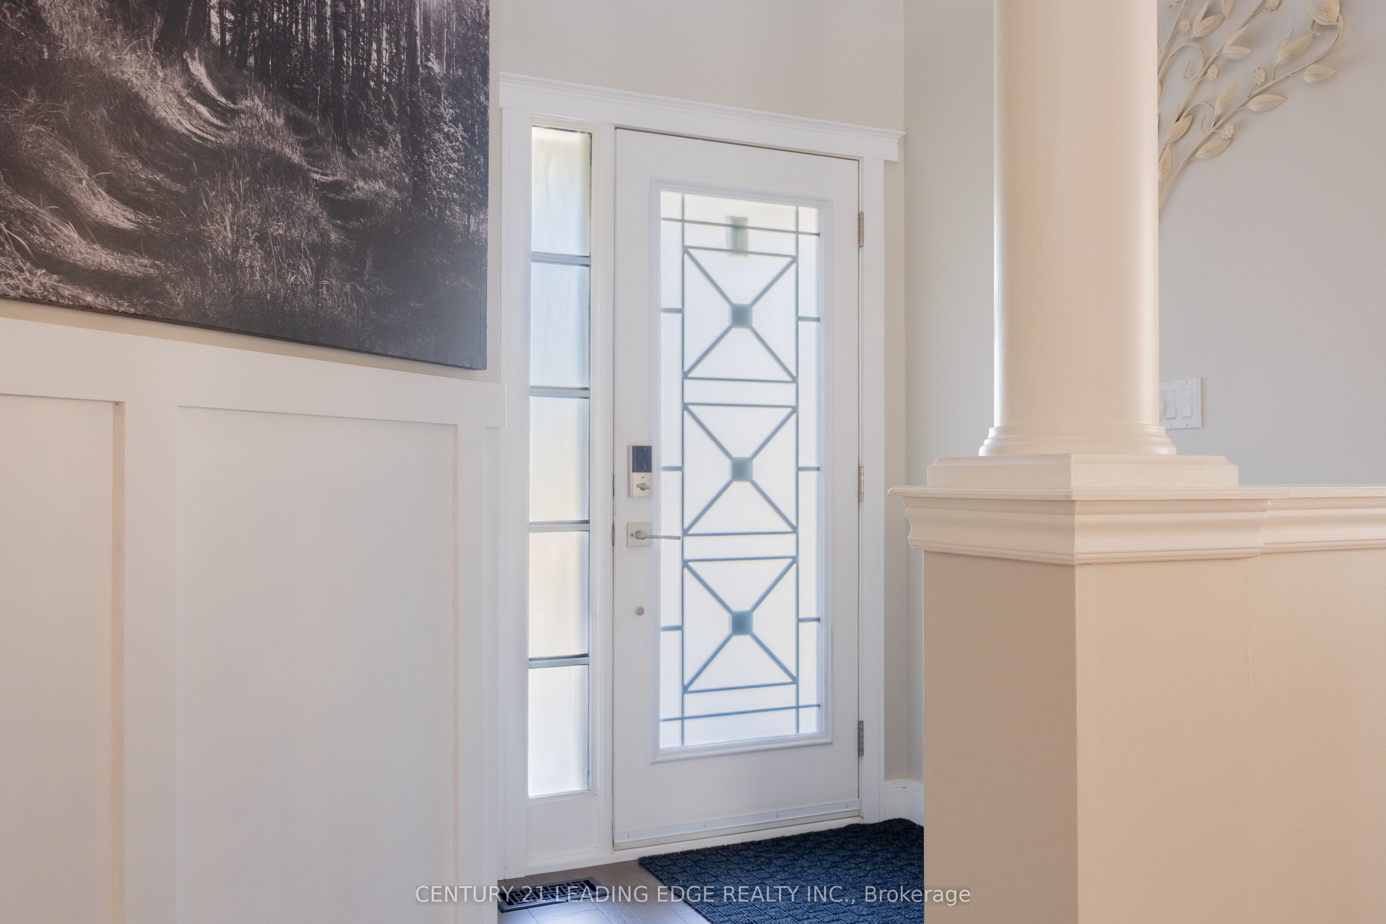
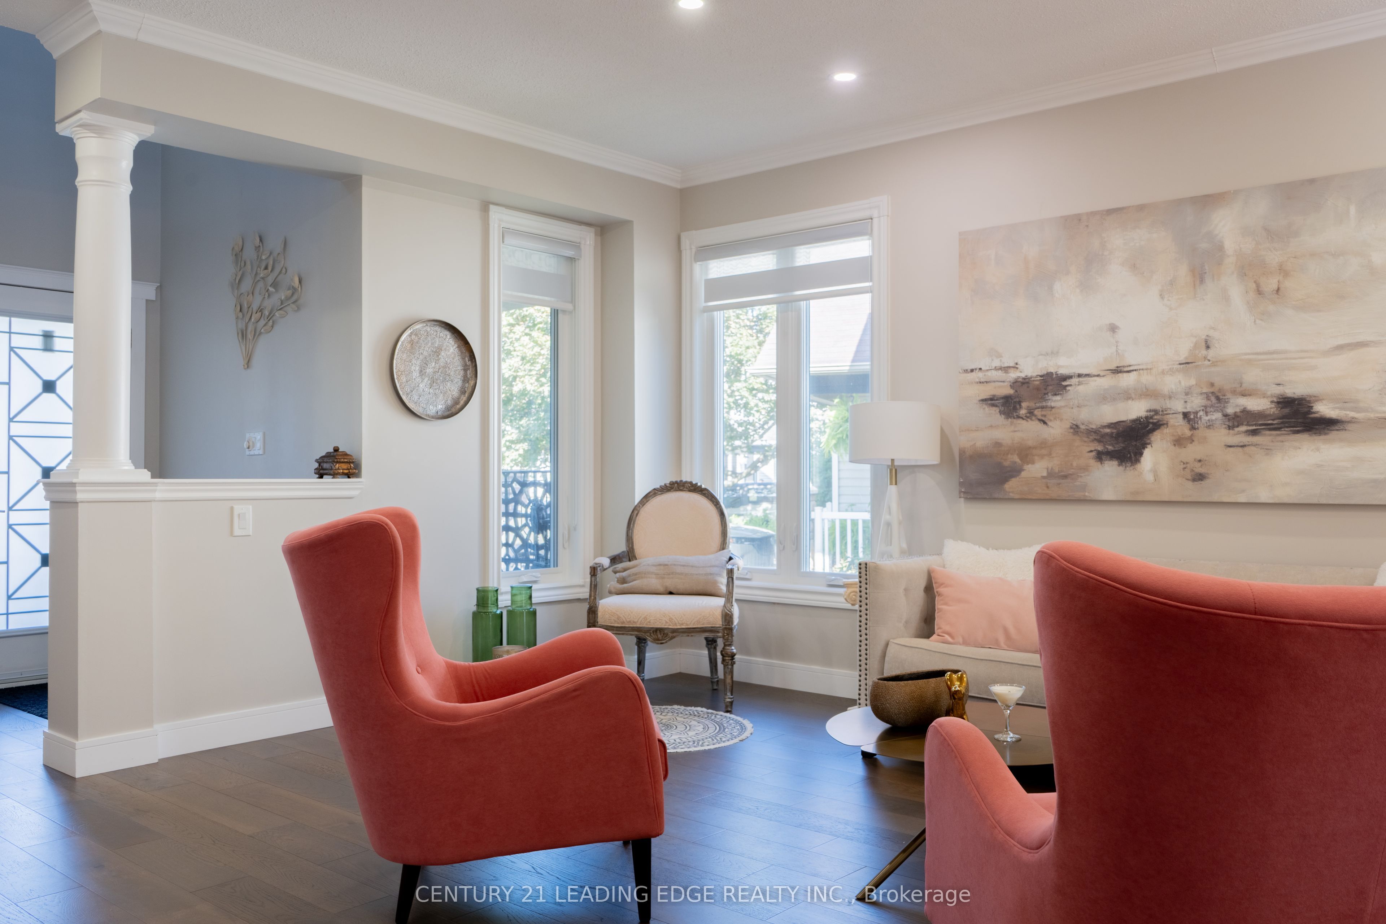
In A Quiet Brooklin Village. This Prestigious Upgraded Detached Property, Renovated Property, with 9 Foot Ceilings And Open To Above Foyer, Extensive Lush Landscaped, Walk-Out To Backyard, In law Basement Apartment, All Above Ground Window, Upper Composit Deck And Stairs. Gas Fire Pit, BBQ Gas Conncetion, Modern LA Stucco, All Brand New Triple Glass Windows. This Move Ready For You To Be Called Home. 1925 Square Footage MPAC
Save
Ask
Tour
Hide
Listing Snapshot
Price
$1,078,000
Days On Site
0 Days
Bedrooms
4
Inside Area (SqFt)
N/A
Total Baths
4
Full Baths
N/A
Partial Baths
N/A
Lot Size
N/A
Year Built
N/A
MLS® Number
E14126288
Status
Active
Property Tax
$7,109.89
Maintenance Fees
N/A
Sq Ft Source
N/A
Friends & Family
Recent Activity
| 3 hours ago | Listing first seen on site | |
| 3 hours ago | Listing updated with changes from the MLS® |
General Features
Cross Street
Darius Harns & Vipond Rd.
Direction Faces
West
Garage
Yes
Land Lease
No
Number Of Stories
2
Parking
Garage Door Opener
Parking Spaces
5
Property Sub Type
Single Family Residence
Style
2-Storey
Water Source
Public
Interior Features
Basement
Apartment
Cooling
Central Air
Fireplace
Yes
Heating
Natural GasForced Air
Bedroom 2
Dimensions - 4.35 x 2.85Level - Second
Bedroom 3
Dimensions - 3.2 x 3.05Level - Second
Bedroom 4
Dimensions - 3.85 x 2.95Level - Basement
Breakfast
Dimensions - 2.8 x 2.5Level - MainFeatures - Kitchen Island, Open Floorplan
Dining Room
Dimensions - 6.55 x 3.8Level - Main
Family Room
Dimensions - 5.3 x 3.12Level - MainFeatures - Open Floorplan
Foyer
Dimensions - 1.0 x 1.0Level - Main
Kitchen
Dimensions - 4.0 x 3.65Level - MainFeatures - Kitchen Island, Open Floorplan
Living Room
Dimensions - 6.55 x 3.8Level - Main
Master Bedroom
Dimensions - 4.65 x 3.35Level - SecondFeatures - Walk-In Closet(s)
Recreation
Dimensions - 5.35 x 3.35Level - Basement
Save
Ask
Tour
Hide
Exterior Features
Construction Details
StuccoVinyl Siding
Pool Features
None
Roof
Asphalt
Listing courtesy of CENTURY 21 LEADING EDGE REALTY INC.

Listing information is provided by Participants of the Toronto Real Estate Board. VOW information is provided exclusively for personal, non-commercial use, and may not be used for any purpose other than to identify prospective properties consumers may be interested in purchasing. Information is deemed reliable but not guaranteed. Copyright 2026, Toronto Real Estate Board
Last checked 2026-10-28 11:08 PM UTC
Neighborhood & Commute
Source: Walkscore
Disclosure: Community information and market data powered by Constellation Data Labs. Information is deemed reliable but not guaranteed.
Save
Ask
Tour
Hide