Save
Ask
Tour
Hide
Share
$469,888
1 Day On Site

5155 Sheppard Avenue E 103
Toronto E11, ON M1B 0C8

For Sale|Condominium|Active
2
Beds
1
Total Bath
County:
Toronto
Call Now: (647) 360-6433
Is this the listing for you? We can help make it yours.
(647) 360-6433
5155 Sheppard Avenue E 1035155 Sheppard Avenue E 1035155 Sheppard Avenue E 1035155 Sheppard Avenue E 103
Save
Ask
Tour
Hide
Share

Mortgage Calculator

Monthly Payment (Est.)

Enter an interest rate to see your estimated monthly payment.
Calculator powered by Showcase IDX, a Constellation1 Company. Copyright ©2026 Information is deemed reliable but not guaranteed.

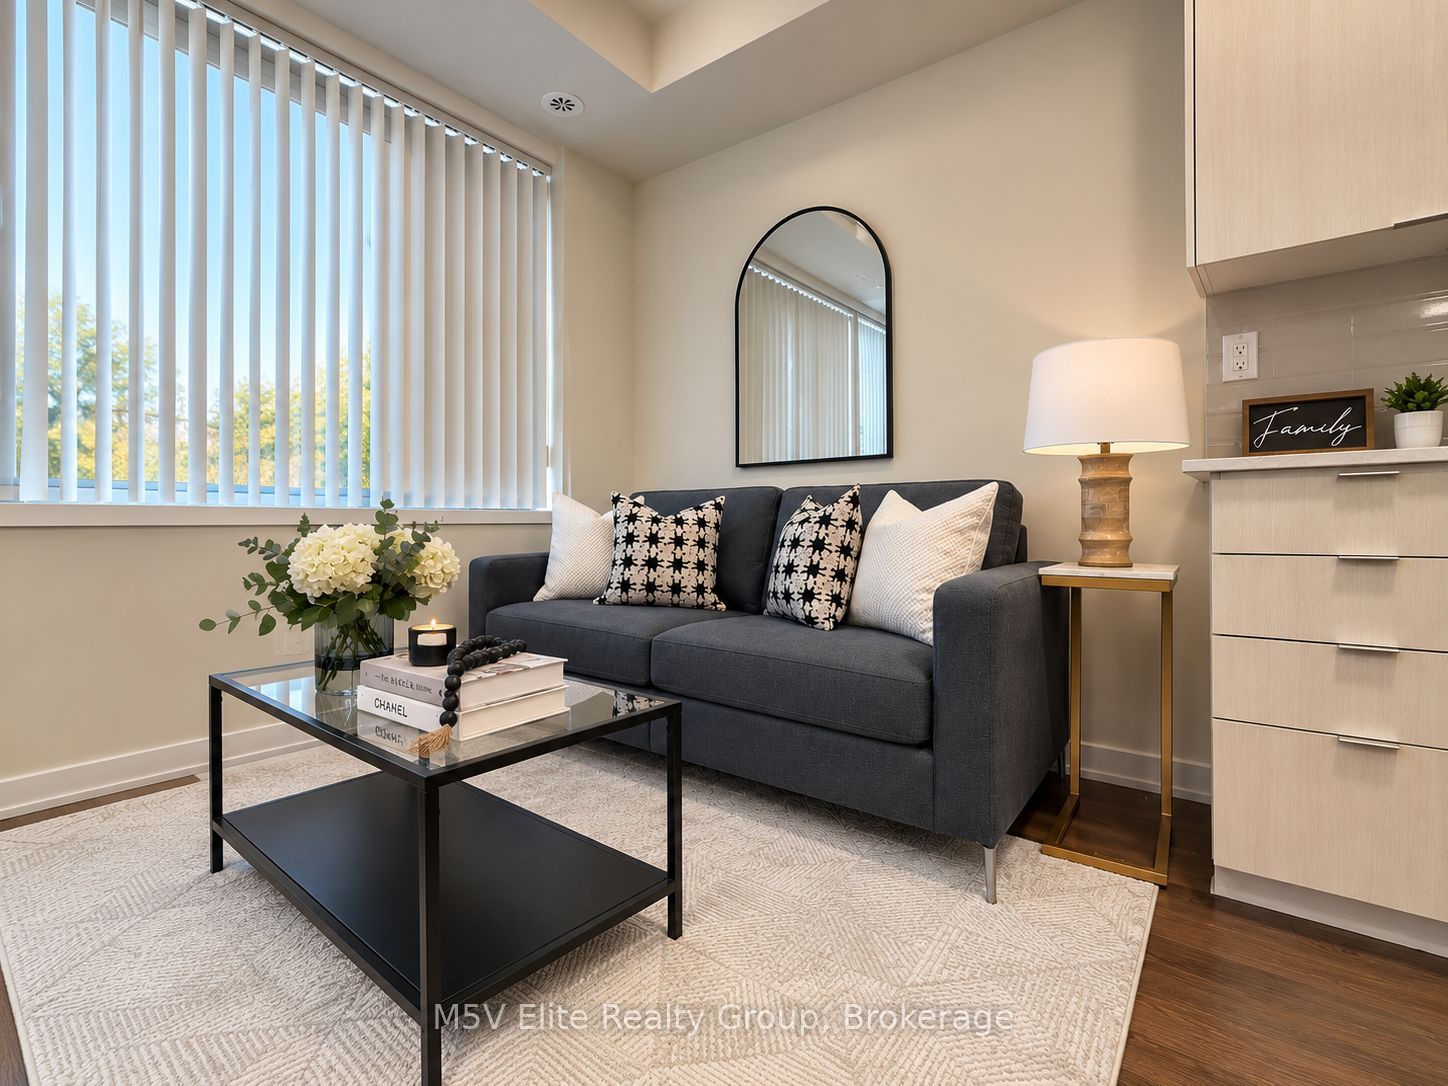
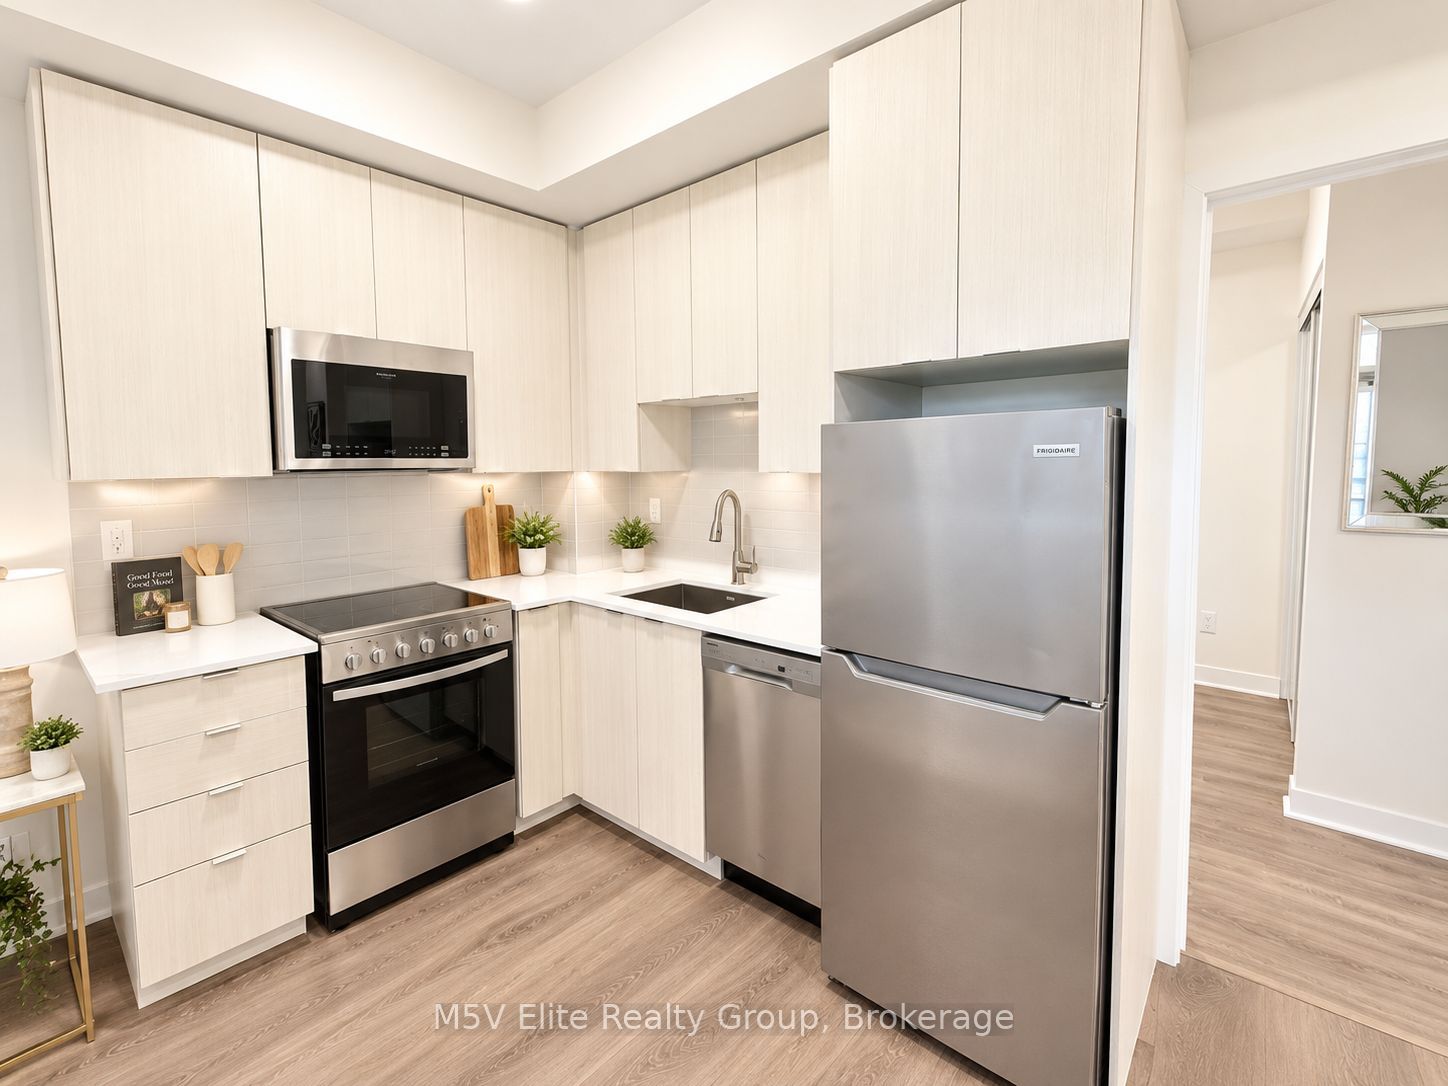
**Street-Level Convenience in a Central Toronto Location!** This bright corner suite offers a unique blend of accessibility, functionality, and everyday convenience, with a private exterior entrance leading directly into the unit. The open-concept layout features oversized windows, a modern kitchen with stainless steel appliances, and a walk-out patio that extends your living space outdoors. Enjoy the ease of having grocery stores, pharmacies, shopping, and everyday essentials within walking distance, with public transit right at your doorstep and Highway 401 just minutes away. Residents also have access to an impressive selection of amenities, including a gym, yoga studio, party room, entertainment kitchen, outdoor BBQ area, and playground. Complete with one parking space, this versatile corner condo is an excellent opportunity for first time buyers, professionals, or investors seeking convenience, accessibility, and value in a well connected location.

Save
Ask
Tour
Hide
Share
Listing Snapshot
Price 
$469,888
Days On Site 
1 Day
Bedrooms 
2
Inside Area (SqFt) 
N/A
Total Baths 
1
Full Baths 
N/A
Partial Baths 
N/A
Lot Size 
N/A
Year Built 
N/A
MLS® Number 
E14125108
Status 
Active
Property Tax 
$2,009.97
Maintenance Fees 
$412.85
Sq Ft Source 
N/A
Friends & Family
Recent Activity
yesterdayListing first seen on site
yesterdayListing updated with changes from the MLS®
General Features
Cross Street 
Markham Rd/Sheppard Ave E
Direction Faces 
North
Garage 
Yes
Number Of Stories 
1
Parking Spaces 
1
Pets 
Yes
Property Sub Type 
Condominium
Style 
Apartment
Interior Features
Basement 
None
Cooling 
Central Air
Heating 
Natural GasForced Air
Interior 
Other
Bathroom 
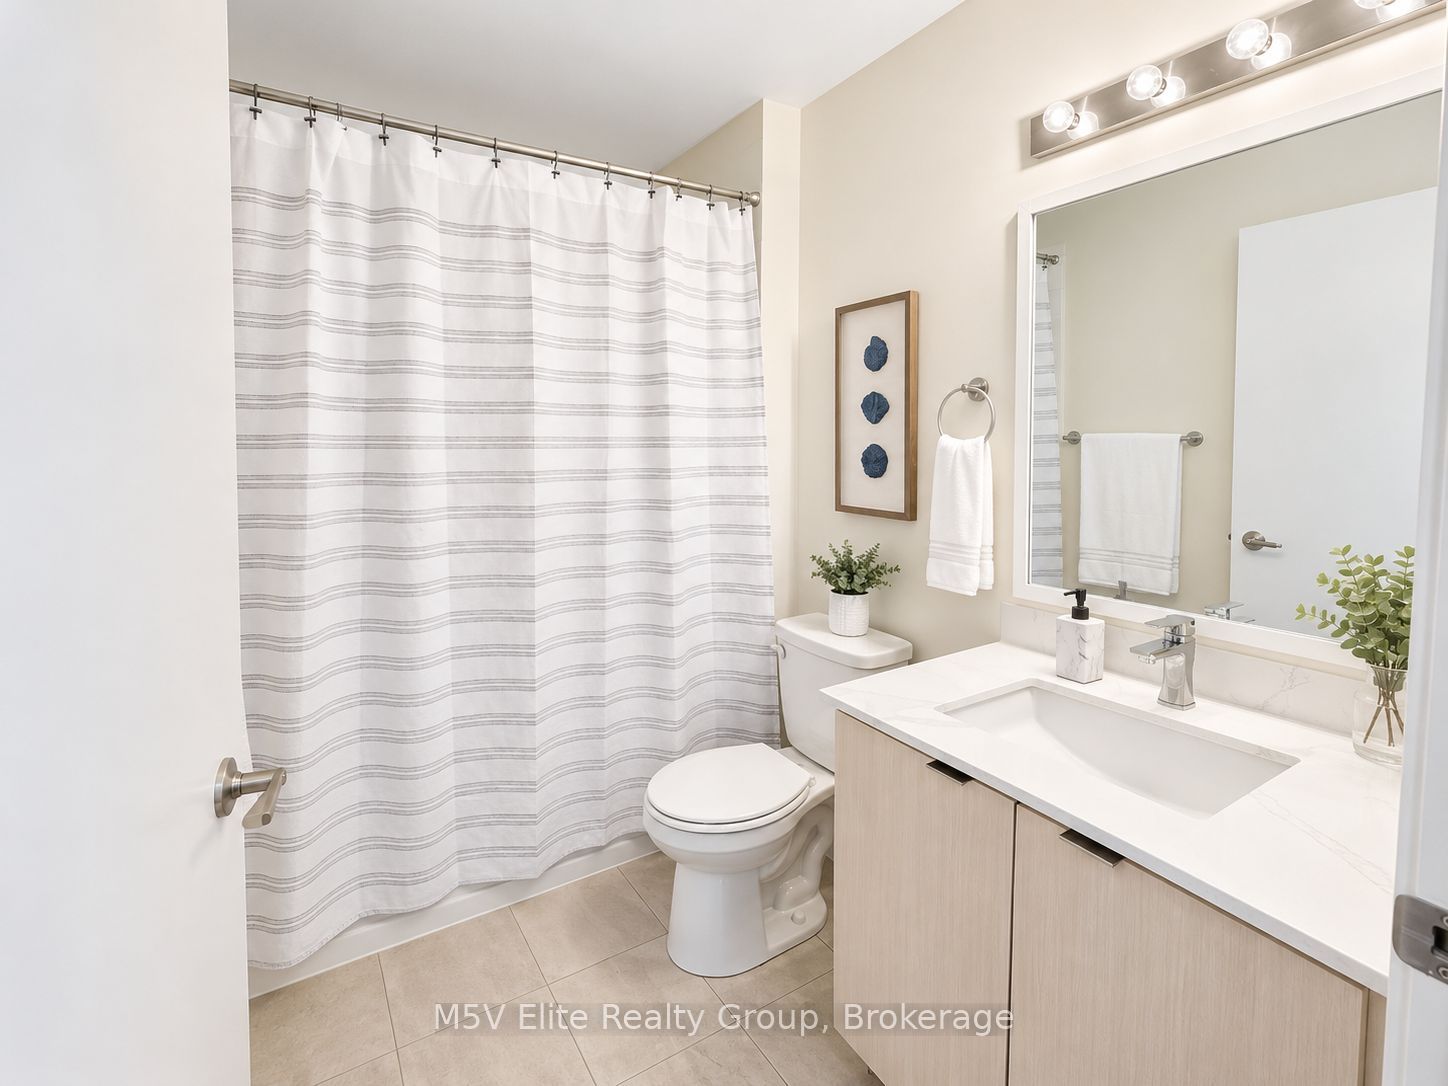
Dimensions - 2.15 x 1.52Level - Main
Bedroom 2 
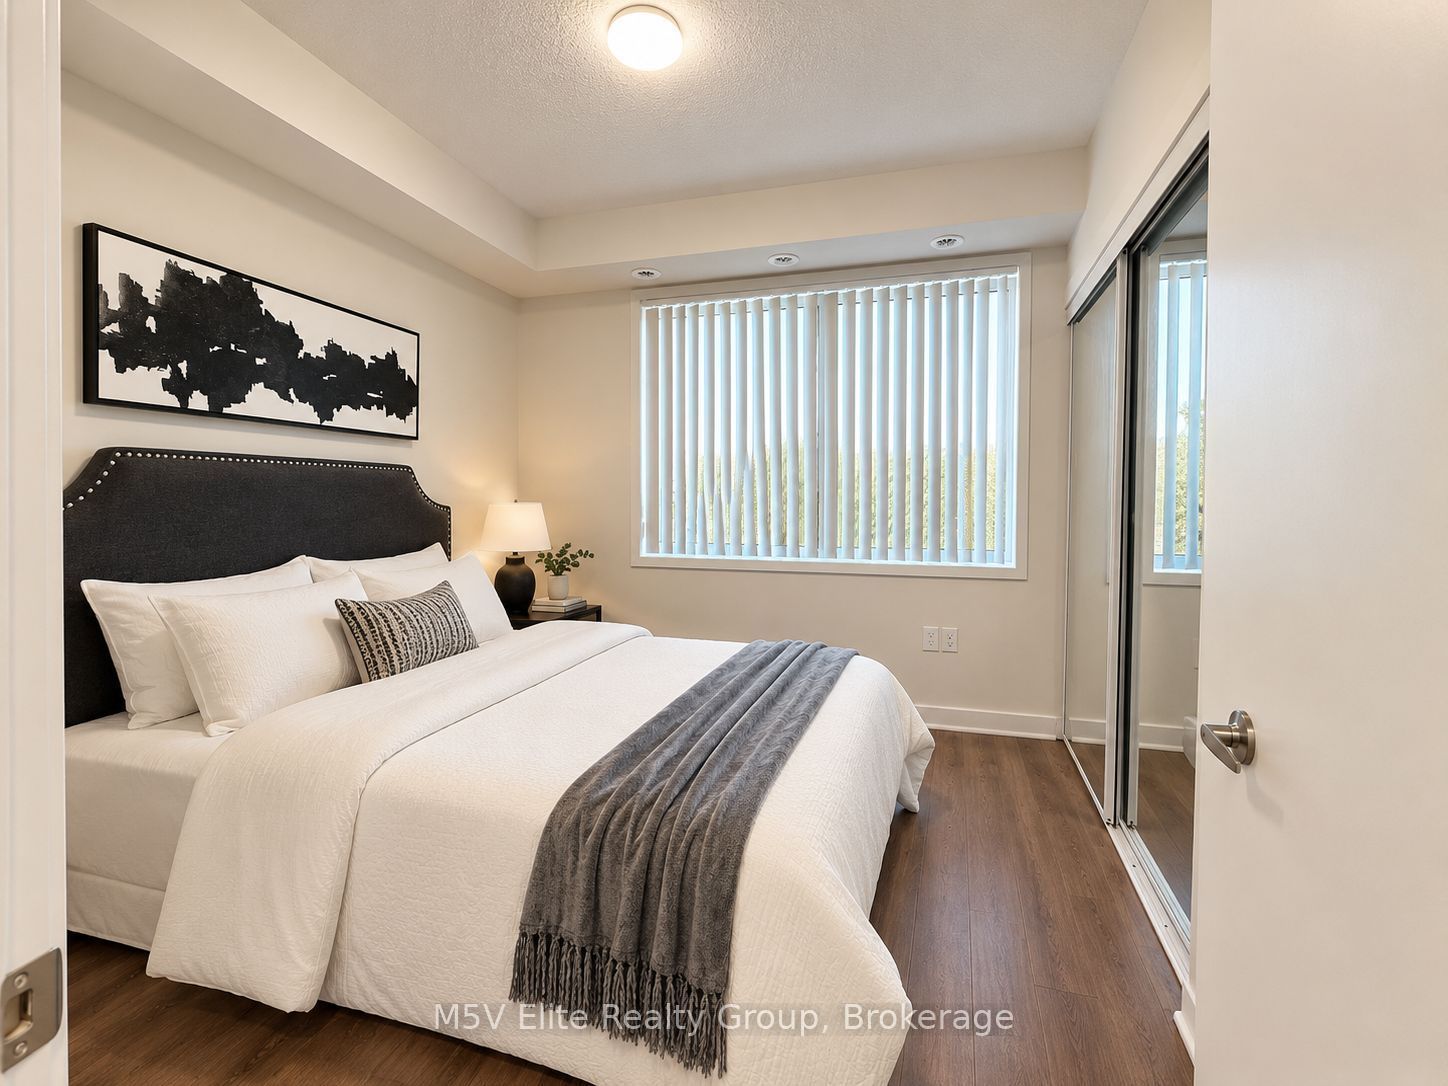
Dimensions - 2.16 x 3.37Level - Main
Kitchen 
Dimensions - 3.67 x 3.13Level - MainFeatures - Open Floorplan
Master Bedroom 
Dimensions - 3.05 x 2.76Level - Main
Utility Room 
Dimensions - 1.85 x 0.94Level - Main
Save
Ask
Tour
Hide
Share
Exterior Features
Construction Details 
Concrete
Community Features
Association Amenities 
Playground
Maintenance Fee 
$412.85
Listing courtesy of M5V Elite Realty Group

Listing information is provided by Participants of the Toronto Real Estate Board. VOW information is provided exclusively for personal, non-commercial use, and may not be used for any purpose other than to identify prospective properties consumers may be interested in purchasing. Information is deemed reliable but not guaranteed. Copyright 2026, Toronto Real Estate Board
Last checked 2026-10-29 09:31 PM UTC

Neighborhood & Commute
Source: Walkscore
Disclosure: Community information and market data powered by Constellation Data Labs. Information is deemed reliable but not guaranteed.
Save
Ask
Tour
Hide
Share