Save
Ask
Tour
Hide
Share
$1,988,888
1 Day On Site

6500 Solina Road
Clarington, ON L0B 1J0

For Sale|Single Family Residence|Active
7
Beds
4
Total Baths
County:
Durham
Call Now: (647) 360-6433
Is this the listing for you? We can help make it yours.
(647) 360-6433
6500 Solina Road6500 Solina Road6500 Solina Road6500 Solina Road
Save
Ask
Tour
Hide
Share

Mortgage Calculator

Monthly Payment (Est.)

Enter an interest rate to see your estimated monthly payment.
Calculator powered by Showcase IDX, a Constellation1 Company. Copyright ©2026 Information is deemed reliable but not guaranteed.

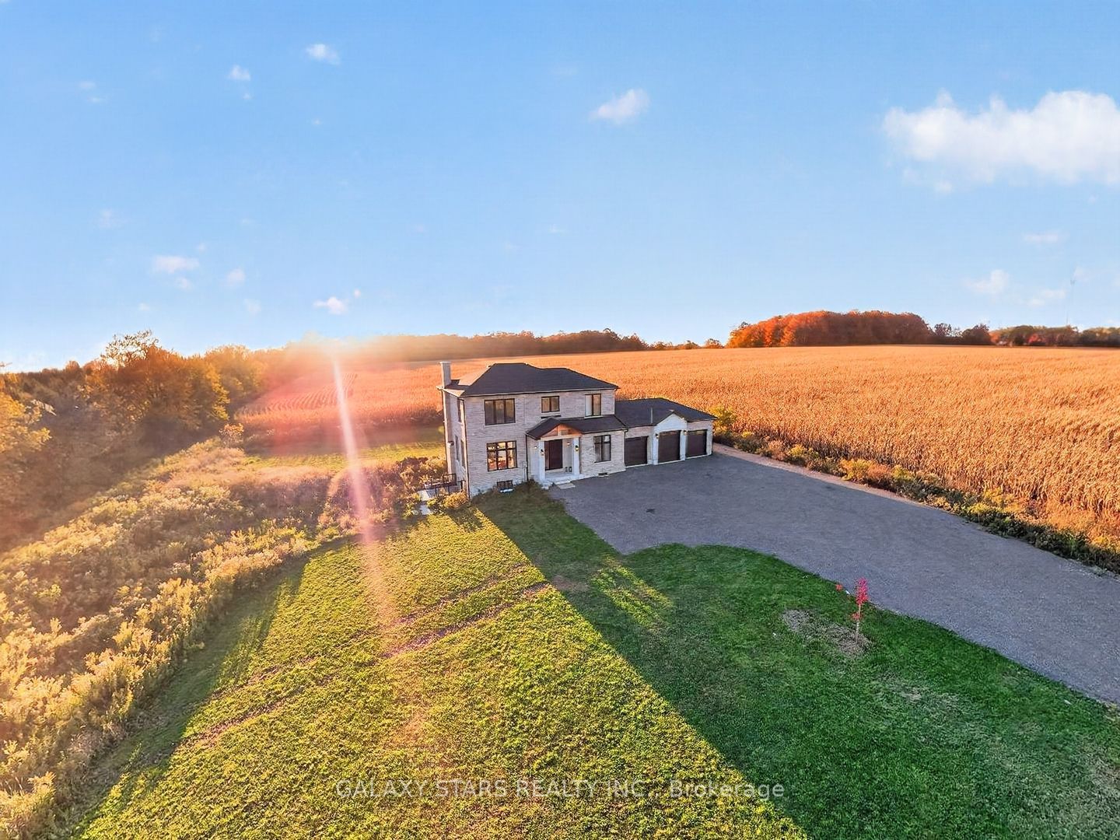
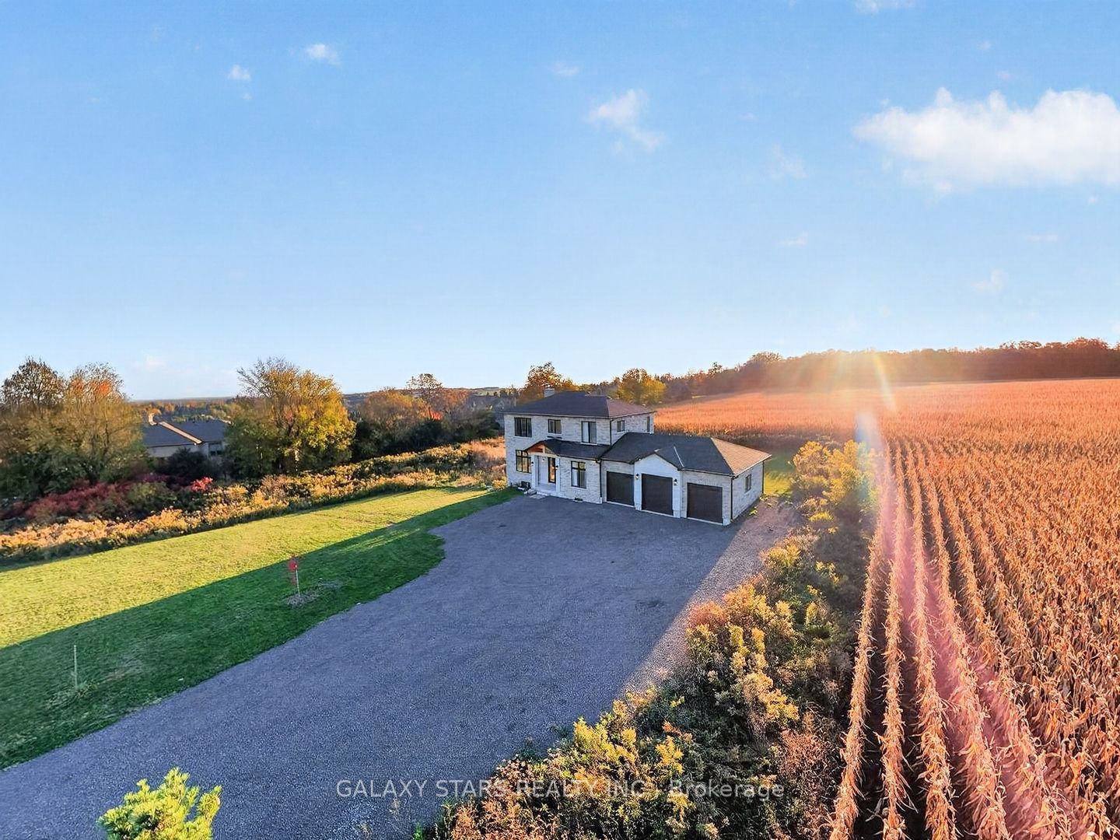
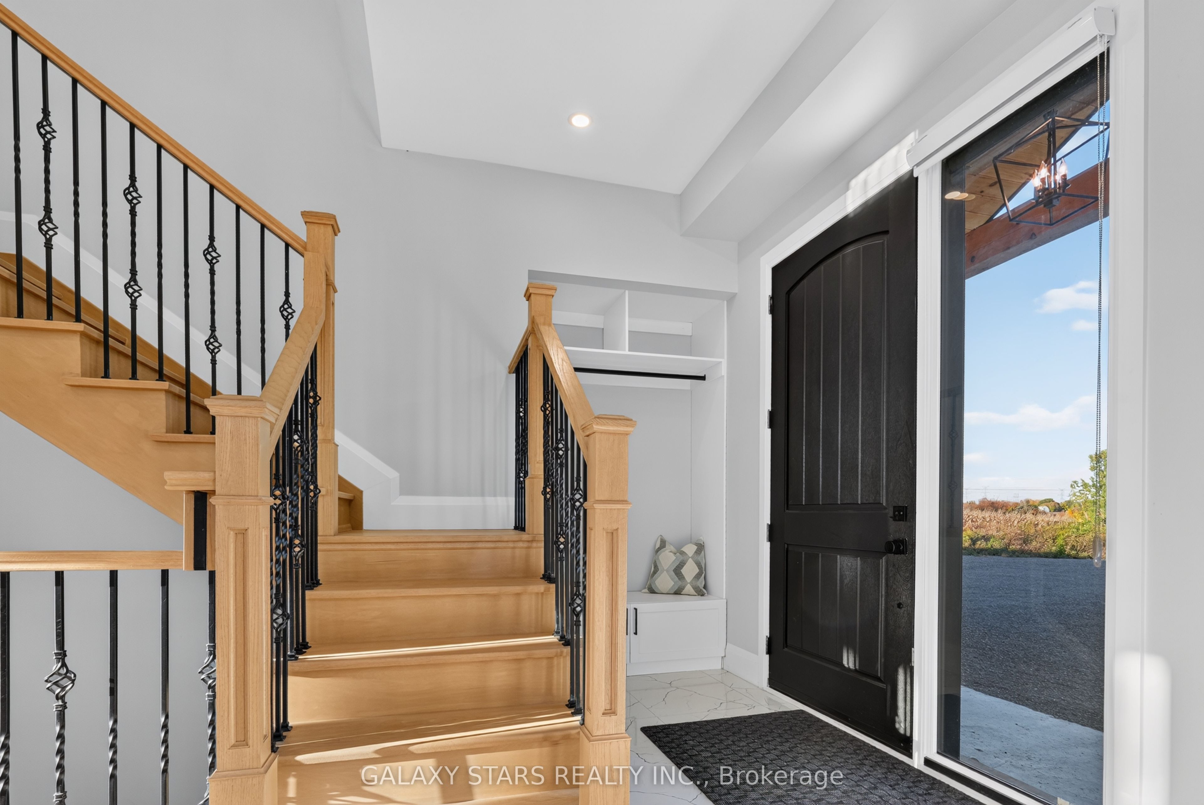
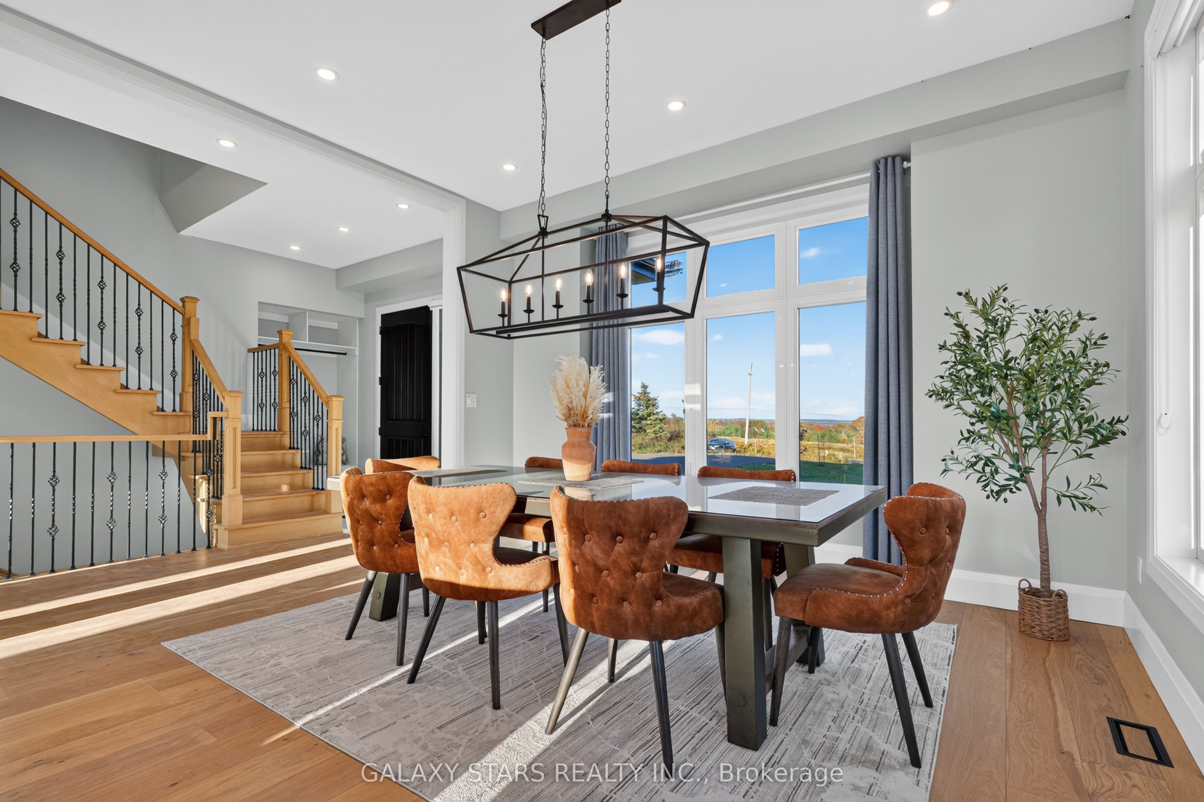
Sitting atop the sought after Westlake Estates in Solina on 1.38 acres is this unique one year new custom home. This home boasts incredible views from every room and offers the tranquility you desire while being close to the amenities including proximity to 407 and a short 11 min drive to Oshawa. With a total living area of just under 4000 sq ft, this home offers plenty of space to live in and entertain. Enjoy spectacular night skies surrounded by friends and family around your bonfire. This home boasts 10 ft main and 9 ft 2nd and basement ceilings with a spacious 3 car garage. The main offers an open Concept living, kitchen, and dining as well as a beautiful and private in law suite with it's own full ensuite. The custom kitchen offers plenty of cabinetry with new ss appliances. The home offers hardwood floors throughout. The main floor and master bedroom take you out to your newly built decks (2026) with exceptional views of the Westlake Estates and surrounding nature. The second floor offers 3 bedrooms one of which is ideal for an office plus your master retreat with its spa like ensuite, walk in closet and balcony. Spray foam insulation ensures maximum comfort as well as outside noise reduction. Home surveillance system for peace of mind. Home was built inside the one half of the lot to allow future possibilities of land severance to split to 2x 100x300 lots. The outside landscapeawaits your touches for a secondary suite, pool or playground.

Save
Ask
Tour
Hide
Share
Listing Snapshot
Price 
$1,988,888
Days On Site 
1 Day
Bedrooms 
7
Inside Area (SqFt) 
N/A
Total Baths 
4
Full Baths 
N/A
Partial Baths 
N/A
Lot Size 
N/A
Year Built 
N/A
MLS® Number 
E14099474
Status 
Active
Property Tax 
$12,645.23
Maintenance Fees 
N/A
Sq Ft Source 
N/A
Friends & Family
Recent Activity
yesterdayListing first seen on site
yesterdayListing updated with changes from the MLS®
General Features
Attached Garage 
Yes
Cross Street 
Conlin Rd Solina Rd
Direction Faces 
West
Garage 
Yes
Land Lease 
No
Number Of Stories 
2
Parking 
PrivateAttached
Parking Spaces 
33
Property Sub Type 
Single Family Residence
Sewer 
Septic Tank
Style 
2-Storey
Utilities 
Cable Available
Water Source 
WellPrivate
Interior Features
Appliances 
RangeWater PurifierWater Softener
Basement 
Walk-Out AccessSump Pump
Cooling 
Central Air
Fireplace 
Yes
Fireplace Features 
Electric
Heating 
Natural GasForced Air
Interior 
In-Law Floorplan
Bedroom 2 
Dimensions - 4.8 x 4.05Level - Second
Bedroom 3 
Dimensions - 4.8 x 4.05Level - Second
Bedroom 4 
Dimensions - 3.2 x 2.45Level - Second
Bedroom 5 
Dimensions - 3.75 x 3.5Level - First
Dining Room 
Dimensions - 4.9 x 4.6Level - First
Kitchen 
Dimensions - 4.9 x 4.6Level - First
Living Room 
Dimensions - 4.6 x 4.6Level - First
Master Bedroom 
Dimensions - 6.4 x 4.9Level - SecondFeatures - Walk-In Closet(s)
Media Room 
Dimensions - 5.8 x 3.65Level - Basement
Office 
Dimensions - 4.25 x 3.05Level - Basement
Recreation 
Dimensions - 6.7 x 6.1Level - BasementFeatures - Open Floorplan
Save
Ask
Tour
Hide
Share
Exterior Features
Construction Details 
BrickBrick Veneer
Lot Features 
Irregular LotWoodedLevelClearedPaved
Patio And Porch 
Deck
Pool Features 
None
Roof 
Asphalt
View 
PanoramicTrees/Woods
Waterview 
PanoramicTrees/Woods
Listing courtesy of GALAXY STARS REALTY INC.

Listing information is provided by Participants of the Toronto Real Estate Board. VOW information is provided exclusively for personal, non-commercial use, and may not be used for any purpose other than to identify prospective properties consumers may be interested in purchasing. Information is deemed reliable but not guaranteed. Copyright 2026, Toronto Real Estate Board
Last checked 2026-10-21 09:51 PM UTC

Neighborhood & Commute
Source: Walkscore
Disclosure: Community information and market data powered by Constellation Data Labs. Information is deemed reliable but not guaranteed.
Save
Ask
Tour
Hide
Share