


189 Hibbert AvenueOshawa, ON L1J 1V2
Mortgage Calculator
Monthly Payment (Est.)
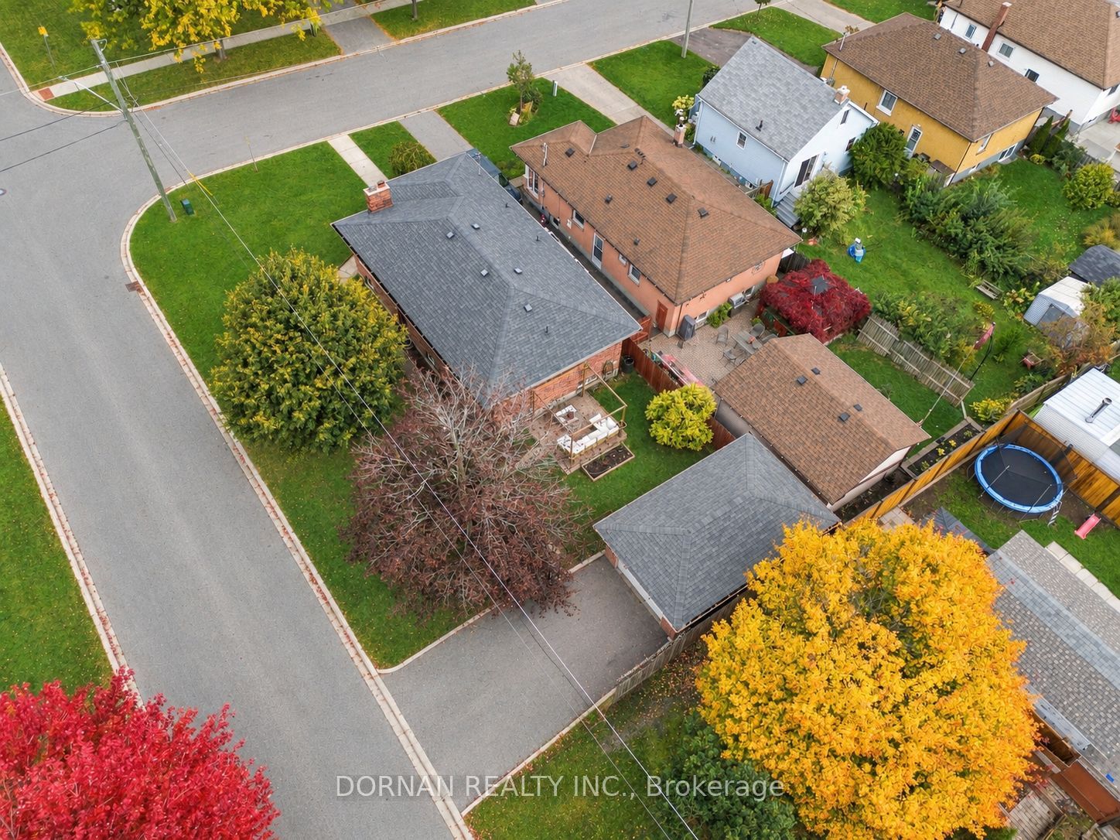
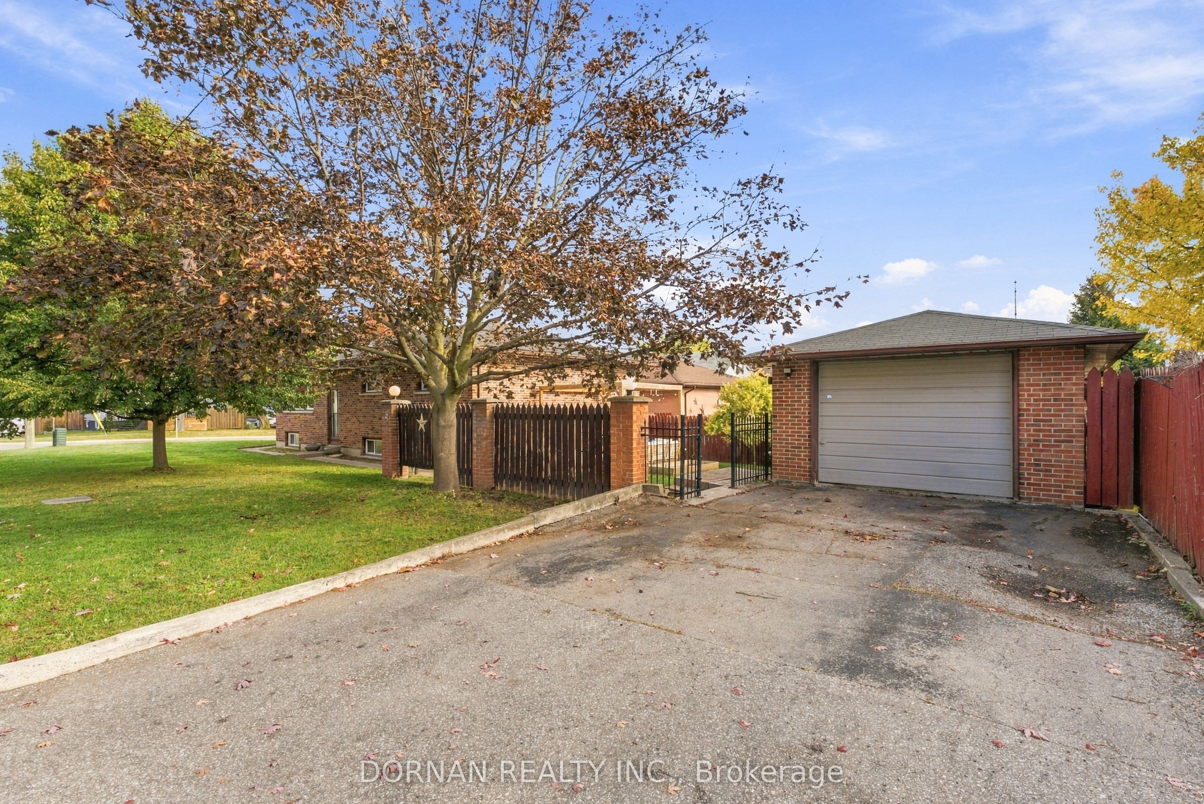
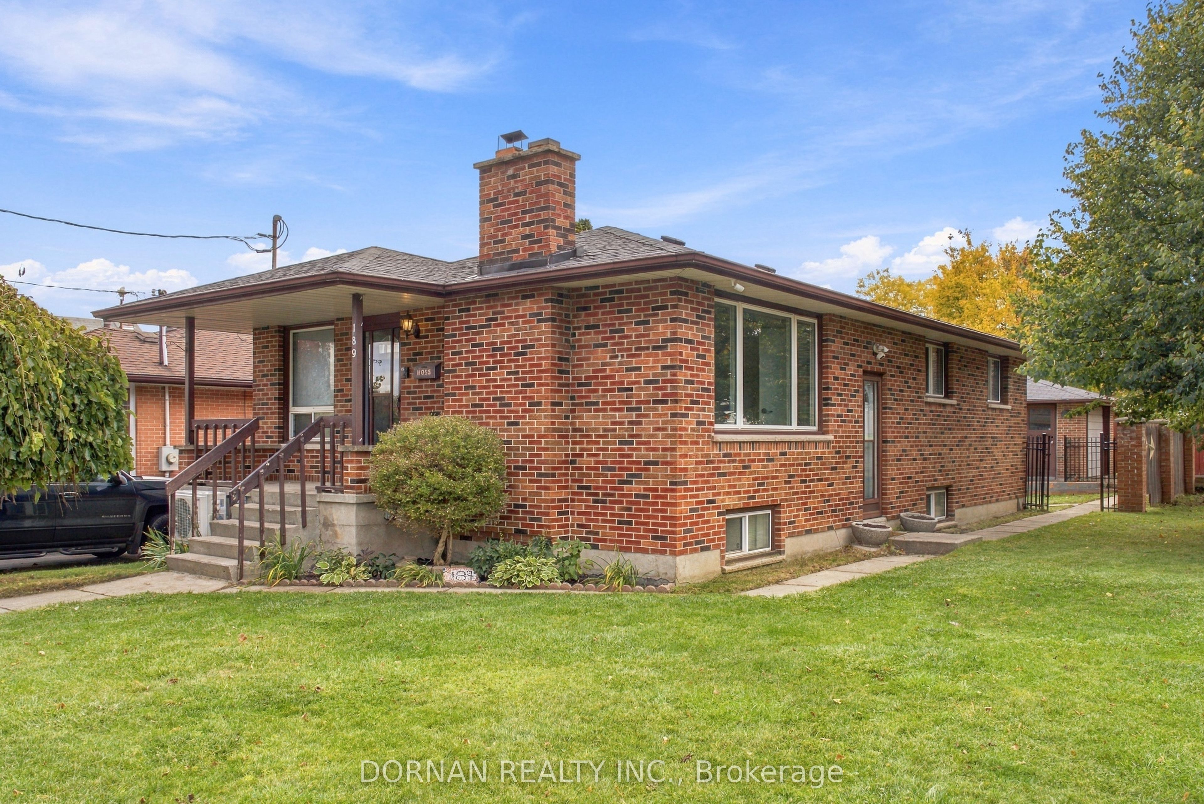
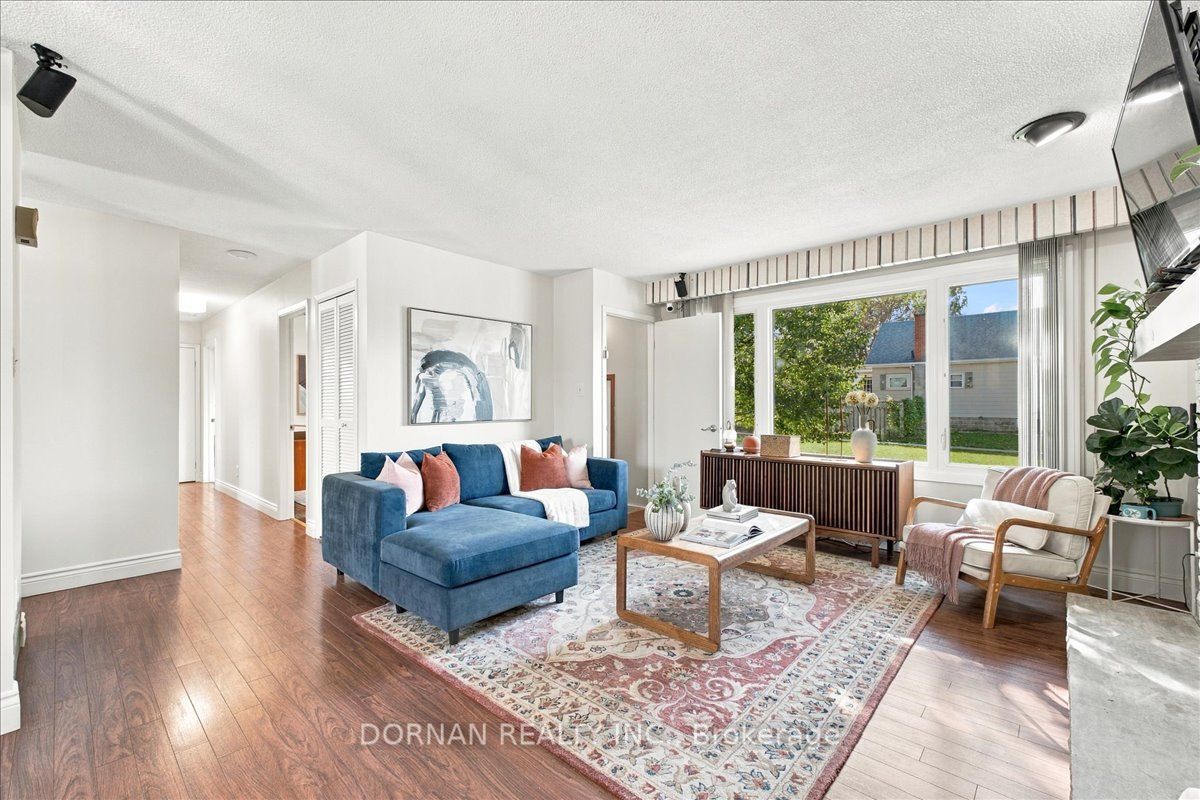
Enter an interest rate to see your estimated monthly payment.Welcome to 189 Hibbert Ave! Located in a quiet, mature and low-traffic Oshawa neighbourhood, this charming all-brick home offers exceptional versatility with a newly renovated two-bedroom basement suite featuring a separate entrance. Situated on a fantastic corner lot, the home features a double-wide driveway, covered front porch and fully fenced yard accented by beautiful brick pillars. The property also features a large detached garage with power, perfect for additional storage, a workshop or studio space. The main level offers a lovely, inviting layout with a beautiful kitchen loaded with cabinet space and a spacious living room featuring a fireplace and large west-facing windows that fills the space with natural light. Three spacious bedrooms, main floor laundry, and a renovated 3-piece bathroom that offers a modern walk-in shower. The interior has been freshly painted throughout, making the home move-in ready. The beautifully renovated lower level adds even more flexibility, with two bedrooms, kitchen, dining room, three-piece bathroom, washer & dryer, living area, and a separate entrance. Conveniently located close to the OshawaCentre, major retail stores, schools, public transit, the Oshawa GO Station, Highway 401 and so much more. A fantastic opportunity in a well-established neighbourhood offering space, versatility and a great location. 200 amp service! -- A/C 2018, basement reno 2019, washer/dryer 2019, dishwasher 2024, whole house freshly painted, brand new carpets in bedrooms.
| 3 hours ago | Listing first seen on site | |
| 3 hours ago | Listing updated with changes from the MLS® |

Listing information is provided by Participants of the Toronto Real Estate Board. VOW information is provided exclusively for personal, non-commercial use, and may not be used for any purpose other than to identify prospective properties consumers may be interested in purchasing. Information is deemed reliable but not guaranteed. Copyright 2026, Toronto Real Estate Board
Last checked 2026-10-20 03:37 PM UTC