Save
Ask
Tour
Hide
Share
$539,999
1 Day On Site

374 Nipigon Street
Oshawa, ON L1J 4N9

For Sale|Single Family Residence|Active
3
Beds
1
Total Bath
County:
Durham
Call Now: (647) 360-6433
Is this the listing for you? We can help make it yours.
(647) 360-6433
Upcoming Open Houses
Sat, Oct 24, 2:00 PM - 4:00 PM
374 Nipigon Street374 Nipigon Street374 Nipigon Street374 Nipigon Street
Save
Ask
Tour
Hide
Share

Mortgage Calculator

Monthly Payment (Est.)

Enter an interest rate to see your estimated monthly payment.
Calculator powered by Showcase IDX, a Constellation1 Company. Copyright ©2026 Information is deemed reliable but not guaranteed.

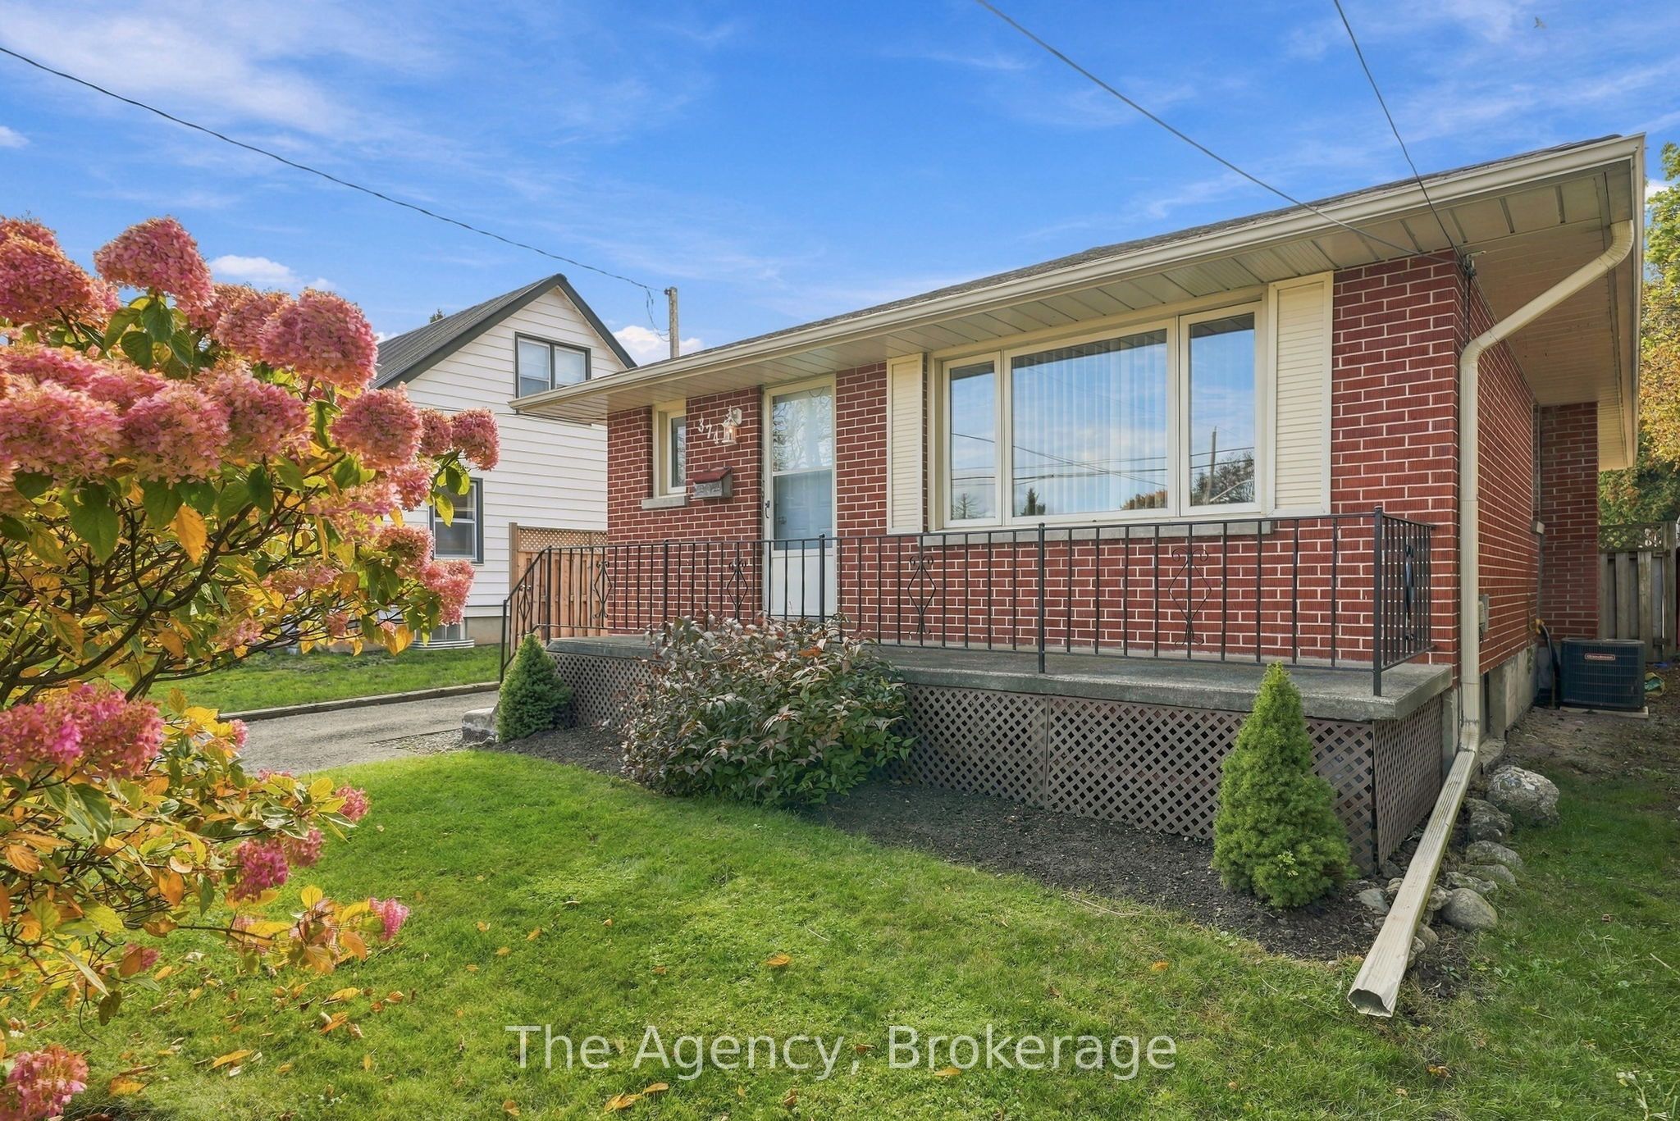
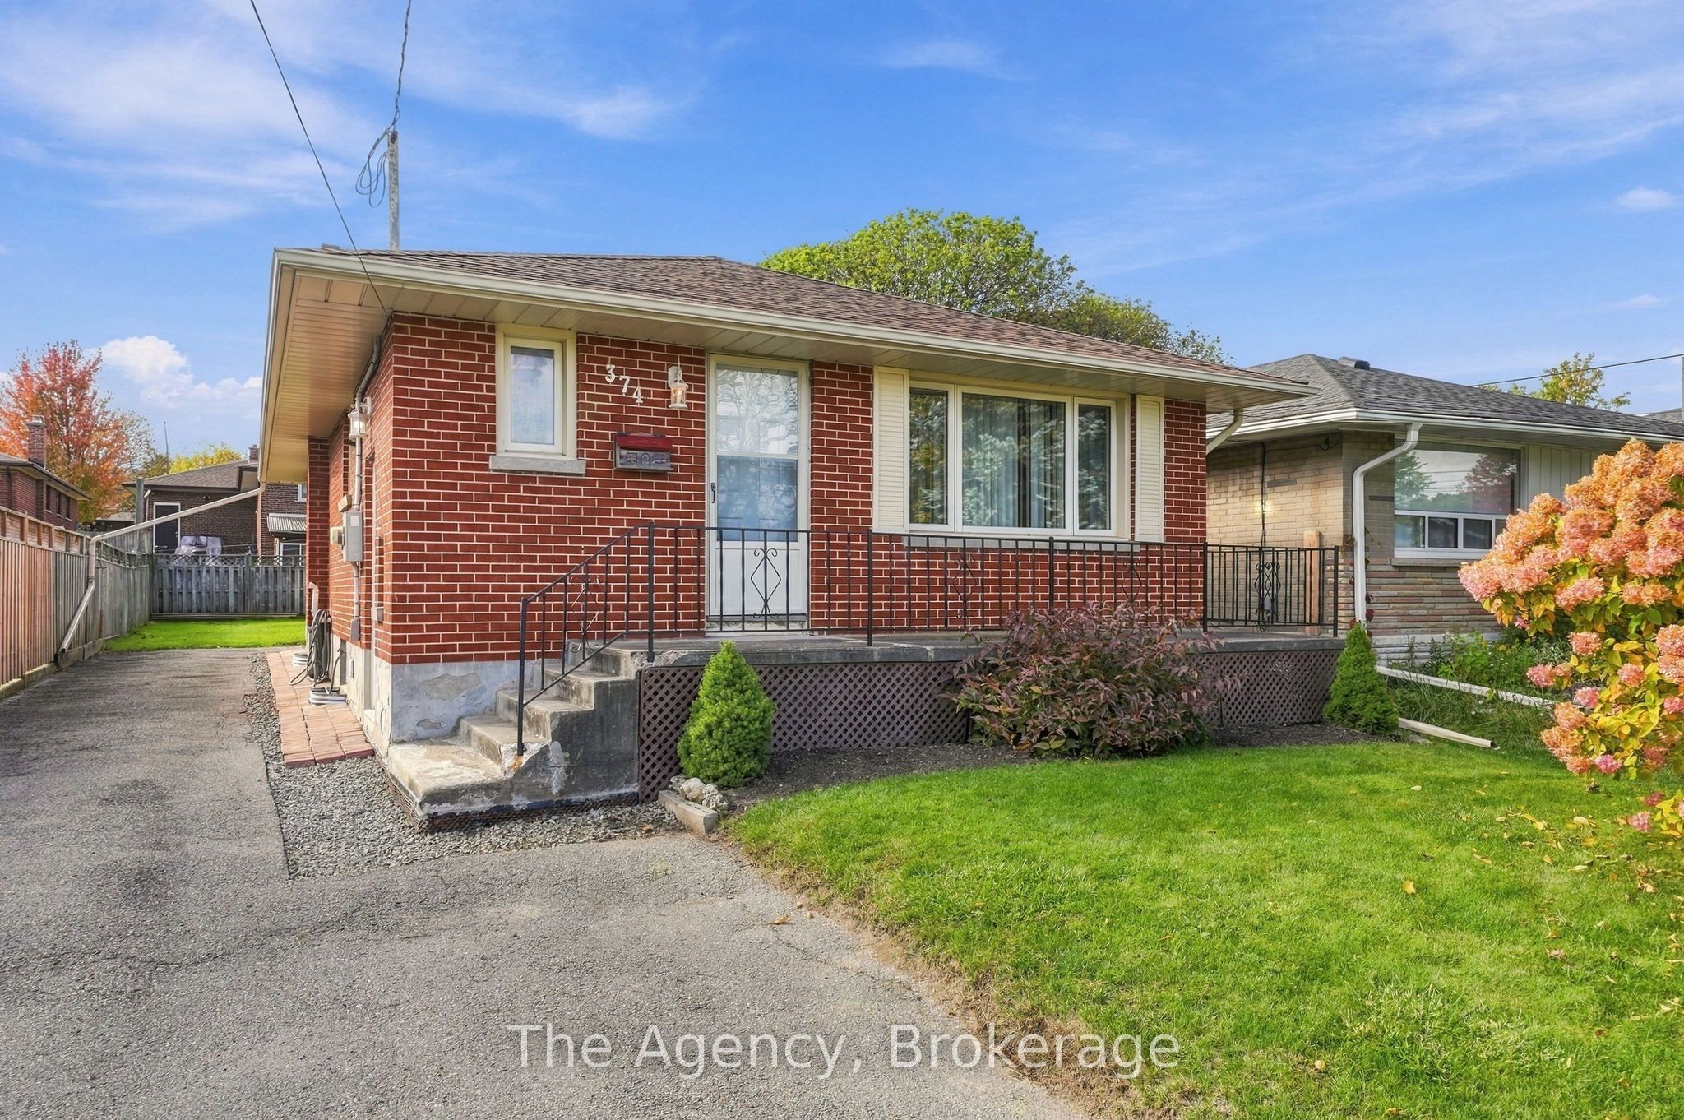
Welcome to 374 Nipigon Street, a wonderful opportunity to make a house your home! Offered for the first time in over 40 years, this charming 3-bedroom bungalow is filled with potential and ready for its next chapter. With great bones, a functional layout and plenty of opportunity to add your own personal touches, this home is an ideal choice for first-time buyers, young families or anyone looking to create a space that truly reflects their style. Nestled in an established Oshawa neighbourhood, you'll enjoy the convenience of nearby schools, parks, playgrounds, shopping, restaurants and everyday amenities. Just minutes from Oshawa Centre, Lakeridge Health, public transit and Highway 401, this location offers an excellent balance of neighbourhood charm and accessibility. Whether you're looking to enter the market, downsize or bring your renovation ideas to life, 374 Nipigon Street offers the opportunity to build something special in a community you'll be proud to call home. After more than four decades of ownership, it's time for a new family to make memories here!

Save
Ask
Tour
Hide
Share
Listing Snapshot
Price 
$539,999
Days On Site 
1 Day
Bedrooms 
3
Inside Area (SqFt) 
N/A
Total Baths 
1
Full Baths 
N/A
Partial Baths 
N/A
Lot Size 
N/A
Year Built 
N/A
MLS® Number 
E14093712
Status 
Active
Property Tax 
$4,852.05
Maintenance Fees 
N/A
Sq Ft Source 
N/A
Friends & Family
Recent Activity
yesterdayListing first seen on site
yesterdayListing updated with changes from the MLS®
General Features
Cross Street 
Annapolis Ave/Park Road N
Direction Faces 
West
Foundation 
Block
Parking 
Private
Parking Spaces 
4
Property Sub Type 
Single Family Residence
Security 
Smoke Detector(s)Carbon Monoxide Detector(s)
Style 
Bungalow
Utilities 
Cable Available
Water Source 
Public
Interior Features
Basement 
UnfinishedFull
Cooling 
Central Air
Fireplace 
Yes
Fireplace Features 
Wood Burning
Fireplaces 
1
Heating 
Natural GasForced Air
Bedroom 2 
Dimensions - 2.94 x 4.23Level - First
Bedroom 3 
Dimensions - 3.11 x 3.04Level - First
Dining Room 
Dimensions - 2.94 x 2.42Level - First
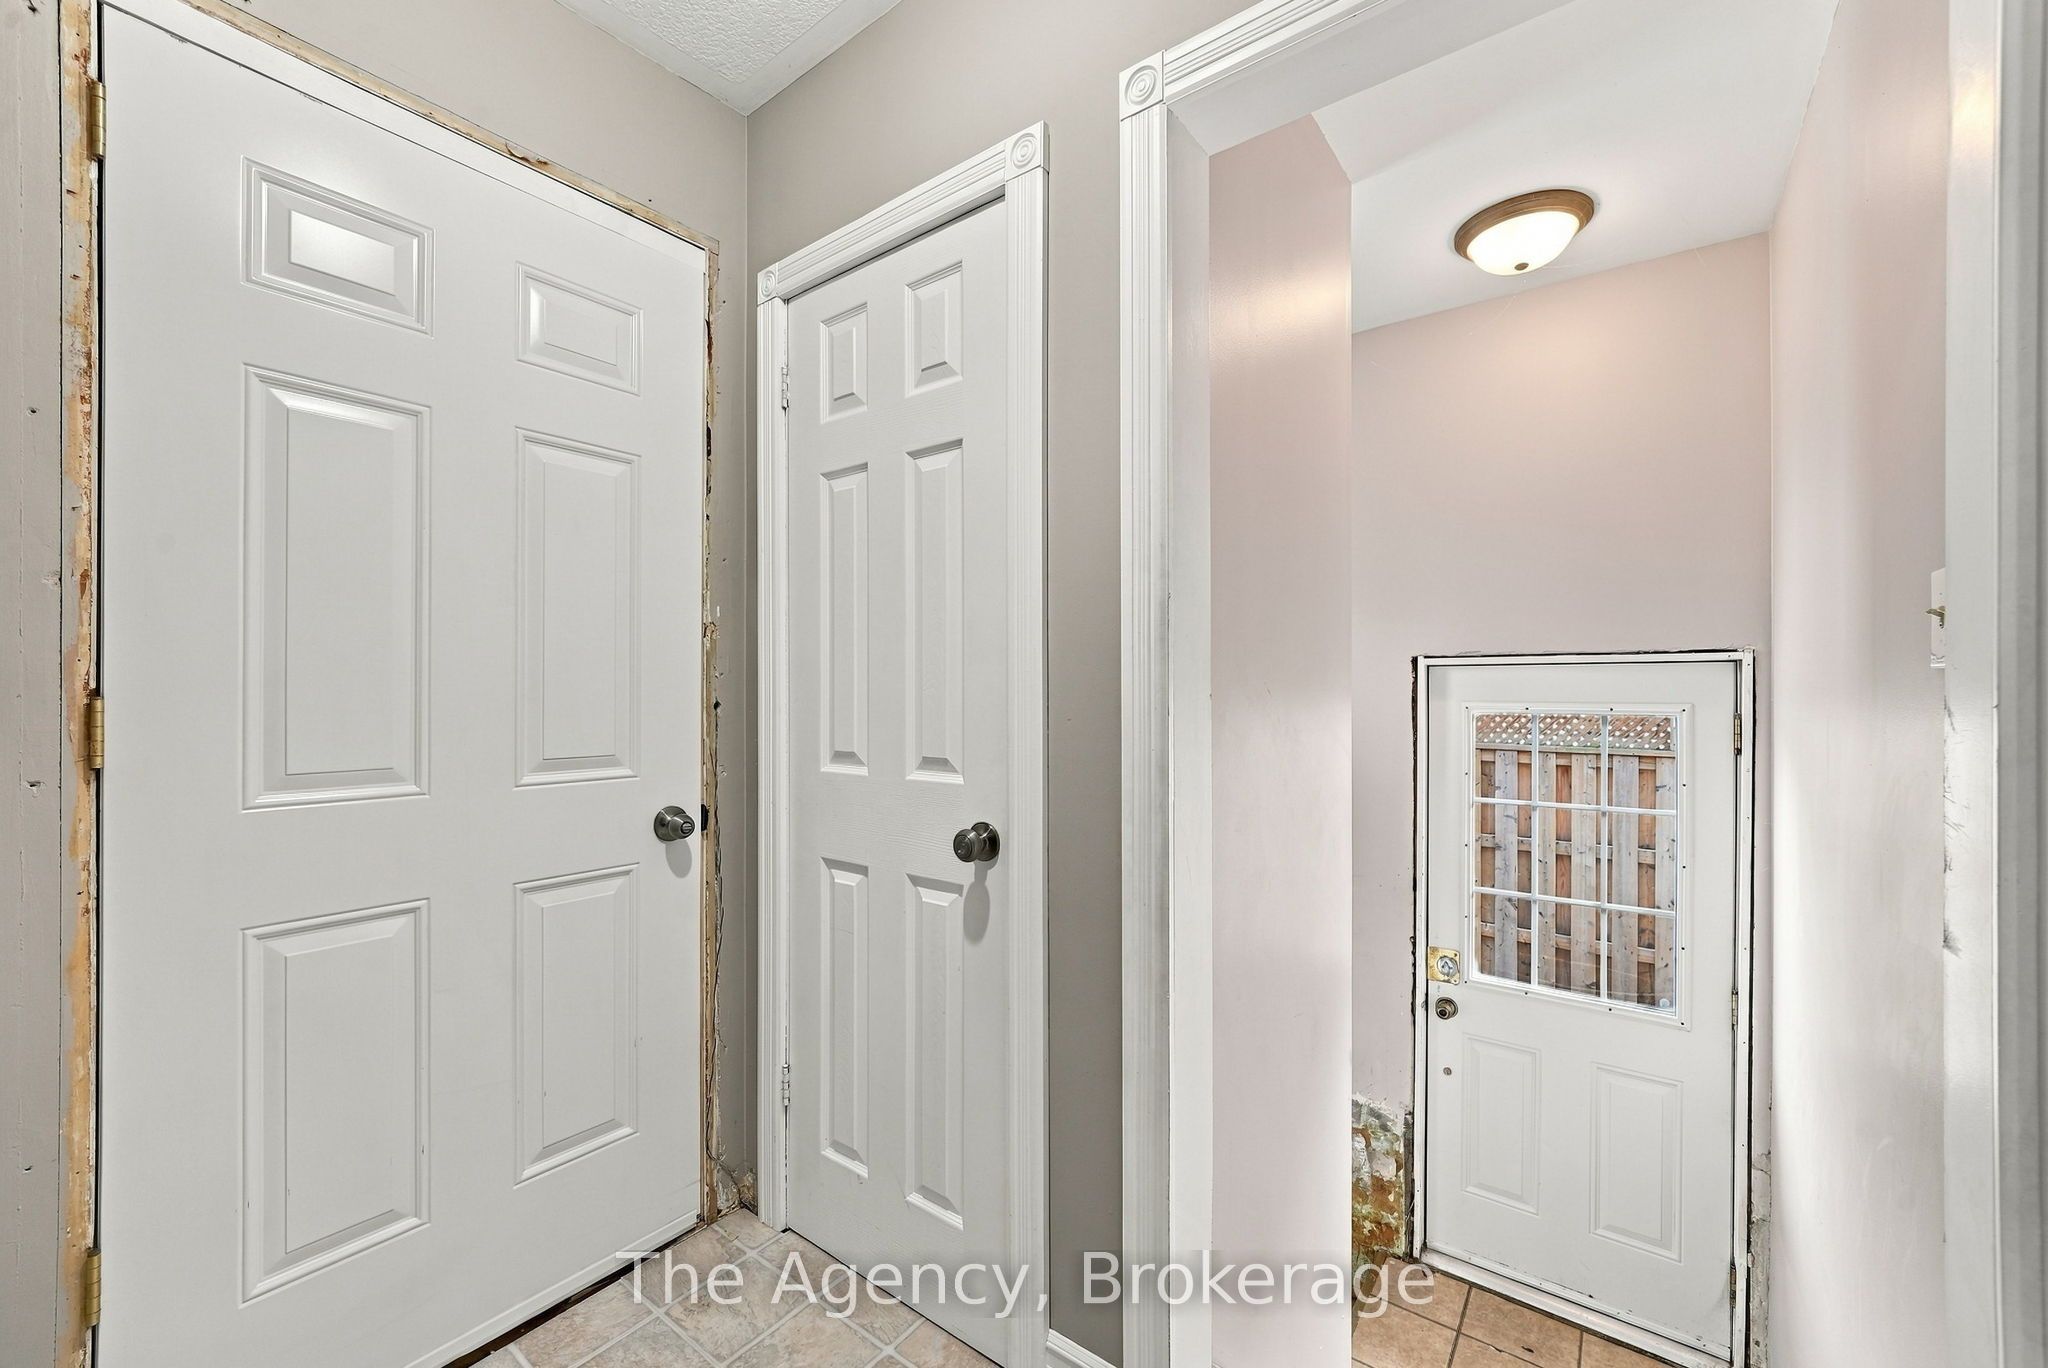
Foyer 
Dimensions - 1.1 x 1.96Level - First
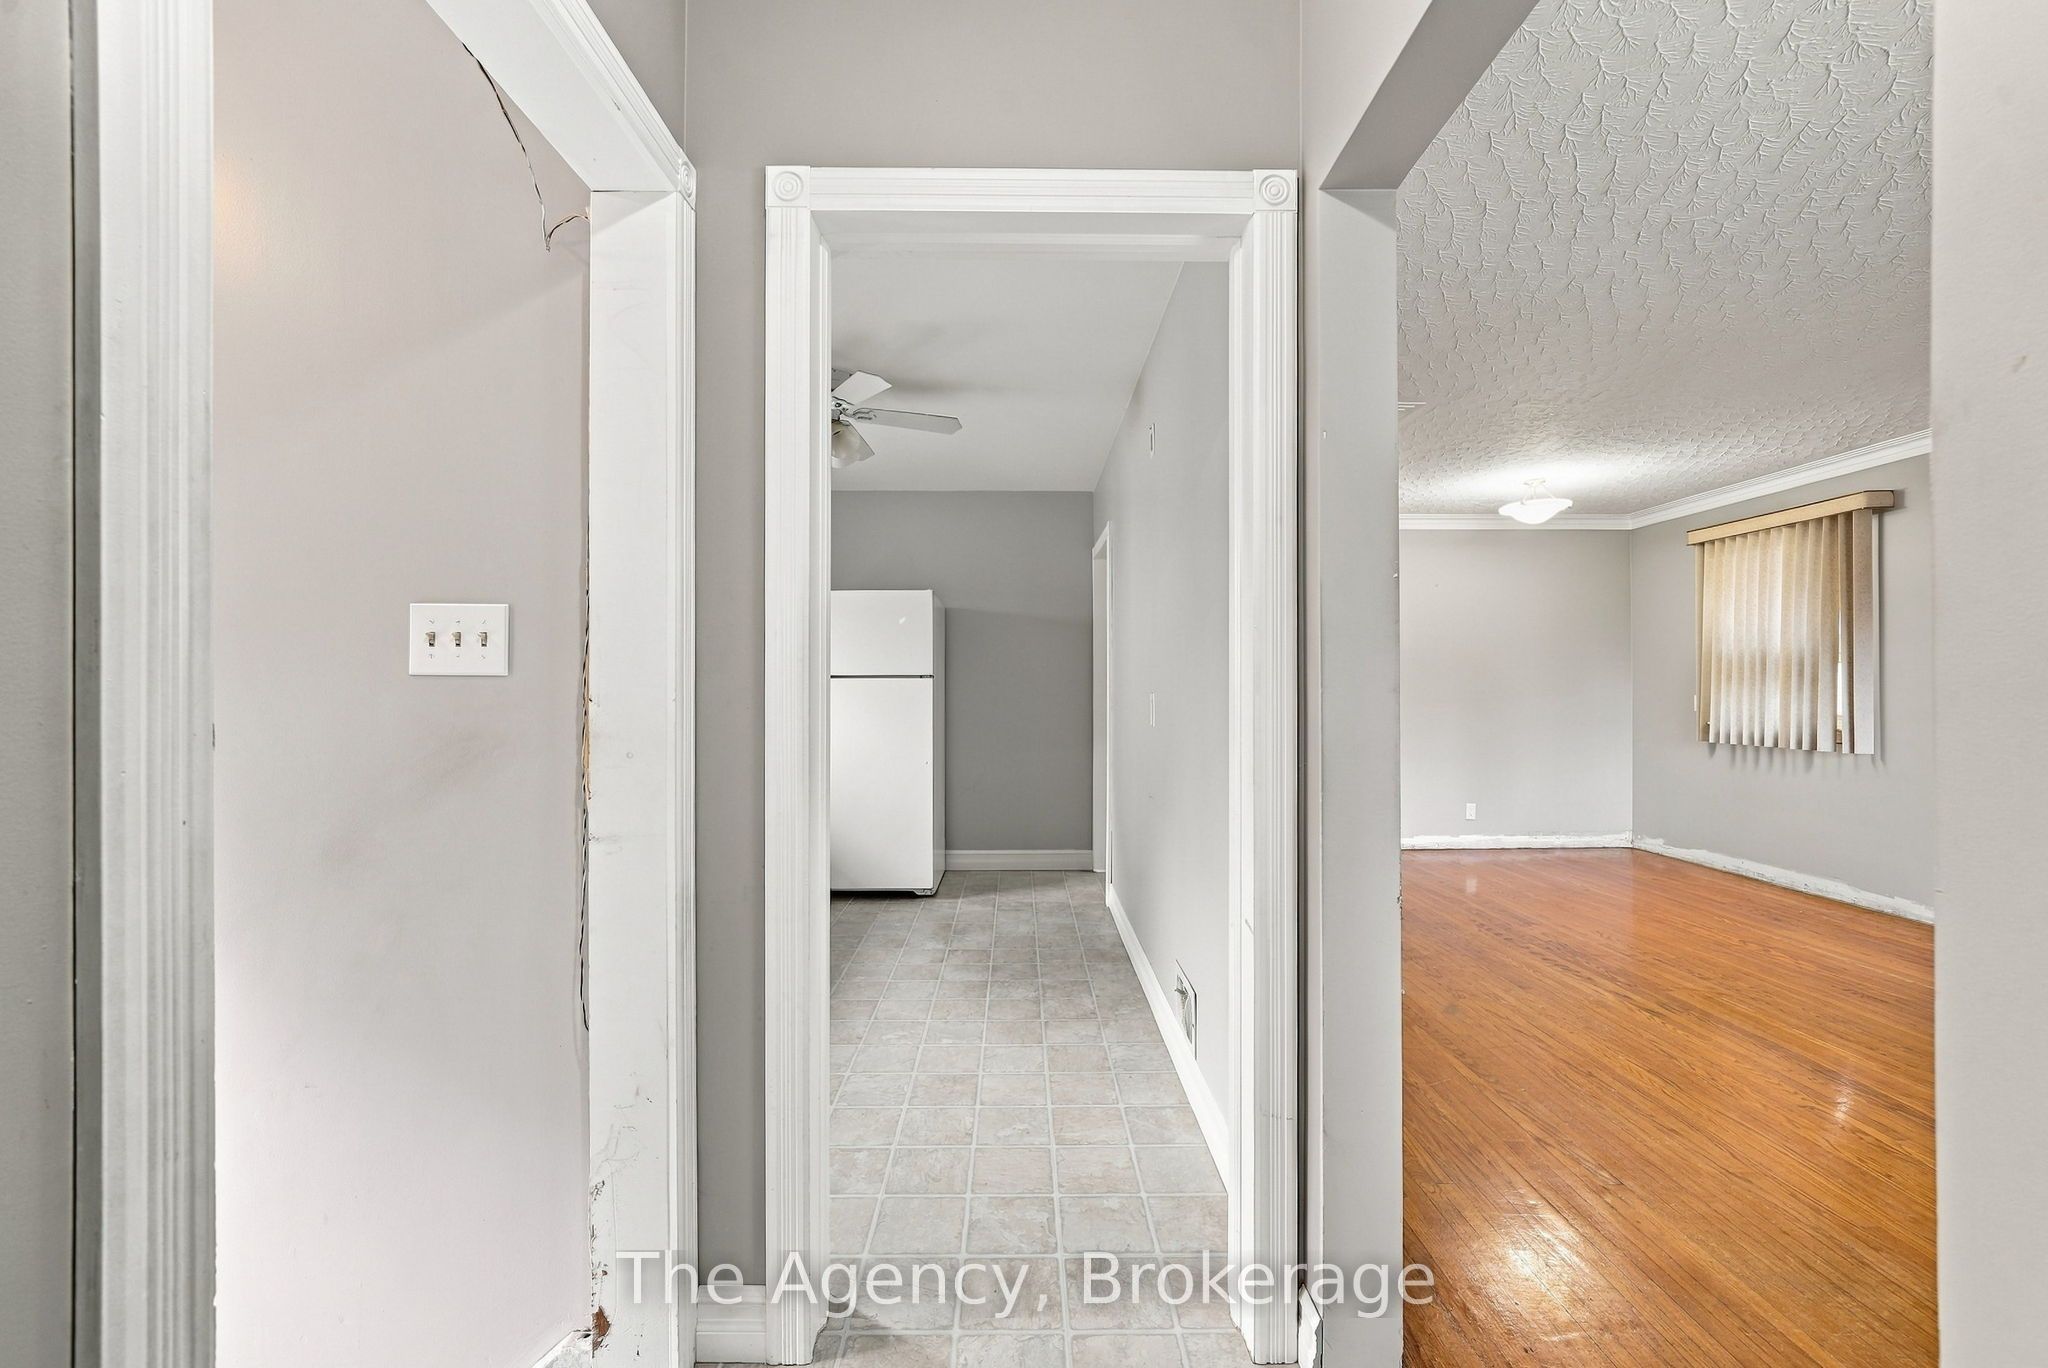
Kitchen 
Dimensions - 3.11 x 3.76Level - First
Living Room 
Dimensions - 3.97 x 4.24Level - First
Master Bedroom 
Dimensions - 4.13 x 3.04Level - First
Recreation 
Dimensions - 7.17 x 12.96Level - Basement
Save
Ask
Tour
Hide
Share
Exterior Features
Construction Details 
Brick
Fencing 
Fenced
Lot Features 
On Golf Course
Other Structures 
Shed(s)
Patio And Porch 
Porch
Pool Features 
None
Roof 
Shingle
Listing courtesy of The Agency

Listing information is provided by Participants of the Toronto Real Estate Board. VOW information is provided exclusively for personal, non-commercial use, and may not be used for any purpose other than to identify prospective properties consumers may be interested in purchasing. Information is deemed reliable but not guaranteed. Copyright 2026, Toronto Real Estate Board
Last checked 2026-10-21 02:44 PM UTC

Neighborhood & Commute
Source: Walkscore
Disclosure: Community information and market data powered by Constellation Data Labs. Information is deemed reliable but not guaranteed.
Save
Ask
Tour
Hide
Share