


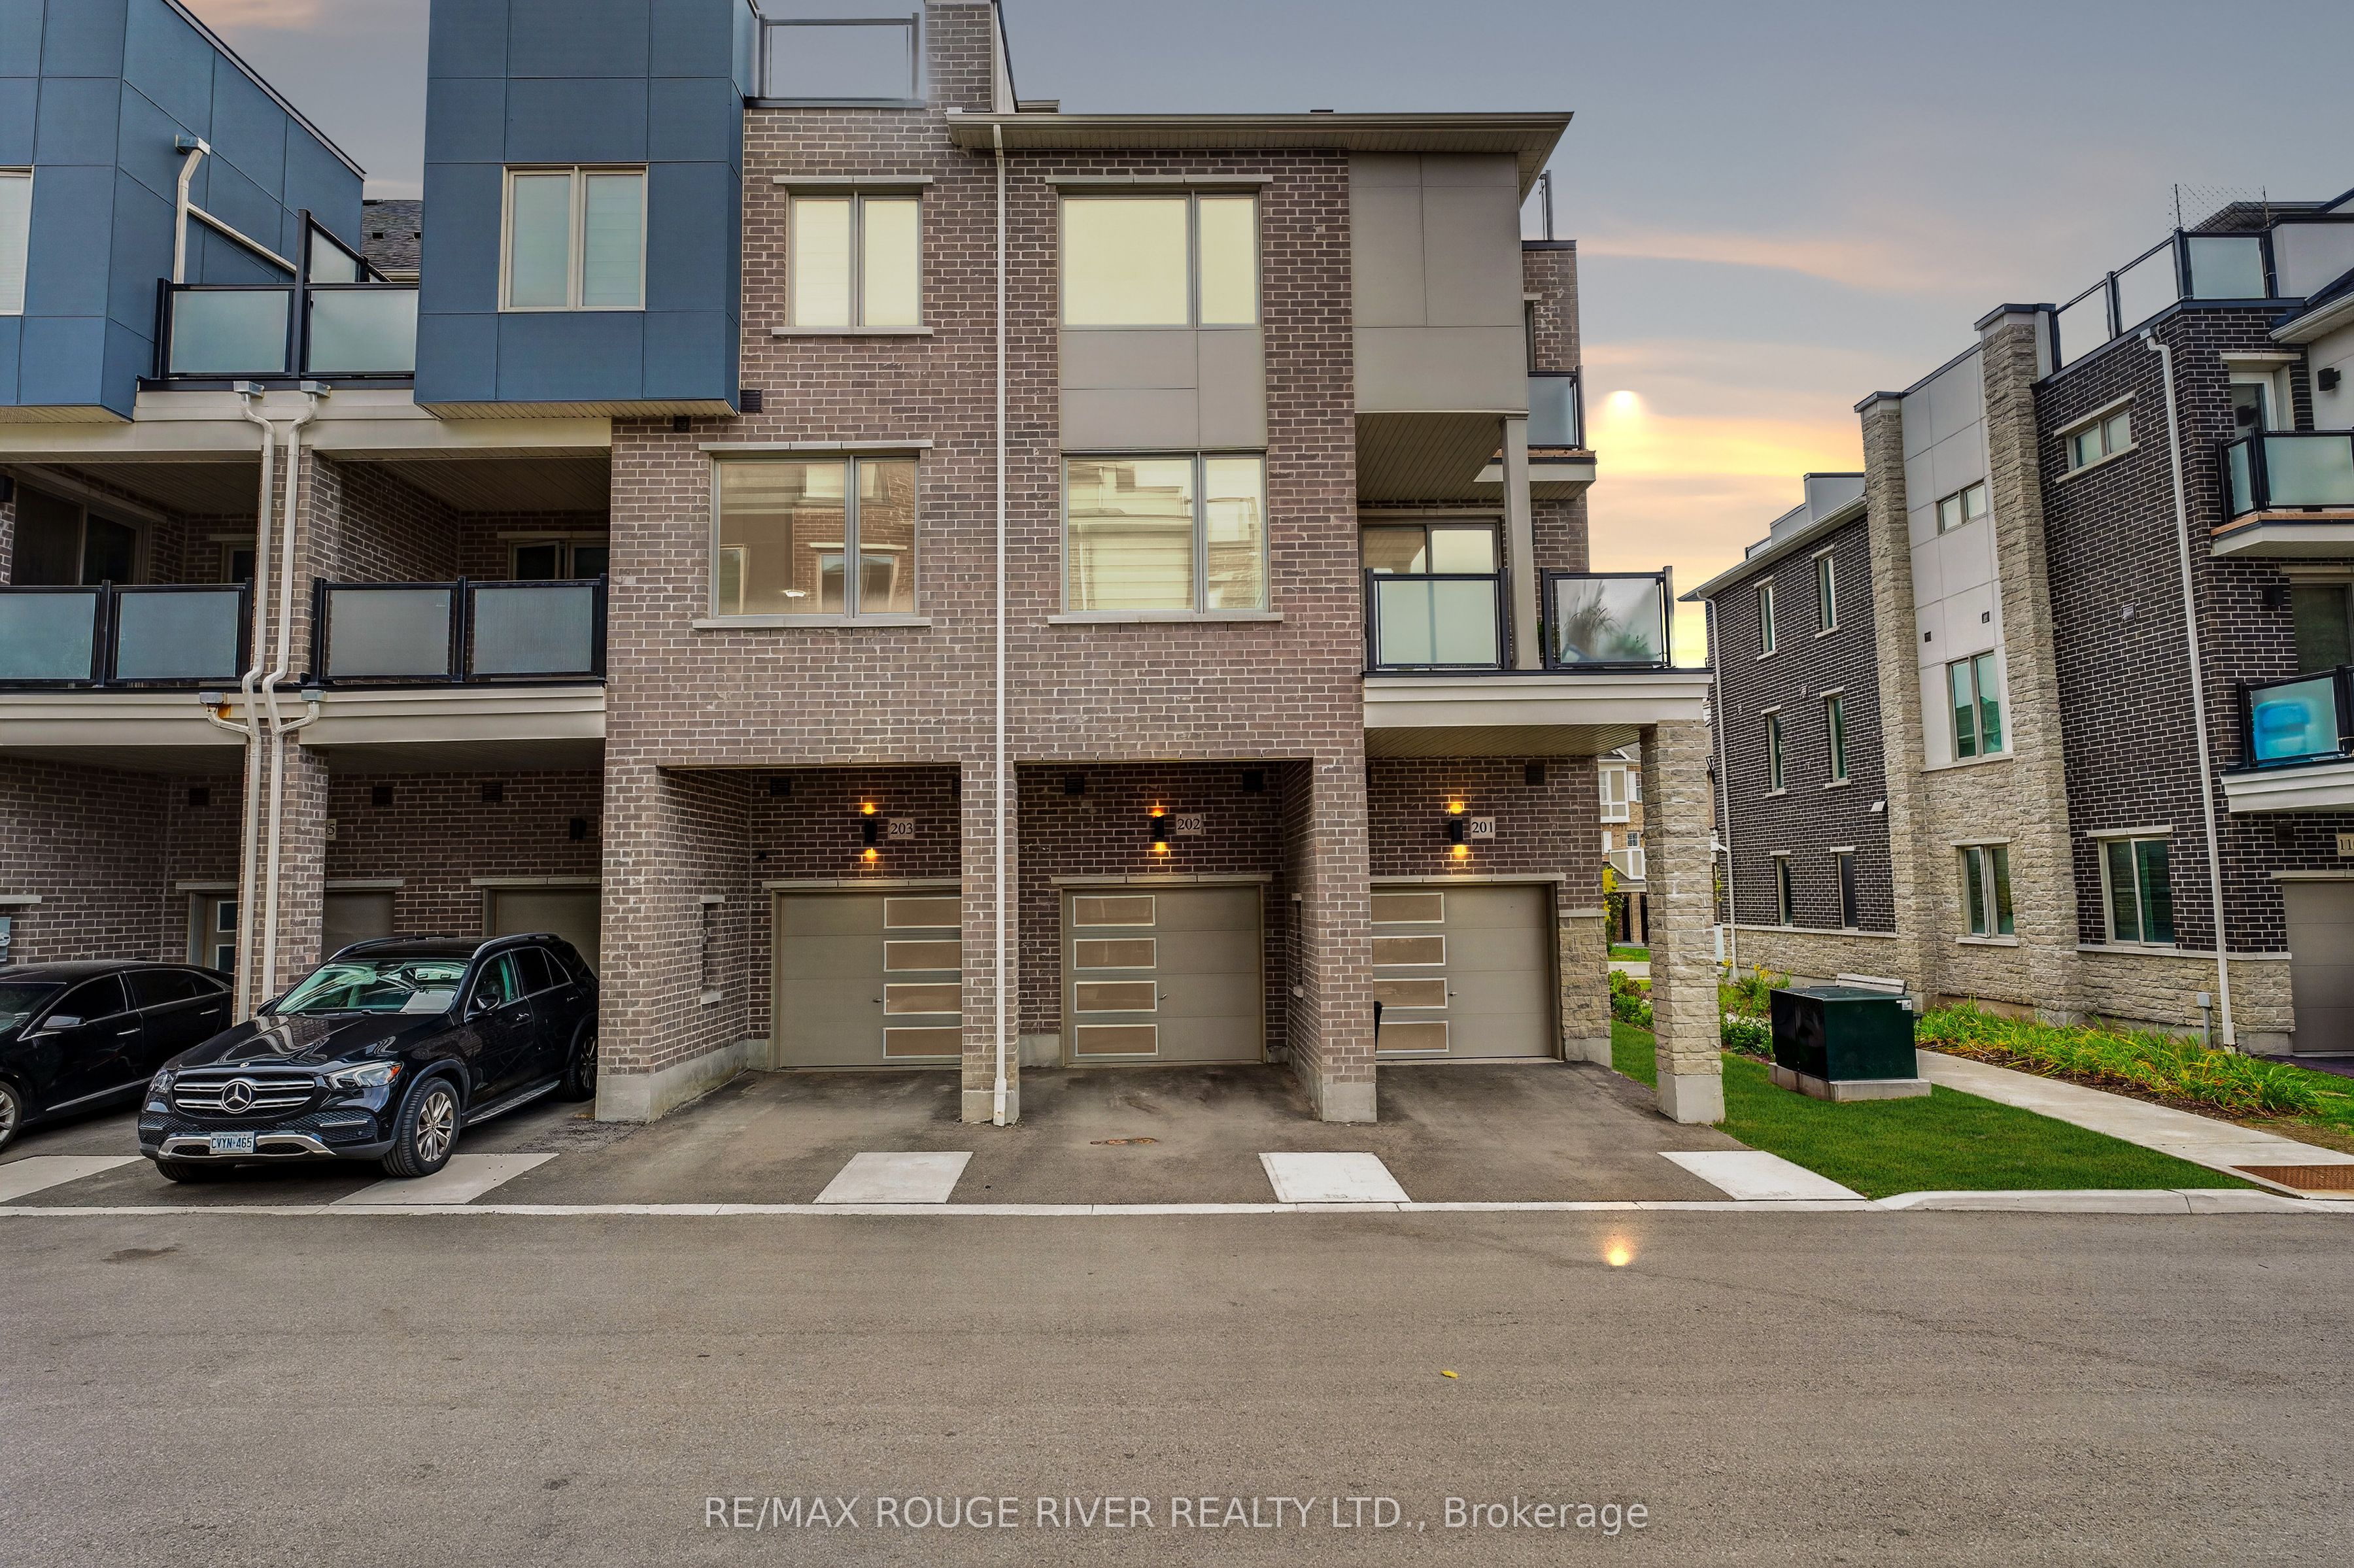
1034 Reflection Place 202Pickering, ON L1X 0L1
Mortgage Calculator
Monthly Payment (Est.)
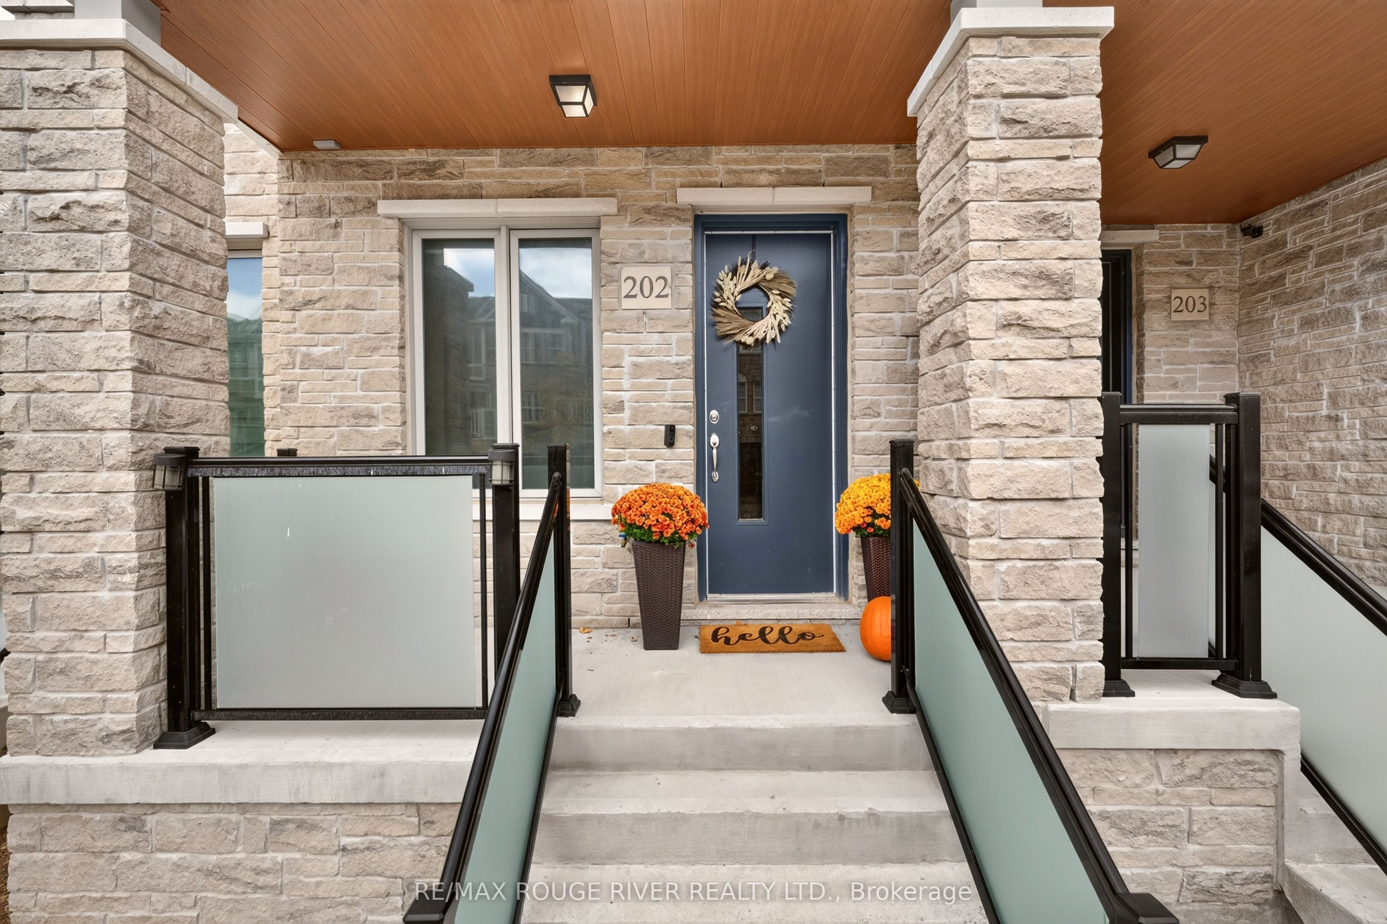
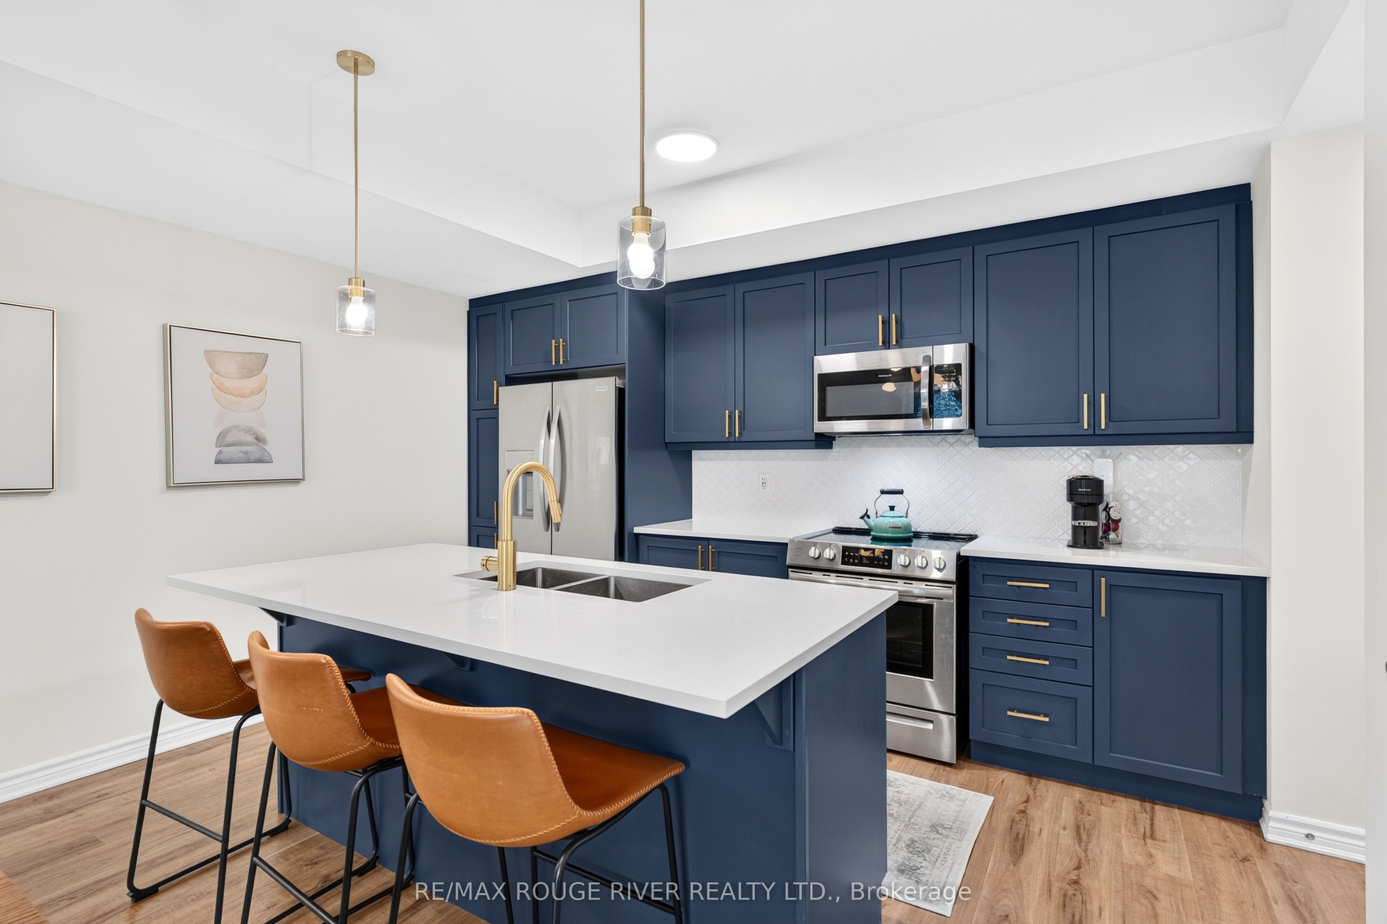
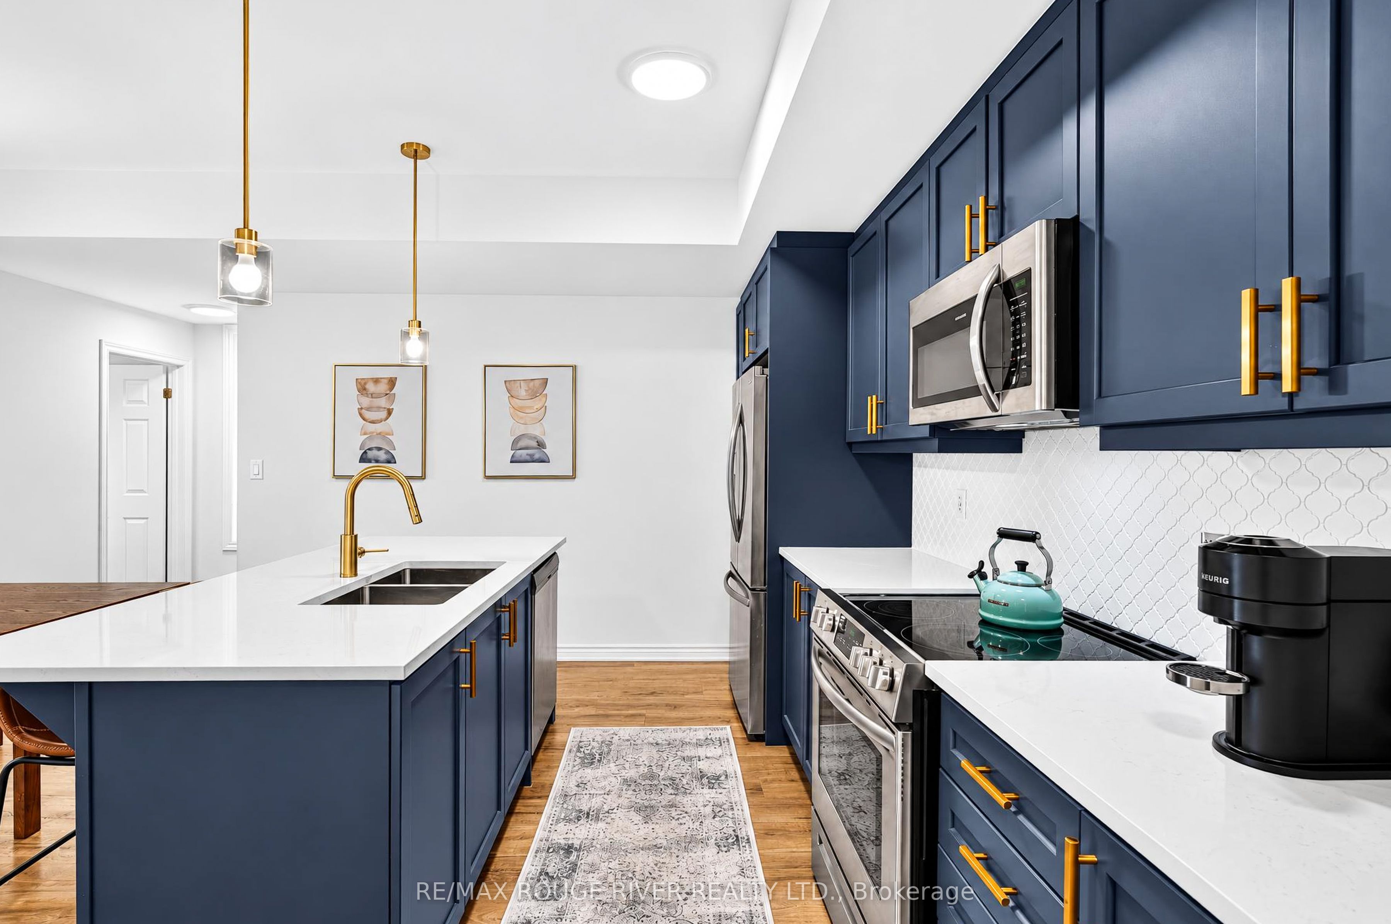
Enter an interest rate to see your estimated monthly payment.Opportunity Is Knocking - Own this beautiful, four-year-new, upgraded smart home in a sought-after Pickering community | Enjoy geothermal heating and cooling with no gas bill, helping reduce monthly costs | This energy-efficient home lets you control heating, cooling, air filtration, and the garage door right from your phone | The main floor features an open-concept home office with a large window for plenty of natural light, plus access to the porch for a refreshing break. Currently used as a gym/yoga room, this space offers separation from the main living area | The second floor showcases a stunning kitchen with upgraded stainless steel appliances, built-in microwave, quartz countertops, custom backsplash, undermount sink, gorgeous blue cabinetry, modern hardware, upgraded faucet, and an extended breakfast bar | The open-concept living and dining area walks out to a 12-foot balcony, perfect for BBQs and entertaining | The primary bedroom features a 3-piece ensuite with upgraded glass shower, walk-in closet, private balcony, and an additional 7-foot nook ideal for a second office or reading space | Two beautiful additional bedrooms and upgraded full bathrooms with quartz countertops and raised-height vanities for added comfort | The showstopper? A massive 17' x 11' rooftop terrace, perfect for entertaining, relaxing with family, or unwinding with your favorite drink | Upgraded light fixtures throughout, carpet-free luxury vinyl flooring, and an EV charger in the garage | Smart, modern, spacious, and energy-efficient, this home offers room for everyone and everything | Located near parks, trails, golf, a community centre, and schools, with restaurants and shopping just minutes away in a rapidly growing community | Maintenance fees include lawn maintenance, snow removal, winter maintenance, and park care.
| 21 hours ago | Listing first seen on site | |
| 21 hours ago | Listing updated with changes from the MLS® |

Listing information is provided by Participants of the Toronto Real Estate Board. VOW information is provided exclusively for personal, non-commercial use, and may not be used for any purpose other than to identify prospective properties consumers may be interested in purchasing. Information is deemed reliable but not guaranteed. Copyright 2026, Toronto Real Estate Board
Last checked 2026-10-20 12:17 PM UTC