


Save
Ask
Tour
Hide
$1,299,000
6 Days On Site
159 Brock Street NWhitby, ON L1N 4H3
For Sale|Retail|Active
0
Beds
0
Total Baths
2,629
SqFt
$494
/SqFt
County:
Durham
Call Now: (647) 360-6433
Is this the listing for you? We can help make it yours.
(647) 360-6433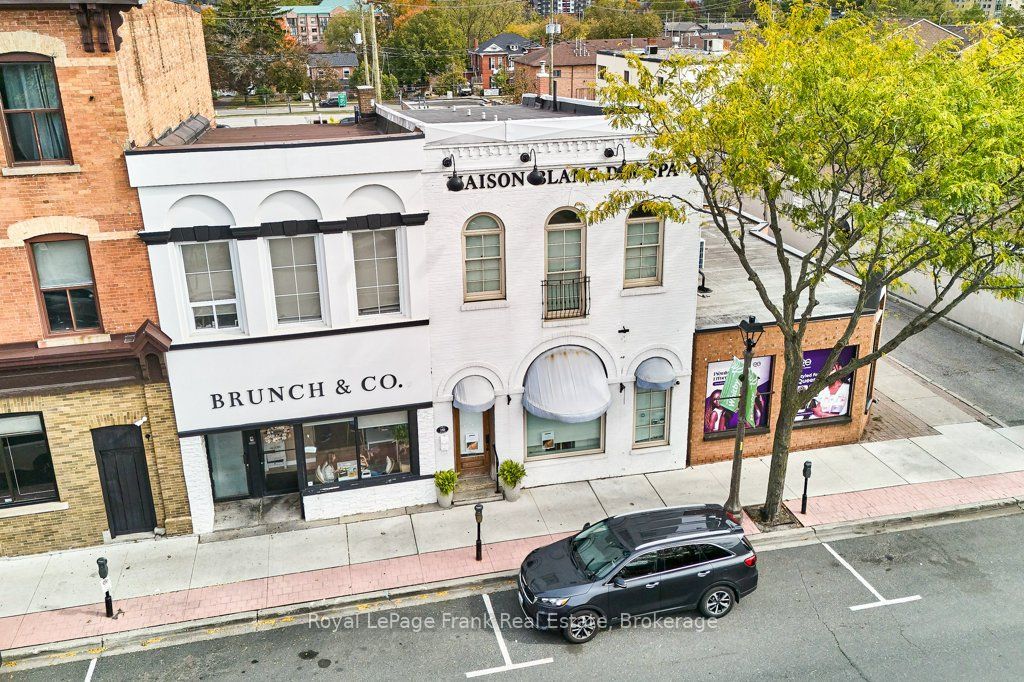
Save
Ask
Tour
Hide
Mortgage Calculator
Monthly Payment (Est.)
Enter an interest rate to see your estimated monthly payment.Calculator powered by Showcase IDX, a Constellation1 Company. Copyright ©2026 Information is deemed reliable but not guaranteed.
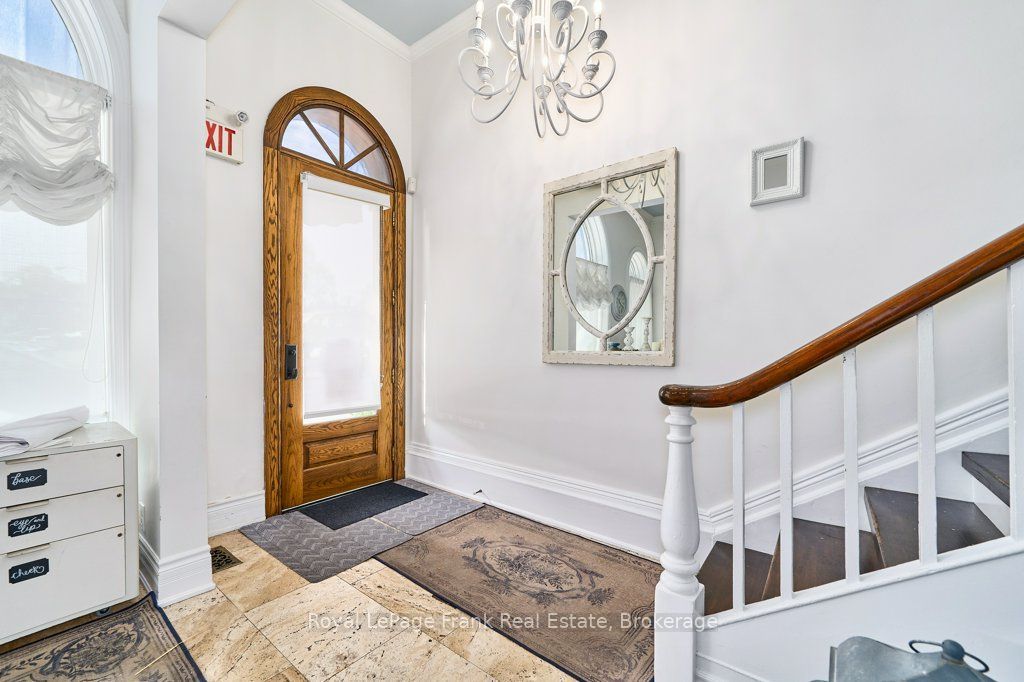
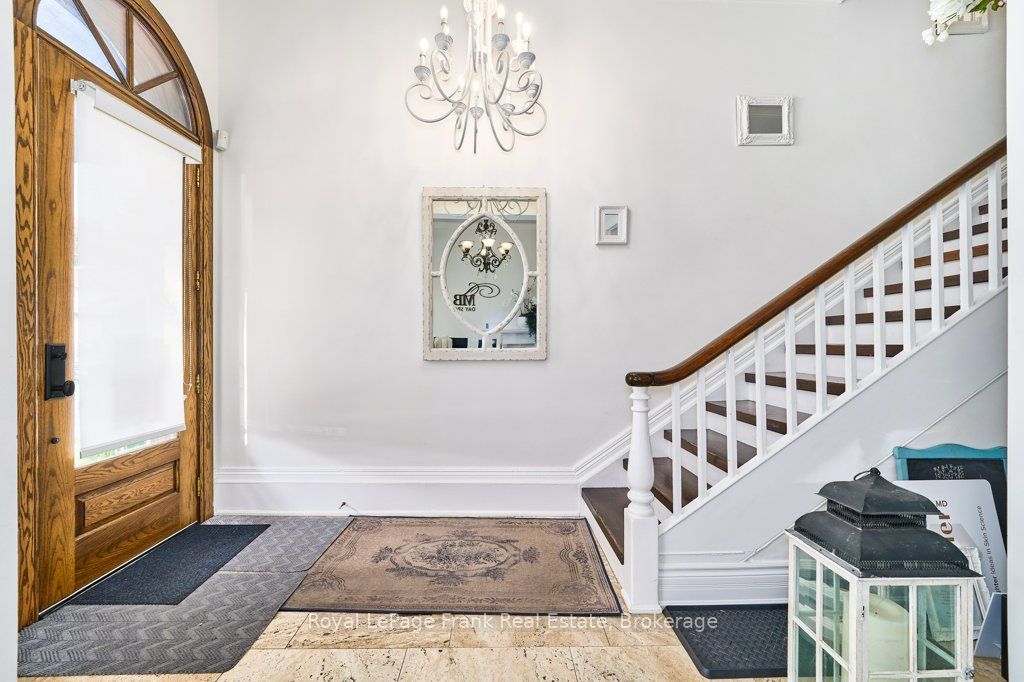
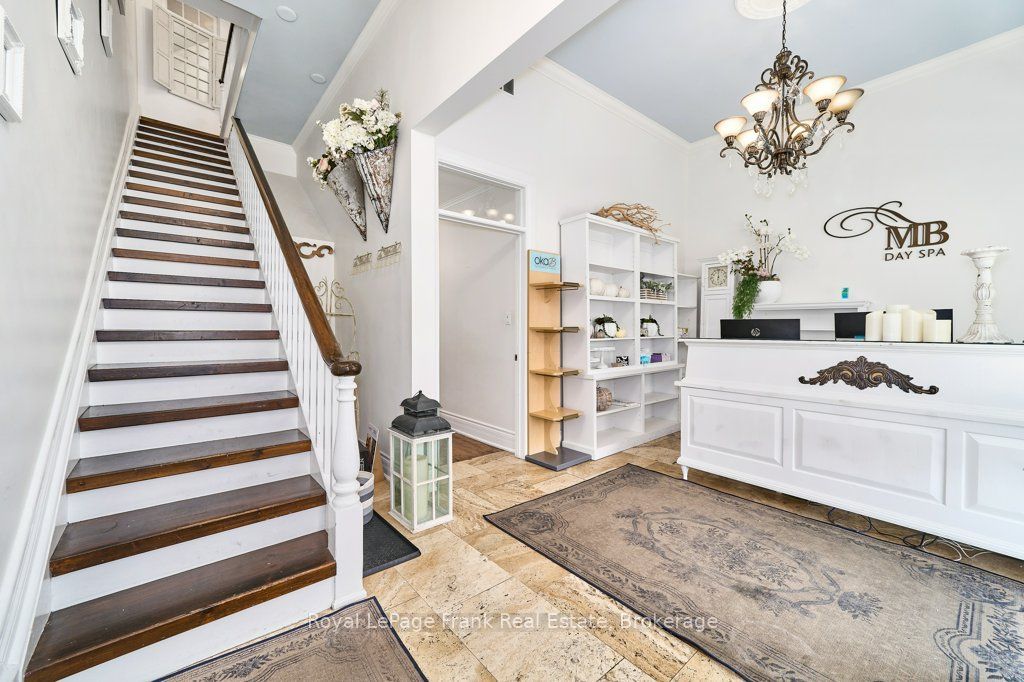
This unique beautifully maintained building combines preserved historic finishes with modern upgrades. +/- 2600 SF of finished space over 2 floors. The main floor is +/- 1560 SF with 12 foot ceilings, reception and 3 treatment rooms creating a spacious setting suited to a broad range of services. The second floor has a full kitchen and bathroom. Formerly a residential apartment. Separate gas and hydro services for the second floor offer potential for independent leasing or conversion back to residential use, subject to required approvals. A charming rear garden provides additional outdoor space. This property is ideal for a buyer looking for a building with character, charm and a flexible layout.
Save
Ask
Tour
Hide
Listing Snapshot
Price
$1,299,000
Days On Site
6 Days
Bedrooms
N/A
Inside Area (SqFt)
2,629 sqft
Total Baths
N/A
Full Baths
N/A
Partial Baths
N/A
Lot Size
N/A
Year Built
N/A
MLS® Number
E14089146
Status
Active
Property Tax
$13,829.43
Maintenance Fees
N/A
Sq Ft Source
N/A
Friends & Family
Recent Activity
| 5 days ago | Listing updated with changes from the MLS® | |
| 7 days ago | Listing first seen on site |
General Features
Cross Street
Brock St N / Dundas St E
Property Sub Type
Retail
SqFt Total
2629
Water Source
Public
Zoning
C3-DT
Interior Features
Heating
Forced Air
Save
Ask
Tour
Hide
Listing courtesy of Royal LePage Frank Real Estate

Listing information is provided by Participants of the Toronto Real Estate Board. VOW information is provided exclusively for personal, non-commercial use, and may not be used for any purpose other than to identify prospective properties consumers may be interested in purchasing. Information is deemed reliable but not guaranteed. Copyright 2026, Toronto Real Estate Board
Last checked 2026-10-21 03:45 PM UTC
Neighborhood & Commute
Source: Walkscore
Disclosure: Community information and market data powered by Constellation Data Labs. Information is deemed reliable but not guaranteed.
Save
Ask
Tour
Hide