Save
Ask
Tour
Hide
Share
$1,899,900
7 Days On Site

3255 Pollard Road
Clarington, ON L1B 0T6

For Sale|Single Family Residence|Active
5
Beds
4
Total Baths
County:
Durham
Call Now: (647) 360-6433
Is this the listing for you? We can help make it yours.
(647) 360-6433
3255 Pollard Road3255 Pollard Road3255 Pollard Road3255 Pollard Road
Save
Ask
Tour
Hide
Share

Mortgage Calculator

Monthly Payment (Est.)

Enter an interest rate to see your estimated monthly payment.
Calculator powered by Showcase IDX, a Constellation1 Company. Copyright ©2026 Information is deemed reliable but not guaranteed.

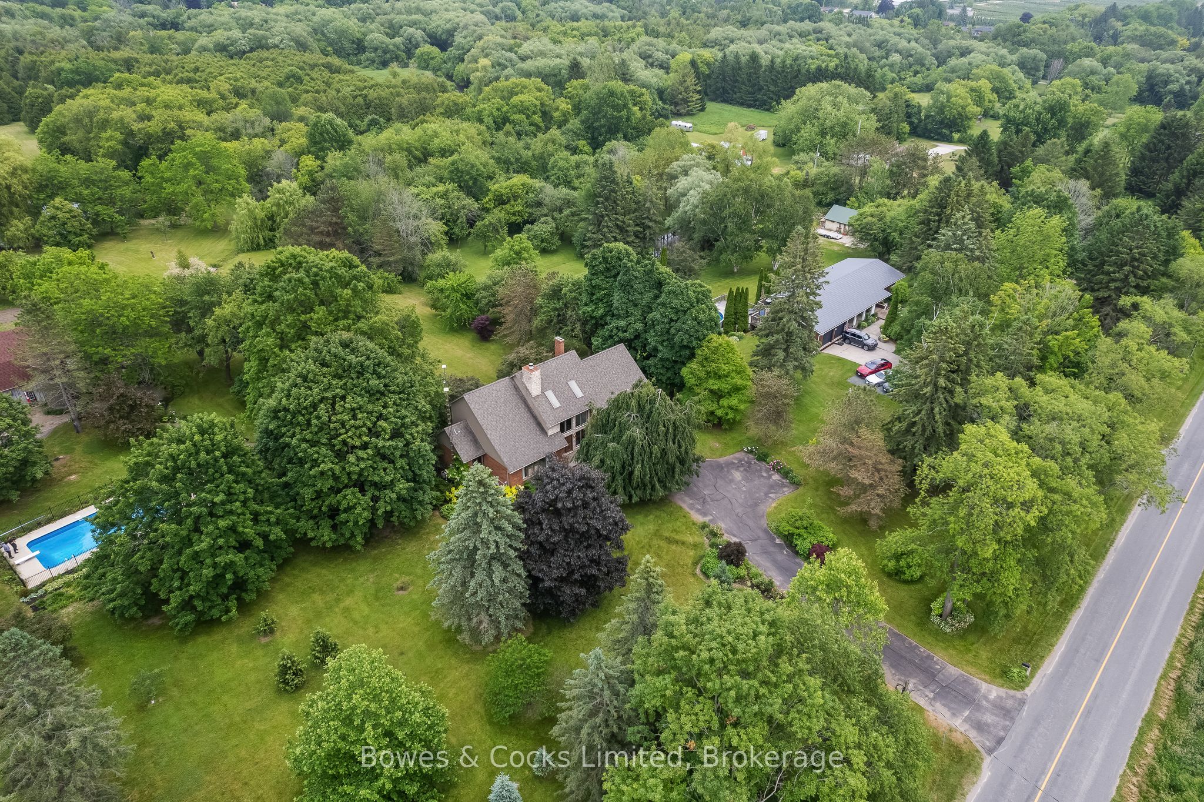
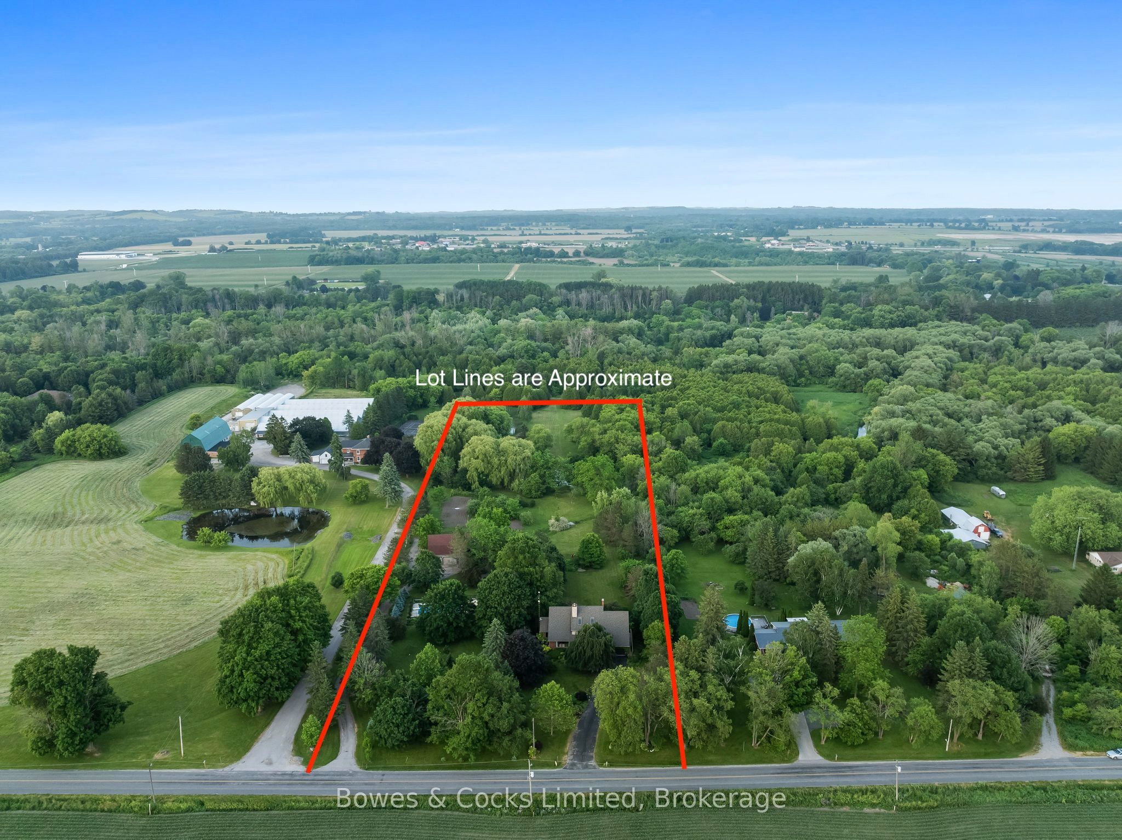
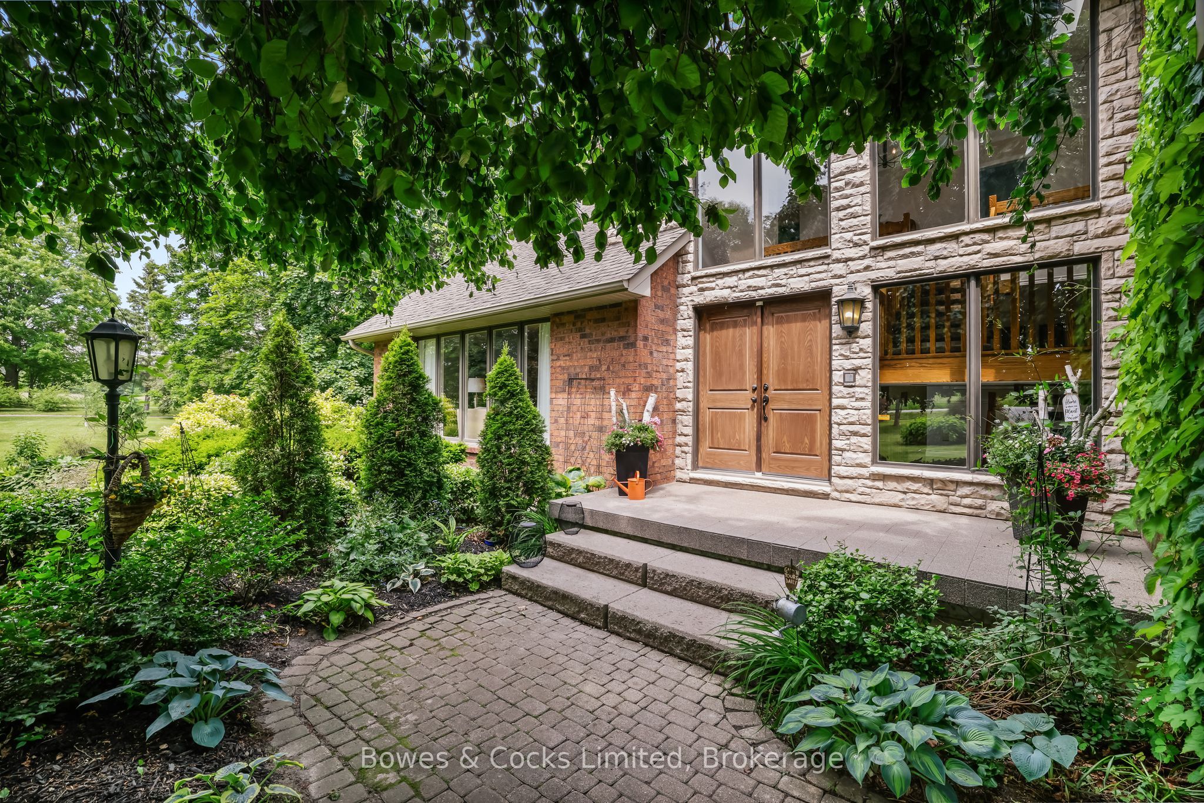
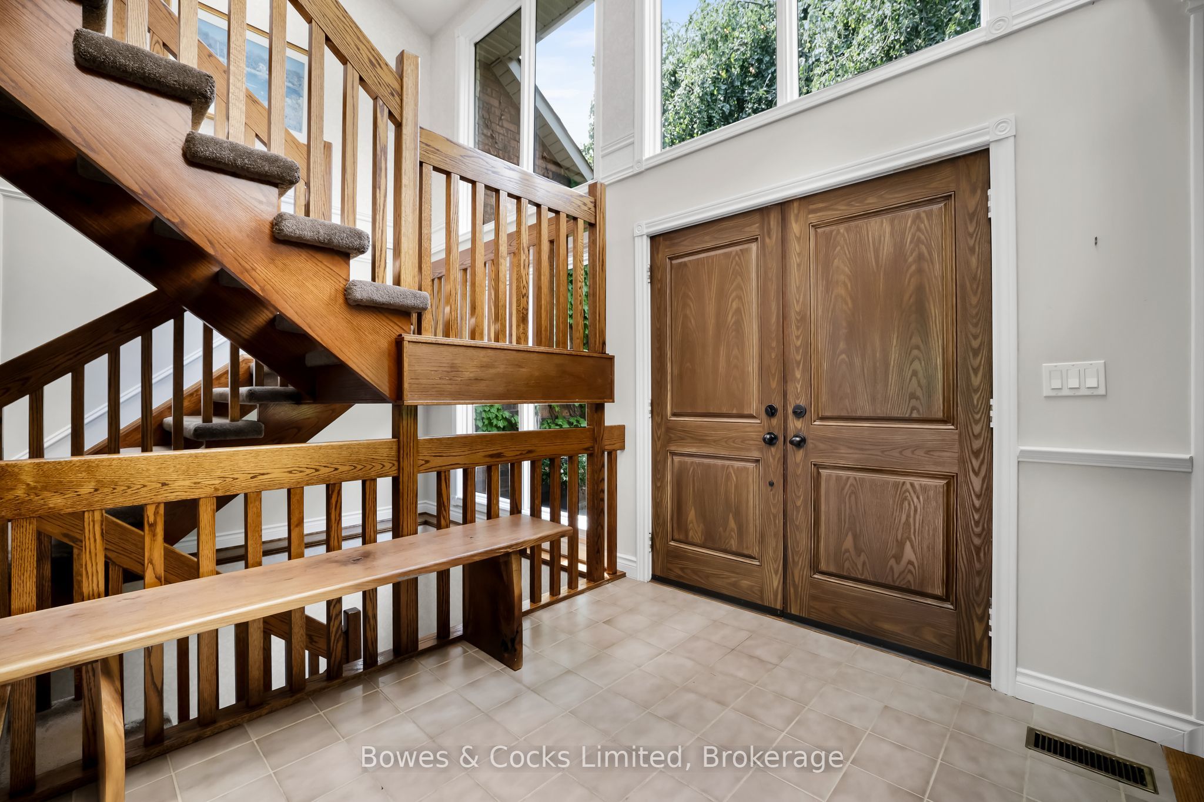
Welcome to your dream estate - a rare and stunning 5+ acre retreat nestled in the heart of Clarington. This exceptional property offers the perfect blend of luxury, nature, and privacy, making it a true oasis. The grounds feature two serene ponds, one of which is fully stocked with fish, a ready to go vegetable garden, beautifully landscaped perennial beds, and an in-ground heated saltwater pool with an adjacent hot tub for ultimate relaxation. The property is adorned with a variety of unique and mature trees, including pear, multiple apple varieties, and even a Mulberry tree. The custom-built "Halminen" home features 2 x 6 construction, three fireplaces (two gas, one wood), an indoor sauna, and an elegant black walnut and butternut custom bar. Exquisite details are found throughout, including a stunning walk-in closet in the primary suite with custom shelving and shoe racks, multiple custom built fireplaces and a freshly renovated kitchen. Skylights in both the main home and the secondary "carriage house", offer an abundance of light and life to an already lively home. The "carriage house" offers a deep 2-car garage or workshop and an upper-level living space perfect for hosting guests, a private studio, or an epic games room. Brimming with charm and character, this versatile bonus space features a bright conservatory, a dedicated winemaking room, a stylish 3-piece bathroom, and a stunning spiral staircase -offering endless possibilities for how you'll enjoy every inch. Whether you're entertaining, relaxing, or exploring new opportunities, this home supports every lifestyle. Quiet, private, and surrounded by nature -this is more than a home; it's a lifestyle.

Save
Ask
Tour
Hide
Share
Listing Snapshot
Price 
$1,899,900
Days On Site 
7 Days
Bedrooms 
5
Inside Area (SqFt) 
N/A
Total Baths 
4
Full Baths 
N/A
Partial Baths 
N/A
Lot Size 
N/A
Year Built 
N/A
MLS® Number 
E14082684
Status 
Active
Property Tax 
$11,943.44
Maintenance Fees 
N/A
Sq Ft Source 
N/A
Friends & Family
Recent Activity
6 days agoListing updated with changes from the MLS®
a week agoListing first seen on site
General Features
Attached Garage 
Yes
Cross Street 
Concession Rd 3 & Concession Rd 4
Direction Faces 
West
Garage 
Yes
Number Of Stories 
2
Parking 
PrivateAttached
Parking Spaces 
12
Property Sub Type 
Single Family Residence
Security 
Security SystemSmoke Detector(s)Carbon Monoxide Detector(s)
Sewer 
Septic Tank
Style 
2-Storey
Utilities 
Cable AvailableNatural Gas Available
Water Source 
WellPrivate
Zoning 
A1
Interior Features
Appliances 
Oven
Basement 
Walk-Out AccessFull
Cooling 
Central Air
Fireplace 
Yes
Fireplace Features 
GasWood Burning
Fireplaces 
4
Heating 
Wood StoveNatural GasForced Air
Interior 
Central VacuumSaunaStorage
Spa 
Yes
Bathroom 
Dimensions - 2.32 x 1.33Level - First
Bedroom 
Dimensions - 6.8 x 4.37Level - Second
Bedroom 2 
Dimensions - 4.55 x 3.64Level - Second
Bedroom 3 
Dimensions - 3.46 x 3.1Level - Second
Bedroom 4 
Dimensions - 2.76 x 3.68Level - Second
Breakfast 
Dimensions - 2.08 x 4.81Level - Main
Den 
Dimensions - 11.89 x 5.93Level - Upper
Dining Room 
Dimensions - 4.69 x 4.19Level - Main
Family Room 
Dimensions - 4.68 x 5.0Level - Main
Foyer 
Dimensions - 2.83 x 2.35Level - Main
Kitchen 
Dimensions - 4.2 x 4.81Level - Main
Laundry 
Dimensions - 3.24 x 3.21Level - Main
Other 
Dimensions - 0.87 x 3.24Level - Basement
Solarium 
Dimensions - 2.3 x 3.28Level - First
Study 
Dimensions - 4.21 x 4.78Level - First
Workshop 
Dimensions - 7.6 x 8.19Level - First
Save
Ask
Tour
Hide
Share
Exterior Features
Construction Details 
Brick VeneerVinyl Siding
Lot Features 
Rolling SlopeWoodedLandscaped
Other Structures 
GazeboWorkshop
Patio And Porch 
DeckPorch
Pool Features 
In Ground
Roof 
Shingle
Spa 
Yes
View 
Creek/StreamOrchardPondPoolTrees/Woods
Waterfront Features 
Pond
Waterview 
Creek/StreamOrchardPondPoolTrees/Woods
Listing courtesy of Bowes & Cocks Limited

Listing information is provided by Participants of the Toronto Real Estate Board. VOW information is provided exclusively for personal, non-commercial use, and may not be used for any purpose other than to identify prospective properties consumers may be interested in purchasing. Information is deemed reliable but not guaranteed. Copyright 2026, Toronto Real Estate Board
Last checked 2026-10-21 09:06 PM UTC

Neighborhood & Commute
Source: Walkscore
Disclosure: Community information and market data powered by Constellation Data Labs. Information is deemed reliable but not guaranteed.
Save
Ask
Tour
Hide
Share