Save
Ask
Tour
Hide
Share
$1,549,900
6 Days On Site

4275 Tooley Road
Clarington, ON L1E 1Z4

For Sale|Single Family Residence|Active
5
Beds
4
Total Baths
County:
Durham
Call Now: (647) 360-6433
Is this the listing for you? We can help make it yours.
(647) 360-6433
4275 Tooley Road4275 Tooley Road4275 Tooley Road4275 Tooley Road
Save
Ask
Tour
Hide
Share

Mortgage Calculator

Monthly Payment (Est.)

Enter an interest rate to see your estimated monthly payment.
Calculator powered by Showcase IDX, a Constellation1 Company. Copyright ©2026 Information is deemed reliable but not guaranteed.

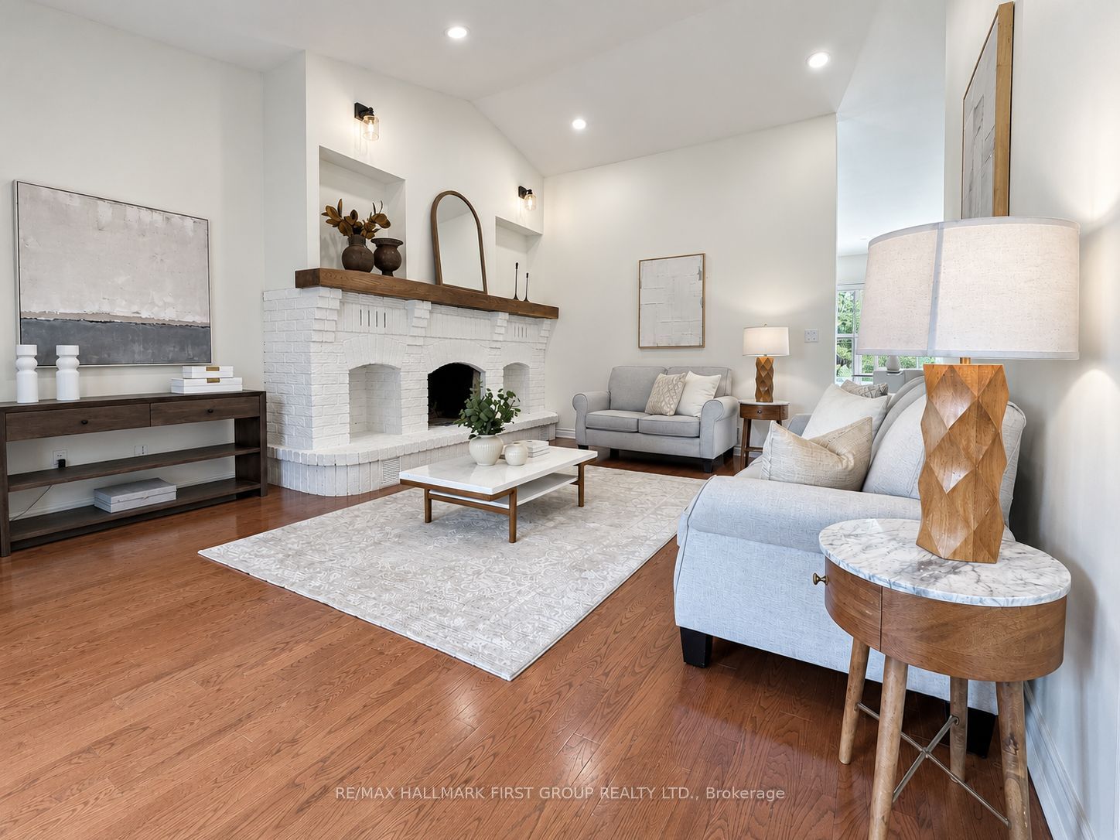
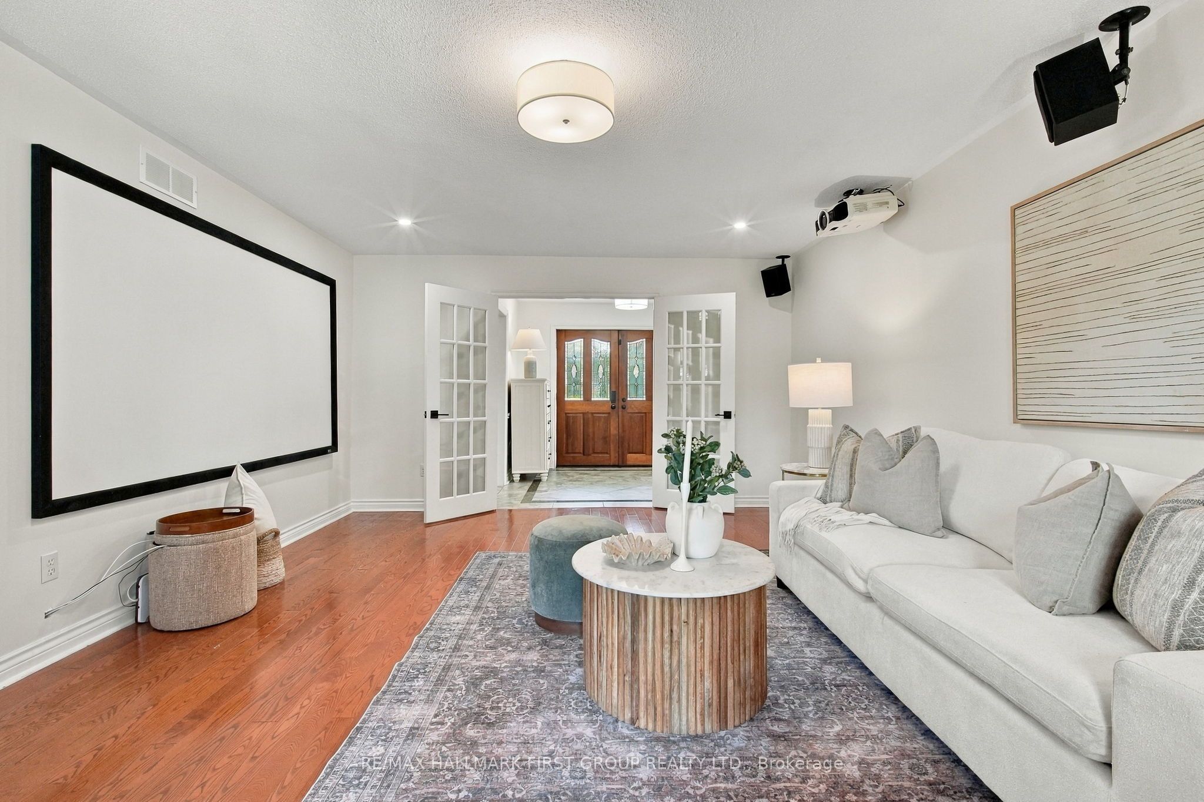
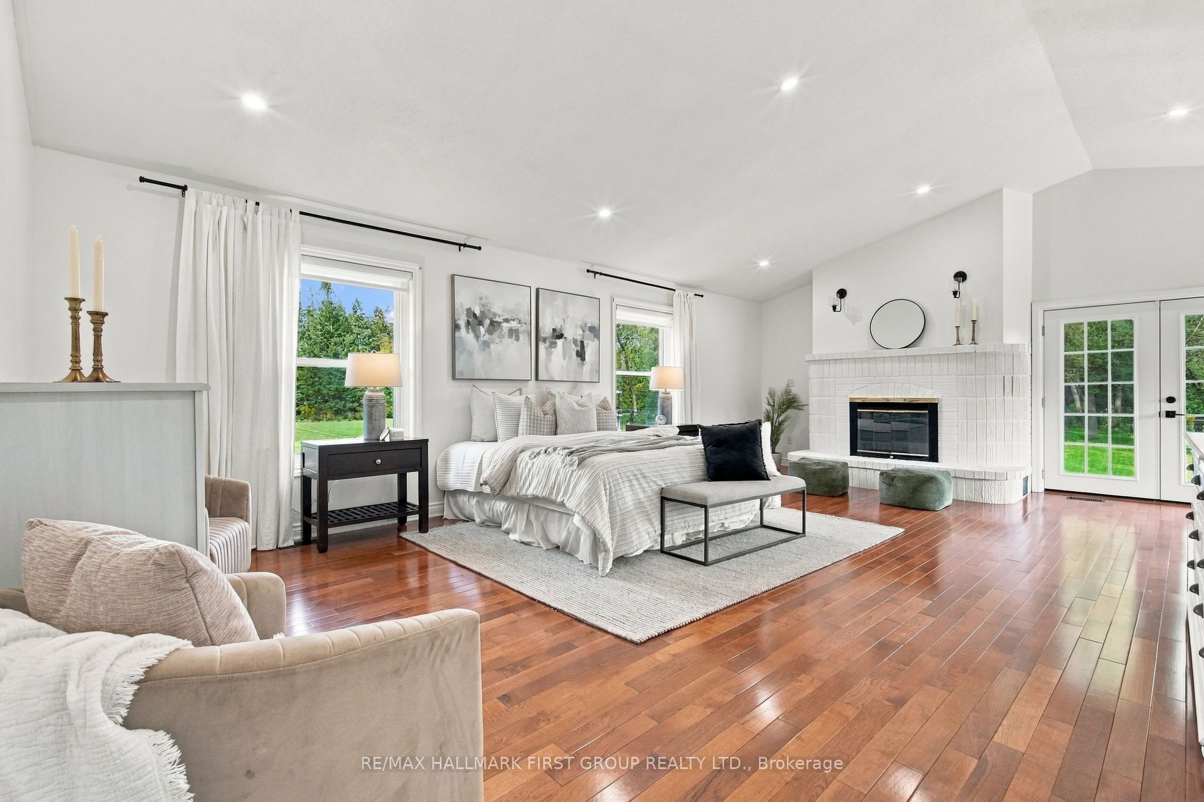
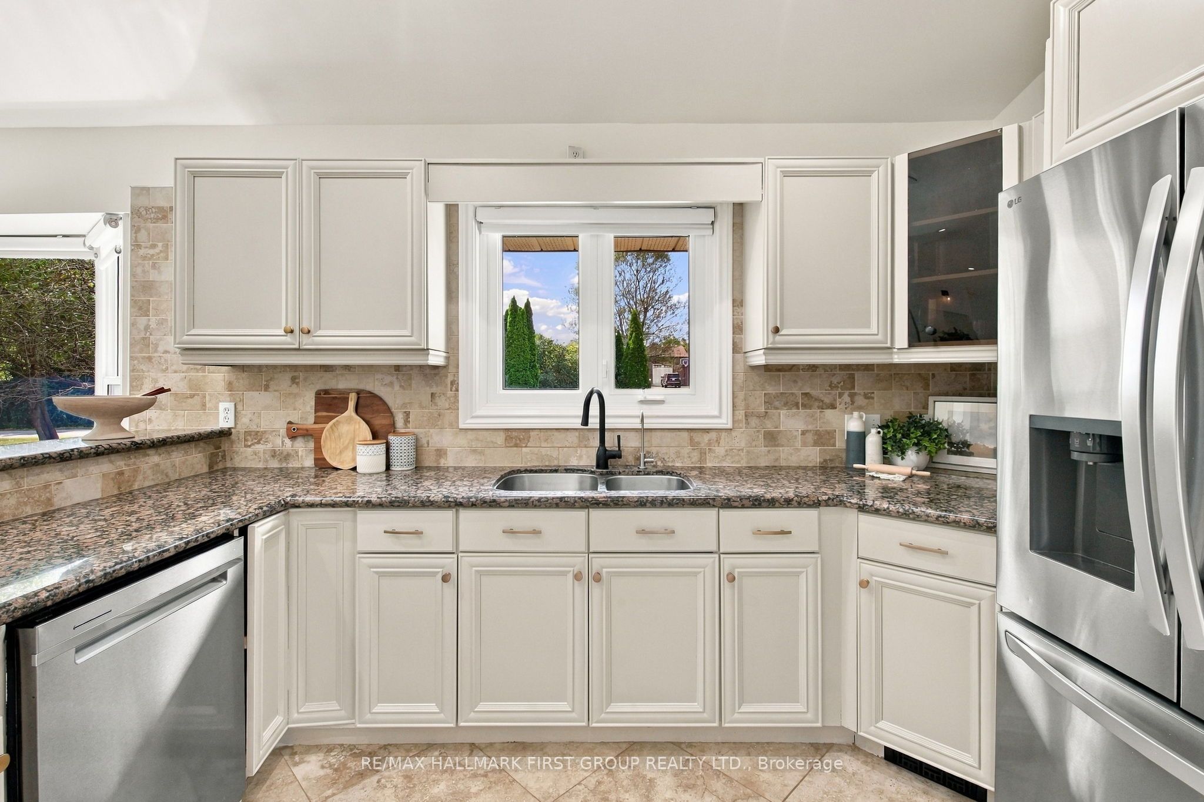
Your own private retreat, just minutes from it all. Set on 2.5 acres in Courtice, 4275 Tooley Road offers a rare combination of privacy, space and convenience. Surrounded by mature trees and extensive landscaping, this impressive bungalow offers the peaceful feel of country living while keeping everyday amenities and major routes close by. Inside, soaring vaulted ceilings, large windows, multiple fireplaces and French doors create a beautiful connection to the surrounding property. Generous principal rooms provide plenty of space to gather, entertain and enjoy the views. The primary suite is a retreat of its own, featuring a fireplace, walk-in closet, ensuite and French doors opening directly to the backyard.Three additional bedrooms, main-floor laundry and direct garage access complete the spacious main level. The finished lower level offers exceptional versatility with an additional bedroom, full bathroom, office, gym area, fireplace, extensive storage and a separate exterior entrance ideal for extended family, guests, a private work-from-home setup or additional recreation space. Outside, the expansive and private backyard features an above-ground pool, hot tub, patio, mature trees and plenty of room to entertain, garden, play or simply enjoy the peaceful surroundings. With approximately 335 feet of frontage, a long paved driveway and ample parking, there is space to truly spread out. Private,peaceful and full of possibility, yet conveniently close to Courtice and Oshawa amenities, recreation and Highway 407. The Municipality of Clarington has confirmed Residential Estate (RE) zoning applies to the property, allowing for a detached accessory structure and swimming pool, subject to applicable permits and regulations. The online zoning map has not yet been updated to reflect this. Buyers are encouraged to complete their own due diligence with the Municipality and CLOCA.

Save
Ask
Tour
Hide
Share
Listing Snapshot
Price 
$1,549,900
Days On Site 
6 Days
Bedrooms 
5
Inside Area (SqFt) 
N/A
Total Baths 
4
Full Baths 
N/A
Partial Baths 
N/A
Lot Size 
2.508 Acres
Year Built 
N/A
MLS® Number 
E14034250
Status 
Active
Property Tax 
$11,665.97
Maintenance Fees 
N/A
Sq Ft Source 
N/A
Friends & Family
Recent Activity
4 hours agoListing updated with changes from the MLS®
7 days agoListing first seen on site
General Features
Acres 
2.508
Attached Garage 
Yes
Cross Street 
Pebblestone Rd and Tooley Rd
Direction Faces 
East
Garage 
Yes
Land Lease 
No
Parking 
PrivateAttached
Parking Spaces 
16
Property Sub Type 
Single Family Residence
Security 
Security System
Sewer 
Septic Tank
Style 
Bungalow
Water Source 
WellPrivate
Zoning 
RE
Interior Features
Basement 
Sump PumpFinished
Cooling 
Central Air
Fireplace 
Yes
Fireplace Features 
Wood BurningFamily Room
Fireplaces 
3
Heating 
Natural GasForced Air
Interior 
Storage
Spa 
Yes
Bedroom 
Dimensions - 7.66 x 5.03Level - Basement
Bedroom 2 
Dimensions - 4.01 x 3.43Level - Main
Bedroom 3 
Dimensions - 4.02 x 4.65Level - Main
Bedroom 4 
Dimensions - 3.54 x 3.38Level - Main
Breakfast 
Dimensions - 2.45 x 3.62Level - Main
Cold Room/Cantina 
Dimensions - 2.89 x 3.33Level - Basement
Dining Room 
Dimensions - 3.65 x 5.18Level - Main
Family Room 
Dimensions - 5.7 x 6.2Level - Main
Foyer 
Dimensions - 2.94 x 2.62Level - Main
Kitchen 
Dimensions - 3.95 x 3.5Level - MainFeatures - Breakfast Bar, Eat-in Kitchen
Laundry 
Dimensions - 3.15 x 1.96Level - Main
Living Room 
Dimensions - 4.21 x 3.65Level - Main
Master Bedroom 
Dimensions - 5.12 x 7.61Level - MainFeatures - Walk-In Closet(s)
Office 
Dimensions - 5.25 x 5.71Level - Basement
Other 
Dimensions - 8.38 x 4.59Level - Basement
Recreation 
Dimensions - 7.65 x 11.5Level - Basement
Utility Room 
Dimensions - 2.22 x 2.51Level - Basement
Workshop 
Dimensions - 9.15 x 4.72Level - Basement
Save
Ask
Tour
Hide
Share
Exterior Features
Construction Details 
Brick
Lot Features 
Irregular LotOn Golf CourseLevel
Other Structures 
Gazebo
Patio And Porch 
Patio
Pool Features 
Above Ground
Roof 
Asphalt
Spa 
Yes
View 
Trees/WoodsGolf Course
Waterview 
Trees/WoodsGolf Course
Listing courtesy of RE/MAX HALLMARK FIRST GROUP REALTY LTD.

Listing information is provided by Participants of the Toronto Real Estate Board. VOW information is provided exclusively for personal, non-commercial use, and may not be used for any purpose other than to identify prospective properties consumers may be interested in purchasing. Information is deemed reliable but not guaranteed. Copyright 2026, Toronto Real Estate Board
Last checked 2026-10-21 09:06 PM UTC

Neighborhood & Commute
Source: Walkscore
Disclosure: Community information and market data powered by Constellation Data Labs. Information is deemed reliable but not guaranteed.
Save
Ask
Tour
Hide
Share