Save
Ask
Tour
Hide
Share
$1,879,900
10 Days On Site

3662 Old Scugog Road
Clarington, ON L1C 4J2

For Sale|Single Family Residence|Active
7
Beds
7
Total Baths
County:
Durham
Call Now: (647) 360-6433
Is this the listing for you? We can help make it yours.
(647) 360-6433
3662 Old Scugog Road3662 Old Scugog Road3662 Old Scugog Road3662 Old Scugog Road
Save
Ask
Tour
Hide
Share

Mortgage Calculator

Monthly Payment (Est.)

Enter an interest rate to see your estimated monthly payment.
Calculator powered by Showcase IDX, a Constellation1 Company. Copyright ©2026 Information is deemed reliable but not guaranteed.

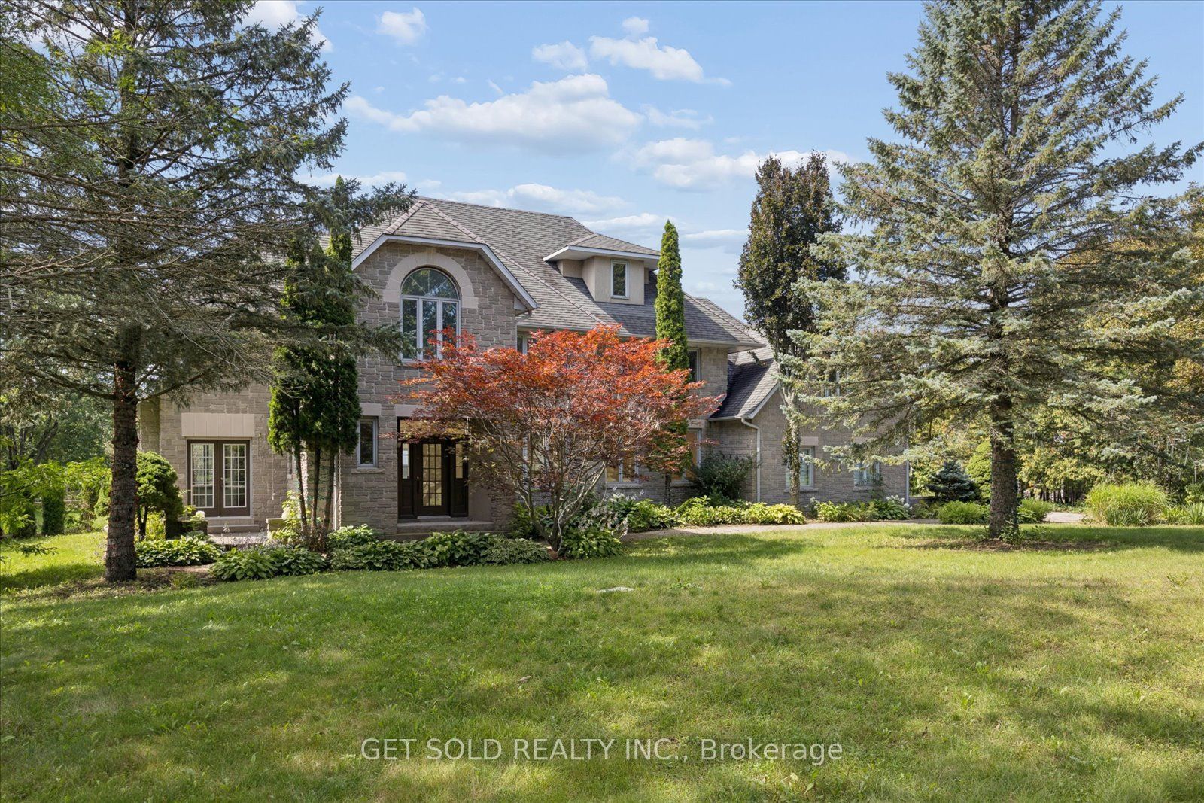
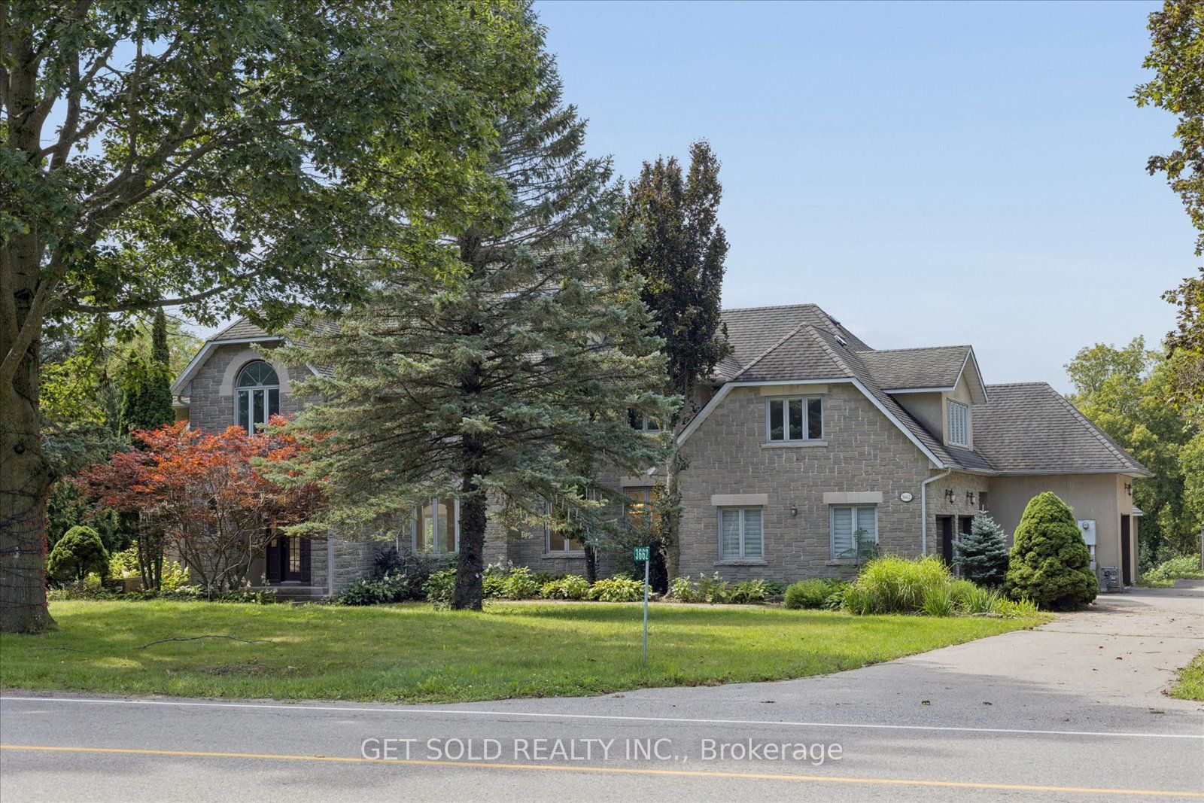
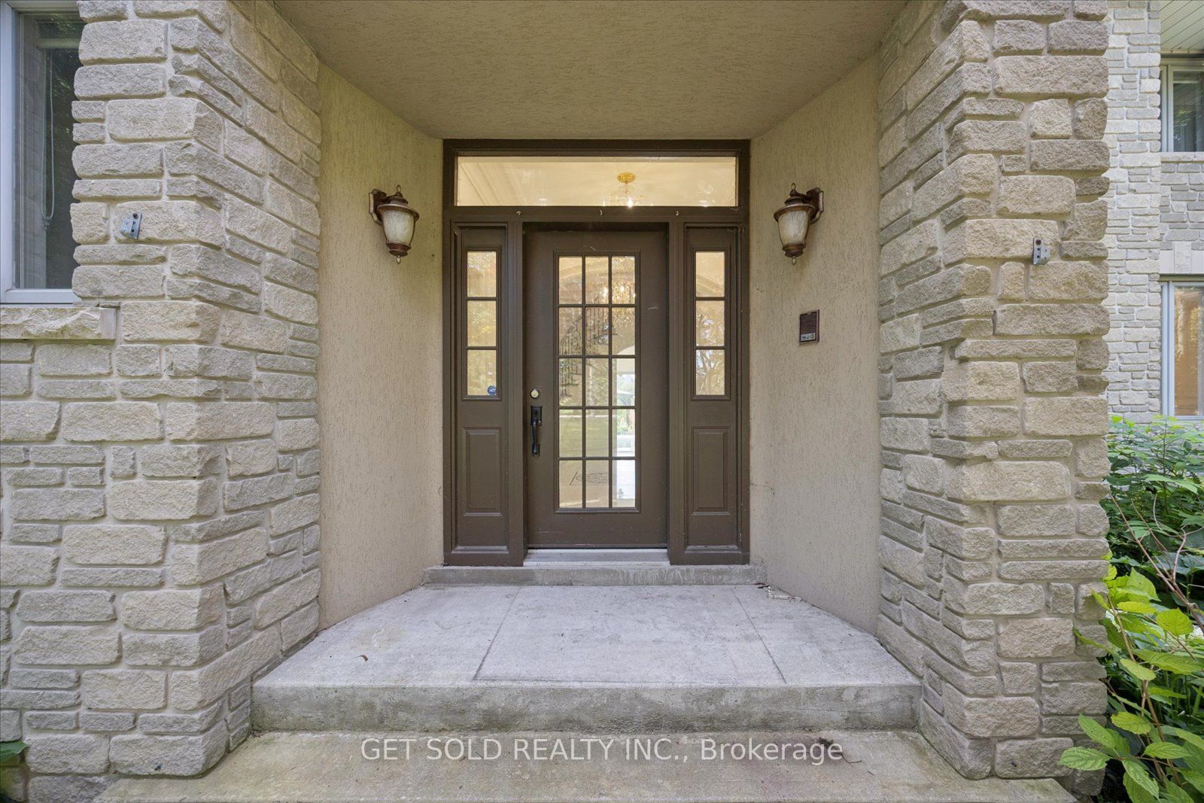
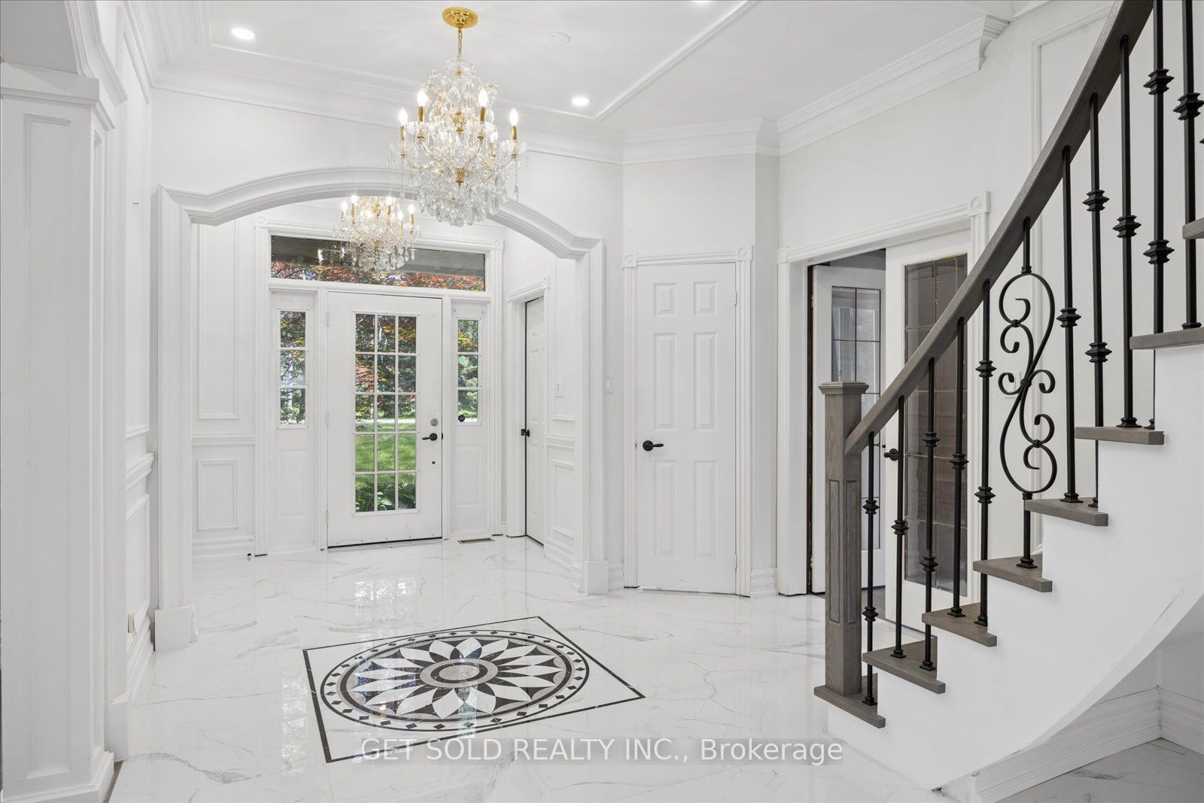
Welcome to This Impressive Executive Estate Home Set on .73 Acre Of Picturesque Countryside. Beautifully Renovated and Upgraded, This Exceptional Property Combines Elegant Living Spaces & Inviting Outdoor Amenities All Within Convenient Reach of The 407,412 & 401. A Grand Entrance Creates A Memorable First Impression, Opening to Thoughtfully Appointed Interiors. Hardwood Flooring, French Doors And Fine Architectural Details Add Warmth & Sophistication. Spacious Principal Rooms Provide A Great Setting For Everyday Living & Entertaining. The Stunning Eat-in Kitchen Features Granite Countertops, Centre Island & an Open Connection to The Family Room Which Offers a Gas Fireplace & Walk-out to The Private Pool Area, Ideal For Summer Entertaining. The Upstairs Has an Expansive Primary Suite, Complete With a Six-Piece Ensuite, Walk-in Closet & Overlooks The Gardens. Three Additional Bedrooms Offer Comfortable For Family & Guests. The Finished Lower Level With Walk-out, Adds Outstanding Versatility, With a Large Recreation Room With Gas Fireplace, an Additional Family Room Ideal for Movie Nights & Casual Gatherings. There is a Wet Bar & 3 Piece Bathroom. There is a Triple Car Garage. Outside There is an Inground Pool, Hot Tub, Gazebo, Which Create a Tranquil Relaxing Setting With Privacy and Countryside Backdrop. With it's Gracious Interiors and Spacious Grounds This Home Offers A Rare Opportunity To Enjoy The Comfort of an Executive Home & The Freedom Of Country Living. The Lock Box Makes This Home Easy To Show

Save
Ask
Tour
Hide
Share
Listing Snapshot
Price 
$1,879,900
Days On Site 
10 Days
Bedrooms 
7
Inside Area (SqFt) 
N/A
Total Baths 
7
Full Baths 
N/A
Partial Baths 
N/A
Lot Size 
0.7277 Acres
Year Built 
N/A
MLS® Number 
E14004112
Status 
Active
Property Tax 
$17,243.5
Maintenance Fees 
N/A
Sq Ft Source 
N/A
Friends & Family
Recent Activity
a week agoListing updated with changes from the MLS®
2 weeks agoListing first seen on site
General Features
Attached Garage 
Yes
Cross Street 
Old Scugog Rd. & Concession 4
Direction Faces 
West
Garage 
Yes
Number Of Stories 
2
Parking 
PrivateAttached
Parking Spaces 
11
Property Sub Type 
Single Family Residence
Sewer 
Septic Tank
Style 
2 1/2 Storey
Water Source 
WellPrivate
Interior Features
Basement 
Finished
Cooling 
Central Air
Fireplace 
Yes
Heating 
GeothermalForced Air
Interior 
Central Vacuum
Spa 
Yes
Bedroom 
Dimensions - 4.75 x 4.07Level - Basement
Bedroom 2 
Dimensions - 3.76 x 3.70Level - SecondArea - 13Area Source - OtherArea Units - Square MetersDescription - Bedroom 2
Bedroom 3 
Dimensions - 3.73 x 2.80Level - SecondArea - 10Area Source - OtherArea Units - Square MetersDescription - Bedroom 3
Bedroom 4 
Dimensions - 5.20 x 4.60Level - ThirdArea - 23Area Source - OtherArea Units - Square MetersDescription - Bedroom 4
Bedroom 5 
Dimensions - 7.70 x 5.30Level - SecondArea - 40Area Source - OtherArea Units - Square MetersDescription - Bedroom 5
Dining Room 
Dimensions - 5.40 x 4.10Level - MainArea - 22Area Source - OtherArea Units - Square MetersDescription - Dining Room
Family Room 
Dimensions - 6.71 x 3.51Level - Basement
Game Room 
Dimensions - 7.00 x 4.30Level - BasementArea - 30Area Source - OtherArea Units - Square MetersDescription - Game Room
Kitchen 
Dimensions - 7.00 x 4.52Level - MainArea - 31Area Source - OtherArea Units - Square MetersFeatures - Kitchen IslandDescription - Kitchen
Library 
Dimensions - 4.36 x 4.30Level - MainArea - 18Area Source - OtherArea Units - Square MetersDescription - Library
Living Room 
Dimensions - 5.00 x 3.80Level - FirstArea - 19Area Source - OtherArea Units - Square MetersDescription - Living Room
Master Bedroom 
Dimensions - 9.40 x 3.84Level - SecondArea - 36Area Source - OtherArea Units - Square MetersFeatures - Walk-In Closet(s)Description - Primary Bedroom
Recreation 
Dimensions - 7.20 x 4.28Level - BasementArea - 30Area Source - OtherArea Units - Square MetersDescription - Recreation
Save
Ask
Tour
Hide
Share
Exterior Features
Construction Details 
StoneBrick
Lot Features 
GreenbeltWooded
Patio And Porch 
Patio
Pool Features 
In Ground
Roof 
Asphalt
Spa 
Yes
Community Features
MLS® Area 
Clarington
Listing courtesy of GET SOLD REALTY INC.

Listing information is provided by Participants of the Toronto Real Estate Board. VOW information is provided exclusively for personal, non-commercial use, and may not be used for any purpose other than to identify prospective properties consumers may be interested in purchasing. Information is deemed reliable but not guaranteed. Copyright 2026, Toronto Real Estate Board
Last checked 2026-10-22 11:41 PM UTC

Neighborhood & Commute
Source: Walkscore
Disclosure: Community information and market data powered by Constellation Data Labs. Information is deemed reliable but not guaranteed.
Save
Ask
Tour
Hide
Share