Save
Ask
Tour
Hide
Share
$1,349,900
14 Days On Site

1897 Passionfruit Grove
Pickering, ON L1Y 0B4

For Sale|Single Family Residence|Active
8
Beds
5
Total Baths
County:
Durham
Call Now: (647) 360-6433
Is this the listing for you? We can help make it yours.
(647) 360-6433
1897 Passionfruit Grove1897 Passionfruit Grove1897 Passionfruit Grove1897 Passionfruit Grove
Save
Ask
Tour
Hide
Share

Mortgage Calculator

Monthly Payment (Est.)

Enter an interest rate to see your estimated monthly payment.
Calculator powered by Showcase IDX, a Constellation1 Company. Copyright ©2026 Information is deemed reliable but not guaranteed.

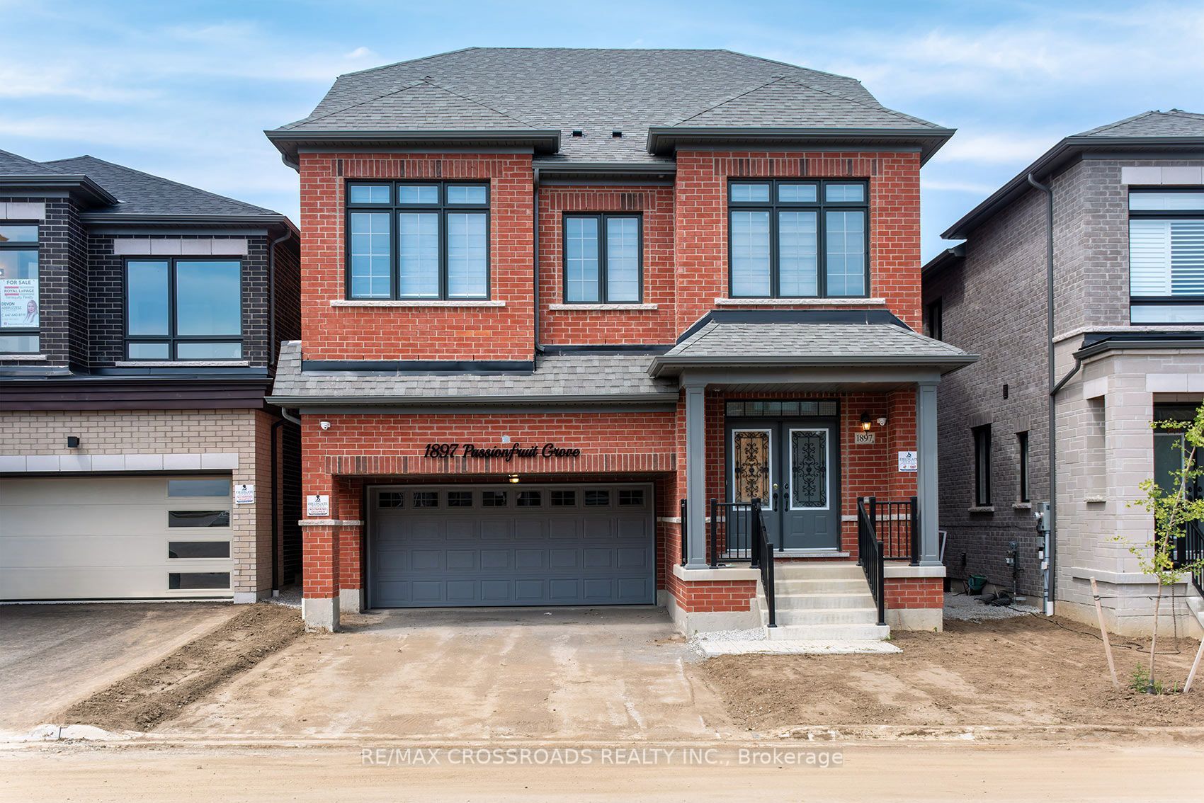
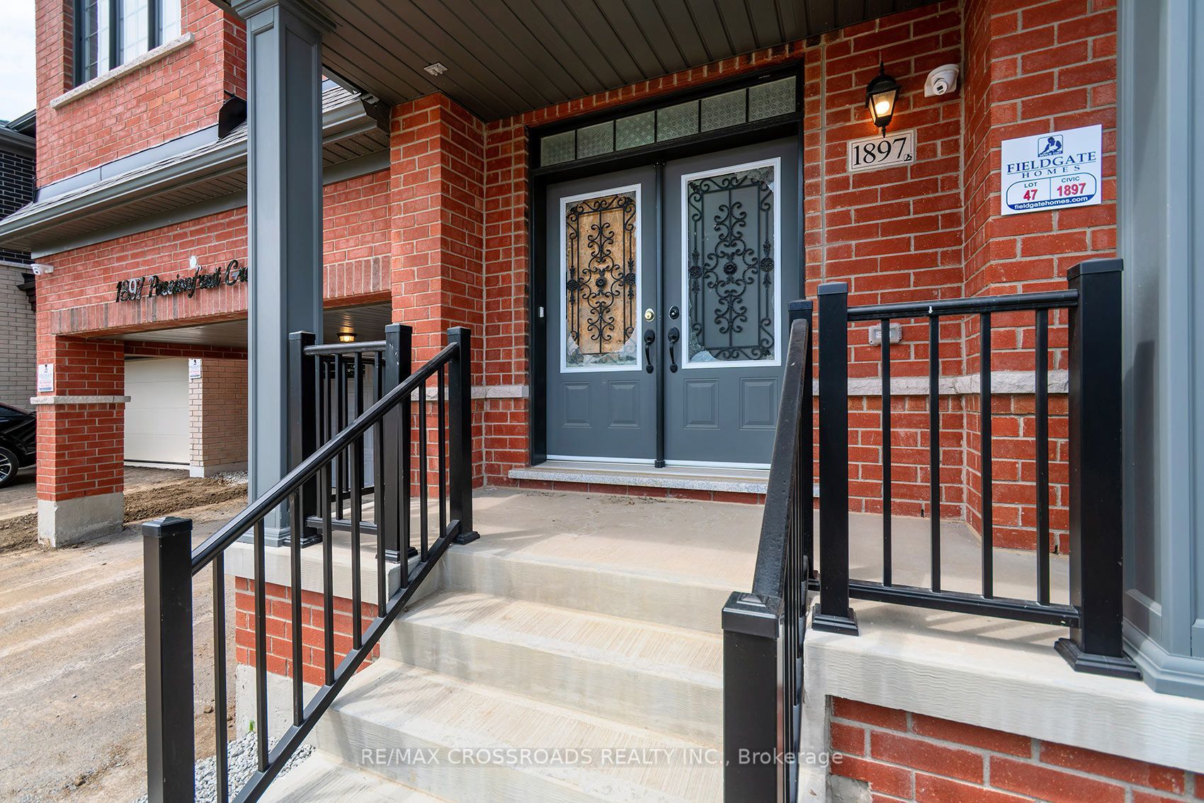
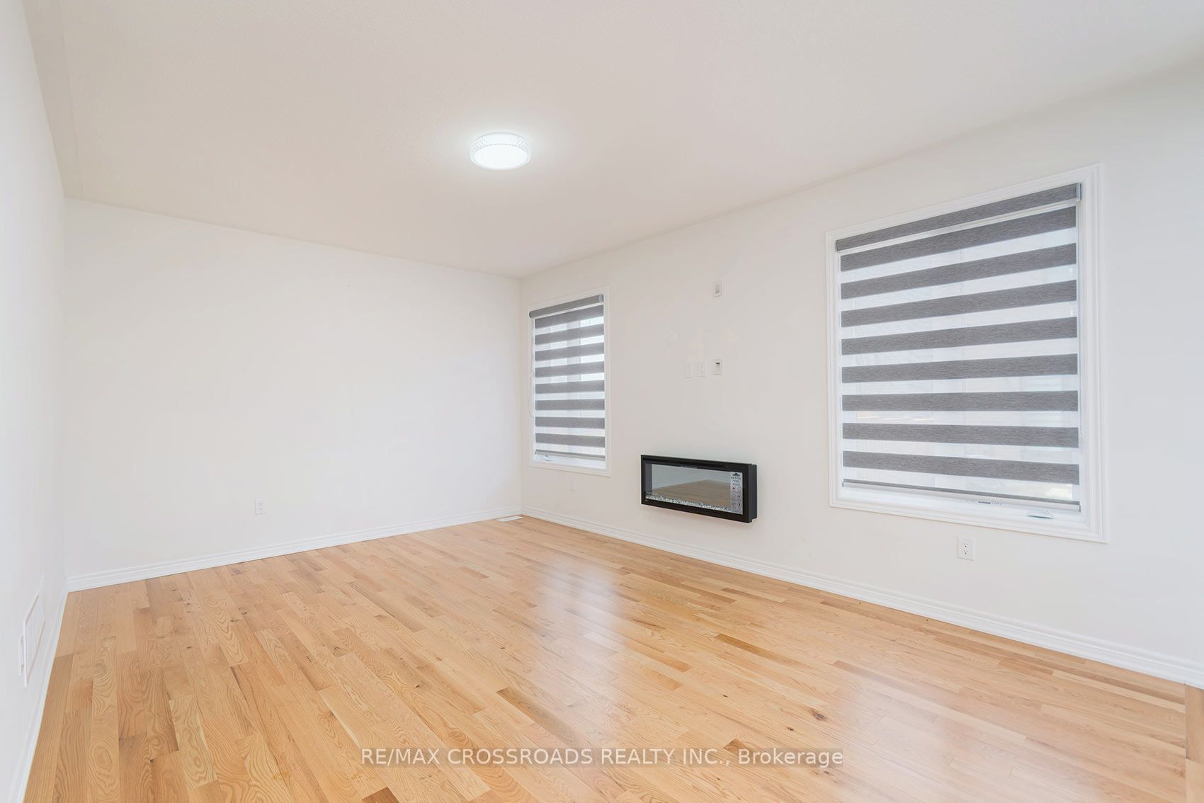
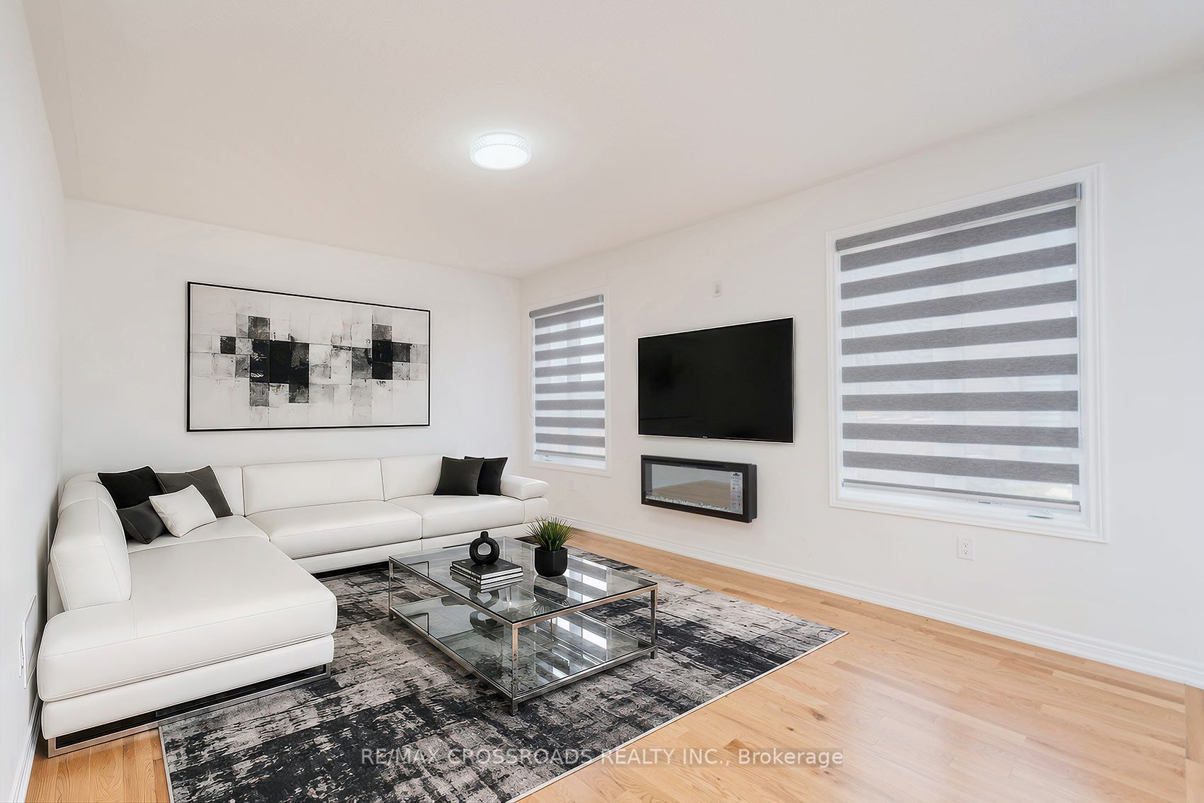
Welcome to 1897 Passionfruit Grove, an exceptional family-sized home offering the space, flexibility and functionality today's growing and multi-generational families are looking for. Located in Pickering's rapidly growing Seaton community, this impressive 2-storey residence features 7+1 bedrooms, 5 bathrooms, a finished basement with separate entrance and parking for up to 4 vehicles. With room for everyone, the versatile layout provides endless possibilities for large families, extended family, grandparents, adult children, guests, home offices, a gym or private work-from-home spaces. Enjoy the benefits of living in a newer master-planned community surrounded by parks, trails and green space, including nearby Seaton Hiking Trail and the natural beauty of West Duffins Creek. Convenient access to Hwy 407, Hwy 7, Brock Road and Hwy 401 makes commuting throughout Durham Region and the GTA easy, while shopping, schools, recreation and everyday amenities are all within reach. A rare opportunity to own a home that can truly grow and adapt with your family-one home with room for every generation. SEE ADDITIONAL REMARKS TO DATA FORM

Save
Ask
Tour
Hide
Share
Listing Snapshot
Price 
$1,349,900
Days On Site 
14 Days
Bedrooms 
8
Inside Area (SqFt) 
N/A
Total Baths 
5
Full Baths 
N/A
Partial Baths 
N/A
Lot Size 
N/A
Year Built 
N/A
MLS® Number 
E13862604
Status 
Active
Property Tax 
$9,700.45
Maintenance Fees 
N/A
Sq Ft Source 
N/A
Friends & Family
Recent Activity
2 weeks agoListing first seen on site
2 weeks agoListing updated with changes from the MLS®
General Features
Attached Garage 
Yes
Cross Street 
Brock and 5th Concession
Direction Faces 
East
Garage 
Yes
Number Of Stories 
2
Parking 
PrivateAttached
Parking Spaces 
4
Property Sub Type 
Single Family Residence
Style 
2 1/2 Storey
Water Source 
Public
Interior Features
Basement 
Finished
Cooling 
Other
Heating 
ElectricForced Air
Bedroom 
Dimensions - 3.41 x 3.07Level - Third
Breakfast 
Dimensions - 2.77 x 3.2Level - Main
Cold Room/Cantina 
Dimensions - 3.21 x 1.31Level - Basement
Family Room 
Dimensions - 5.26 x 3.77Level - Main
Kitchen 
Dimensions - 4.32 x 4.26Level - MainFeatures - Granite Counters
Laundry 
Dimensions - 3.94 x 1.81Level - Second
Living Room 
Dimensions - 6.86 x 3.17Level - Main
Master Bedroom 
Dimensions - 5.0 x 4.27Level - SecondFeatures - Walk-In Closet(s)
Office 
Dimensions - 3.45 x 2.43Level - Main
Recreation 
Dimensions - 8.34 x 6.29Level - Basement
Save
Ask
Tour
Hide
Share
Exterior Features
Construction Details 
BrickBrick Veneer
Pool Features 
None
Roof 
AsphaltShingle
Listing courtesy of RE/MAX CROSSROADS REALTY INC.

Listing information is provided by Participants of the Toronto Real Estate Board. VOW information is provided exclusively for personal, non-commercial use, and may not be used for any purpose other than to identify prospective properties consumers may be interested in purchasing. Information is deemed reliable but not guaranteed. Copyright 2026, Toronto Real Estate Board
Last checked 2026-10-20 12:53 PM UTC

Neighborhood & Commute
Source: Walkscore
Disclosure: Community information and market data powered by Constellation Data Labs. Information is deemed reliable but not guaranteed.
Save
Ask
Tour
Hide
Share