


113 Grenfell StreetOshawa, ON L1J 4W1
Mortgage Calculator
Monthly Payment (Est.)
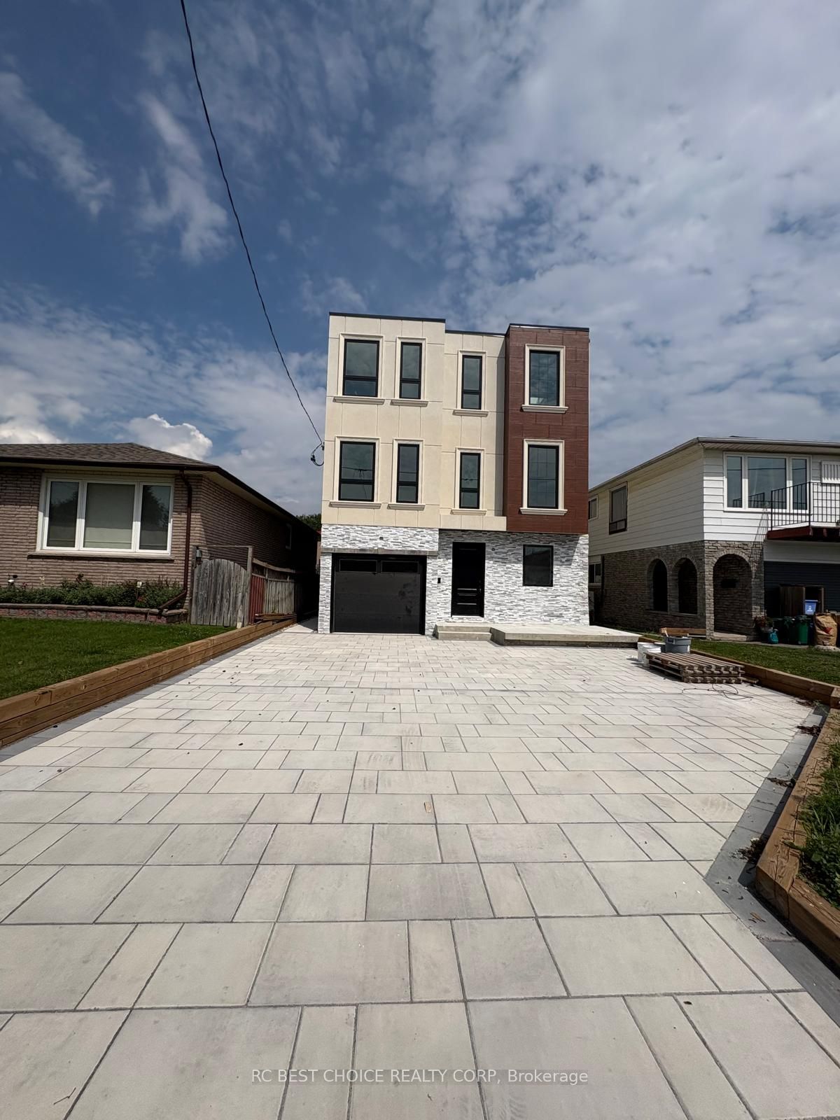
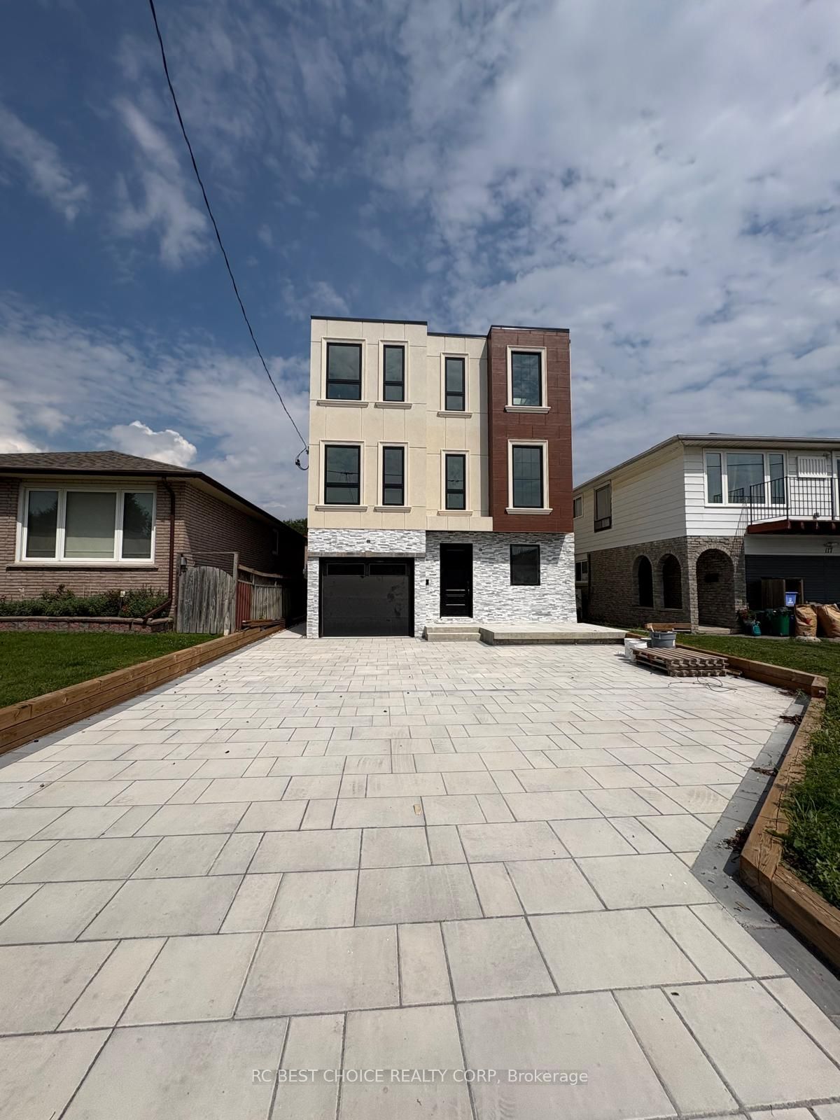
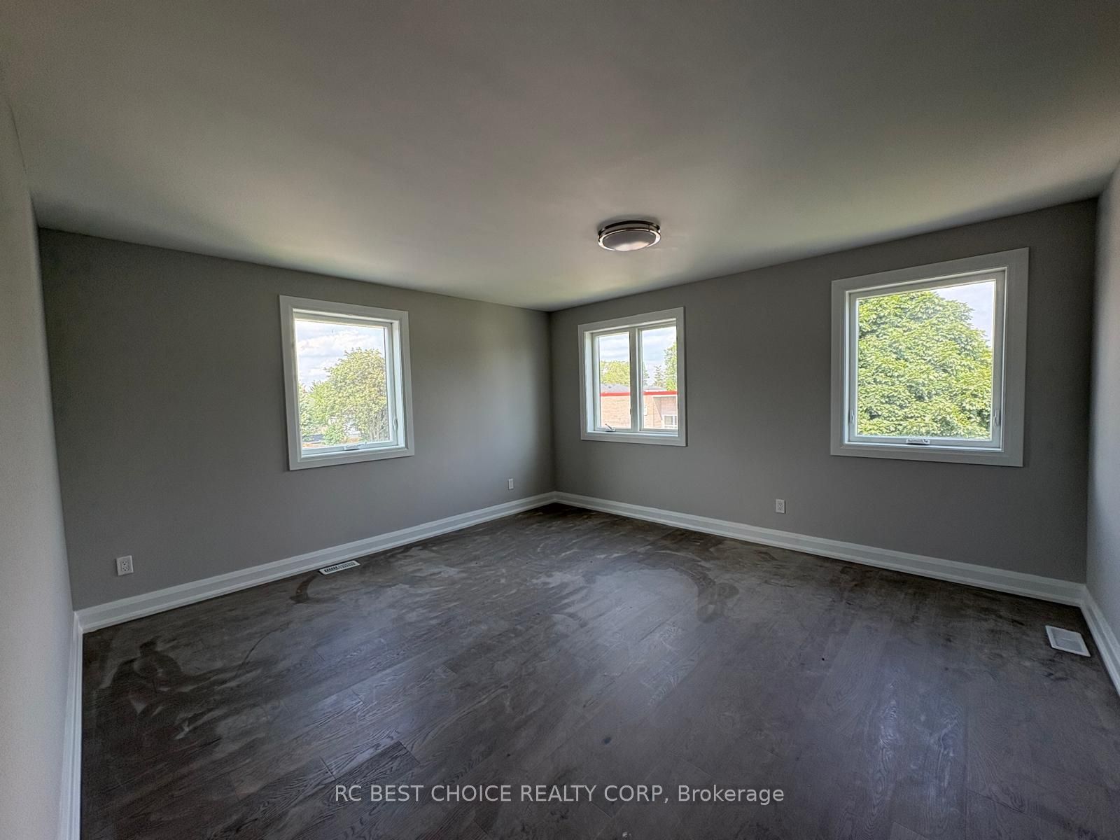
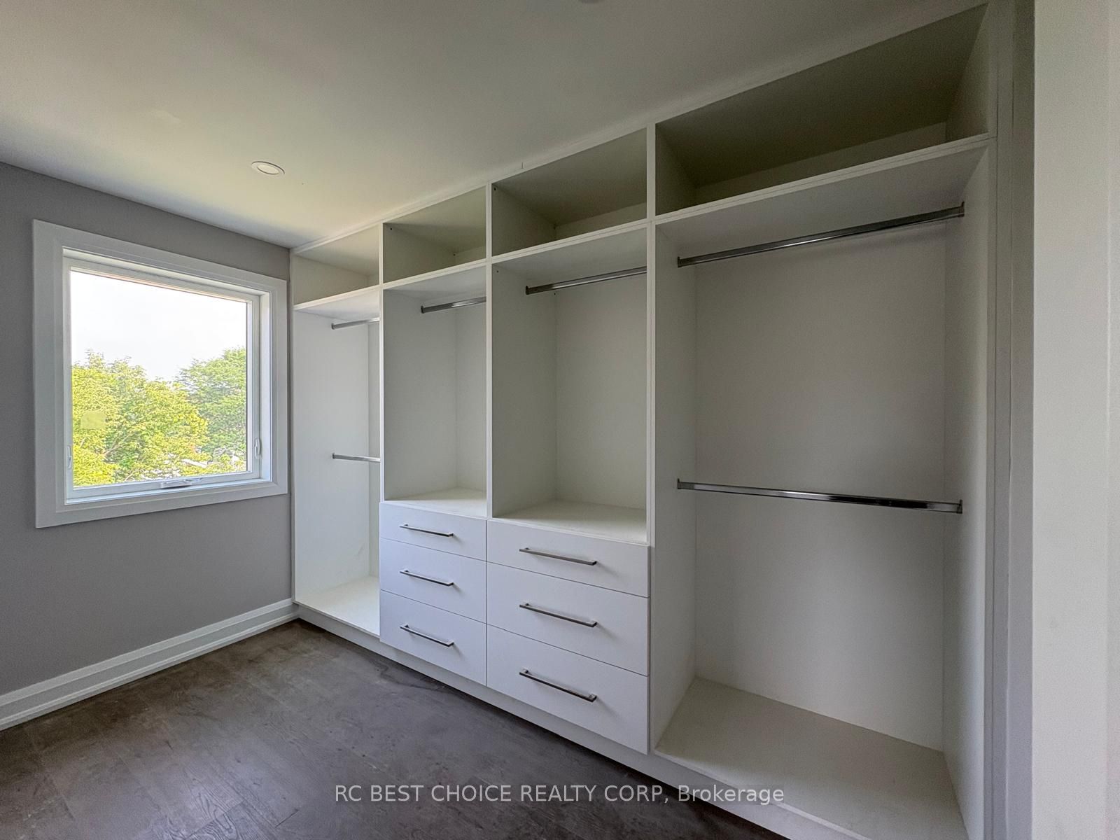
Enter an interest rate to see your estimated monthly payment.Welcome to 113 Grenfell Street, a brand new custom-built 3-storey detached home offering modern design, generous living space and exceptional convenience in central Oshawa. Featuring 4 spacious bedrooms and 6 washrooms, this thoughtfully designed residence offers separate living, dining and family rooms, a well-appointed kitchen, wet bar and powder room on the main floor. The second level features two bedrooms, three washrooms and an impressive oversized party/bonus room with balcony access, while the third floor offers two additional bedrooms, two full baths, walk-in closet, skylight and ample storage. Modern stucco and stone exterior, built-in garage and private driveway complete the home. Ideally situated near Oshawa Centre, grocery stores, restaurants, parks, schools and public transit, with convenient access to Highway 401 and Oshawa GO Station-perfect for both everyday living and commuters. A rare opportunity to own a completely newly built home in an established Oshawa neighbourhood. **2025 property taxes reflect land value only and will be reassessed following completion of the new dwelling. Seller to obtain the required Occupancy Permit prior to closing.**
| 2 days ago | Listing first seen on site | |
| 2 days ago | Listing updated with changes from the MLS® |

Listing information is provided by Participants of the Toronto Real Estate Board. VOW information is provided exclusively for personal, non-commercial use, and may not be used for any purpose other than to identify prospective properties consumers may be interested in purchasing. Information is deemed reliable but not guaranteed. Copyright 2026, Toronto Real Estate Board
Last checked 2026-10-01 08:40 PM UTC