


1518 Rawlings DrivePickering, ON L1V 5A5
Mortgage Calculator
Monthly Payment (Est.)
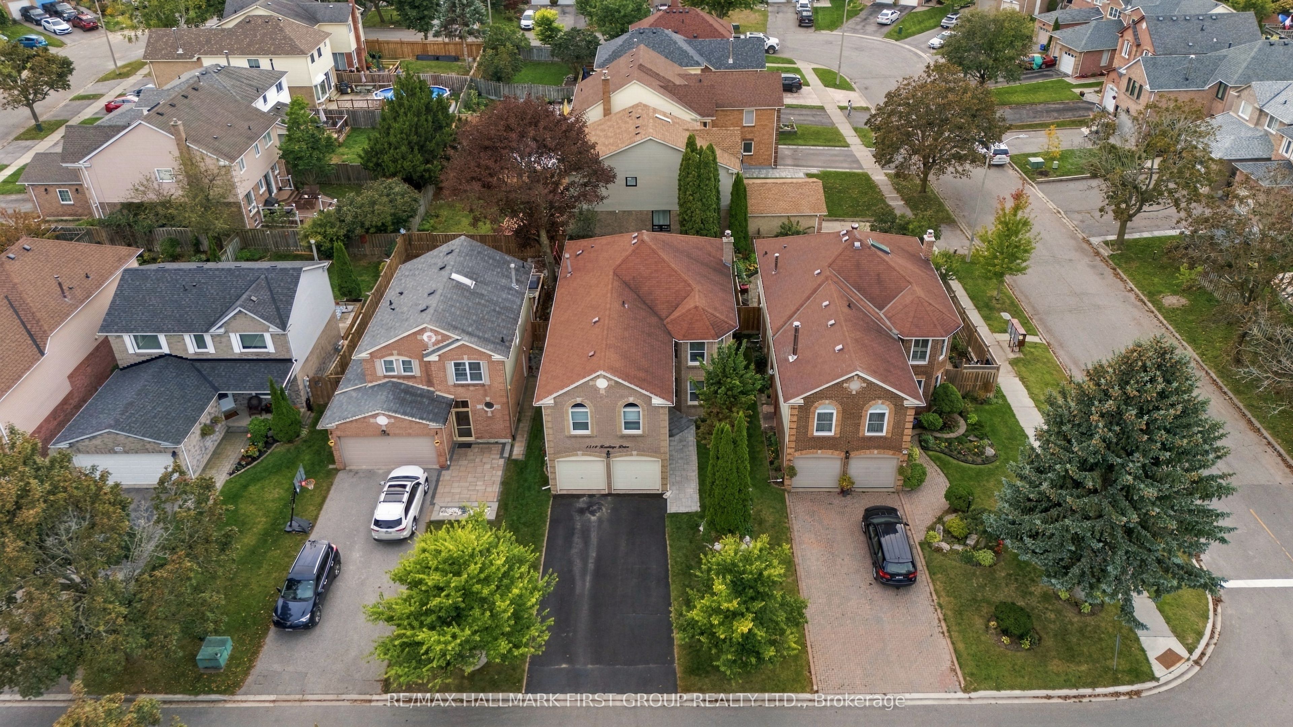
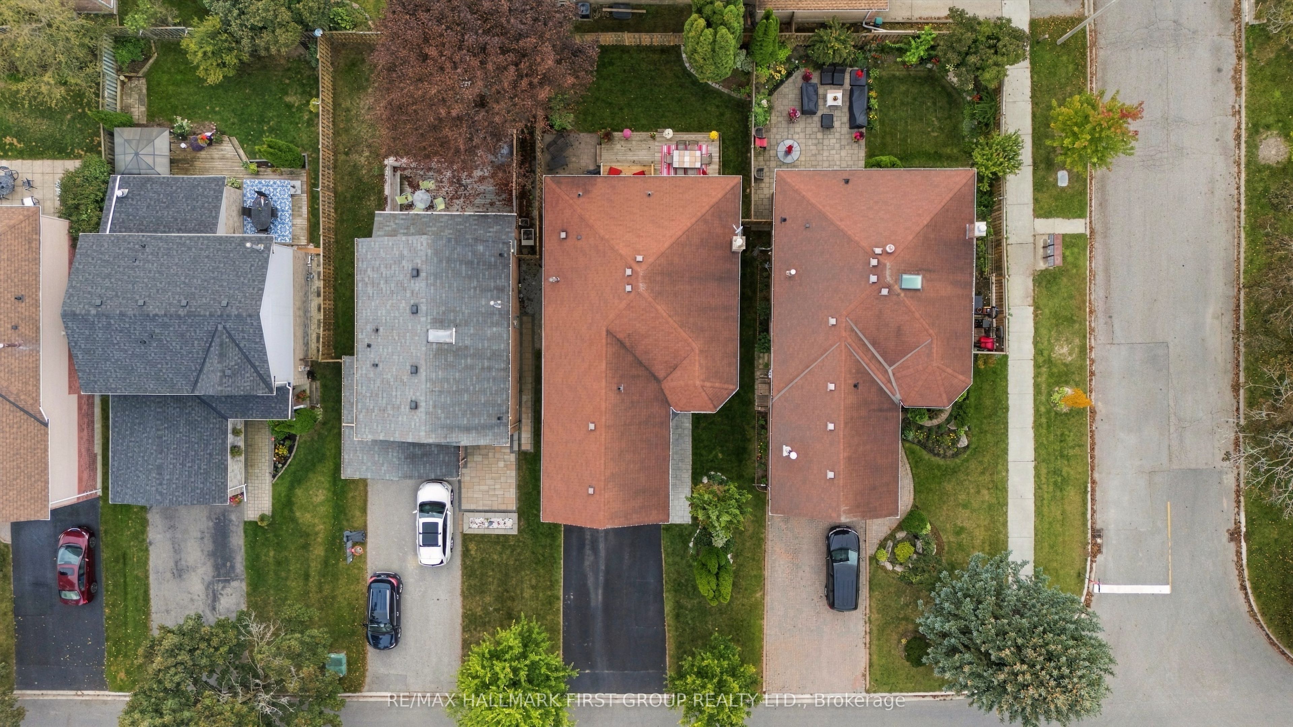
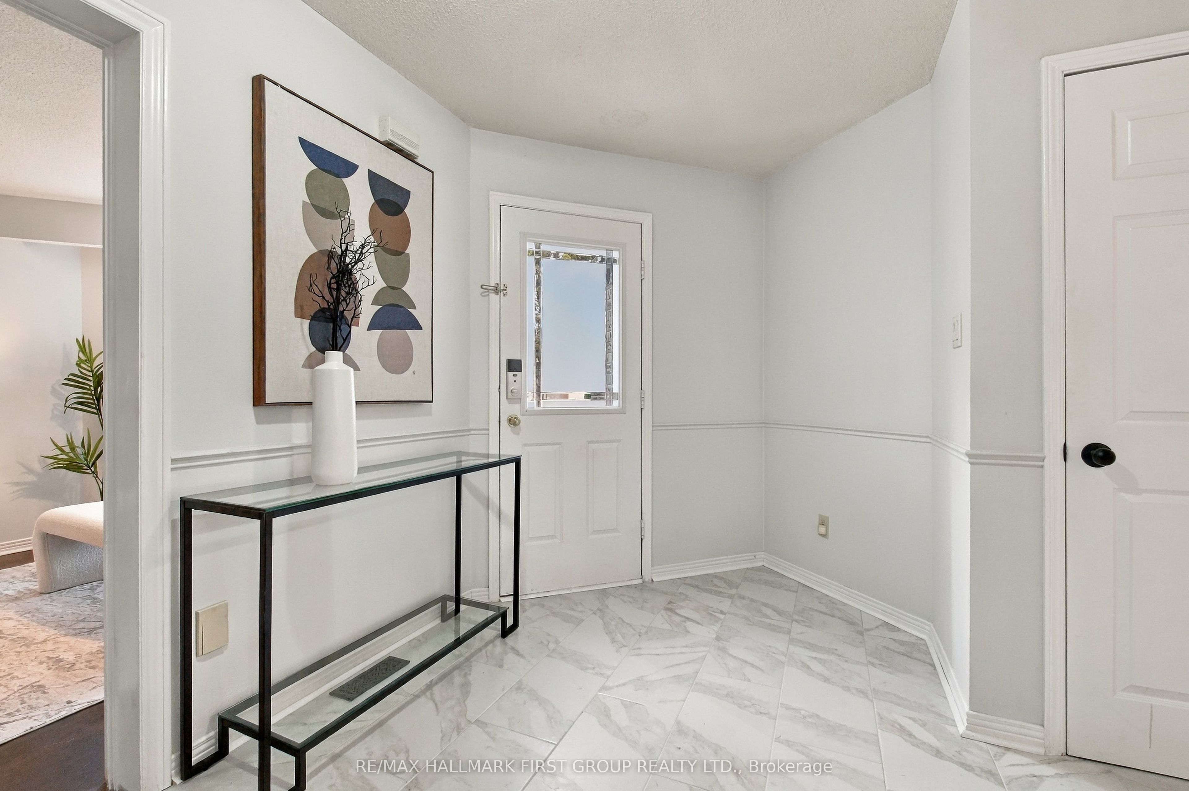
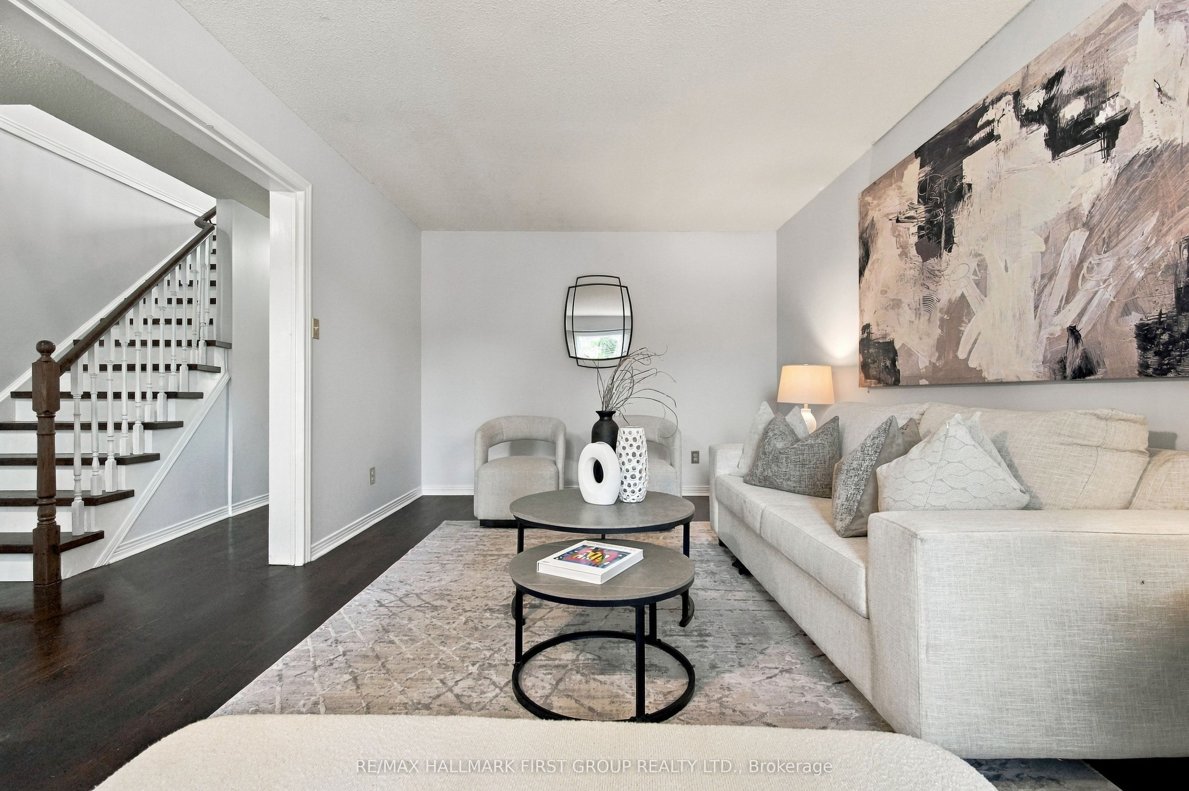
Enter an interest rate to see your estimated monthly payment.Welcome To This Spacious Family Home In Pickering's Highly Sought-After Liverpool Community! Ideally Designed For Large & Growing Families, This Home Offers An Exceptional Second-Floor Layout With **5 Generous Bedrooms**, Including **2 Oversized Bedrooms That Could Each Function As A Primary Retreat**-Providing Incredible Flexibility For Multi-Generational Families, Older Children Or Those Simply Looking For More Space. The Main Level Features Rich Hardwood Flooring & A Functional, Family-Friendly Layout With Plenty Of Room To Gather & Entertain. At The Heart Of The Home Is The Beautifully Renovated Kitchen Featuring Quartz Countertops, Stylish Backsplash & A Centre Island. The Bright Eat-In Area Offers A Walk-Out To The Private Backyard-Perfect For Summer Entertaining, Children & Pets. Hardwood Flooring Continues Throughout The Second Level, Where The Rare 5-Bedroom Layout Provides Space & Flexibility That Is Hard To Find. The Finished Basement Extends The Living Space & Offers Endless Possibilities For A Recreation Room, Home Office, Gym, Playroom Or Additional Family Living Area. Located In The Heart Of **Liverpool**, One Of Pickering's Most Established & Convenient Communities, Just Minutes To Pickering GO Station, Pickering City Centre, Parks, Shopping, Restaurants & Everyday Amenities, With Schools Within Walking Distance.**An Incredible Opportunity For A Large Family Looking For Space, Flexibility & A Fantastic Pickering Location-With 5 Bedrooms All On One Level!**An Extra-Long Driveway With No Sidewalk Plus A Double-Car Garage Provides Parking For Up To 6 Vehicles-A Rare & Valuable Feature For A Home Of This Size!
| an hour ago | Listing first seen on site | |
| an hour ago | Listing updated with changes from the MLS® |

Listing information is provided by Participants of the Toronto Real Estate Board. VOW information is provided exclusively for personal, non-commercial use, and may not be used for any purpose other than to identify prospective properties consumers may be interested in purchasing. Information is deemed reliable but not guaranteed. Copyright 2026, Toronto Real Estate Board
Last checked 2026-09-22 03:14 PM UTC