Save
Ask
Tour
Hide
Share
$799,000
New Listing

1085 Willowdale Avenue
Oshawa, ON L1H 1W7

For Sale|Single Family Residence|Active
2
Beds
2
Total Baths
County:
Durham
Call Now: (647) 360-6433
Is this the listing for you? We can help make it yours.
(647) 360-6433
Upcoming Open Houses
Sun, Sep 27, 2:00 PM - 4:00 PM
1085 Willowdale Avenue1085 Willowdale Avenue1085 Willowdale Avenue1085 Willowdale Avenue
Save
Ask
Tour
Hide
Share

Mortgage Calculator

Monthly Payment (Est.)

Enter an interest rate to see your estimated monthly payment.
Calculator powered by Showcase IDX, a Constellation1 Company. Copyright ©2026 Information is deemed reliable but not guaranteed.

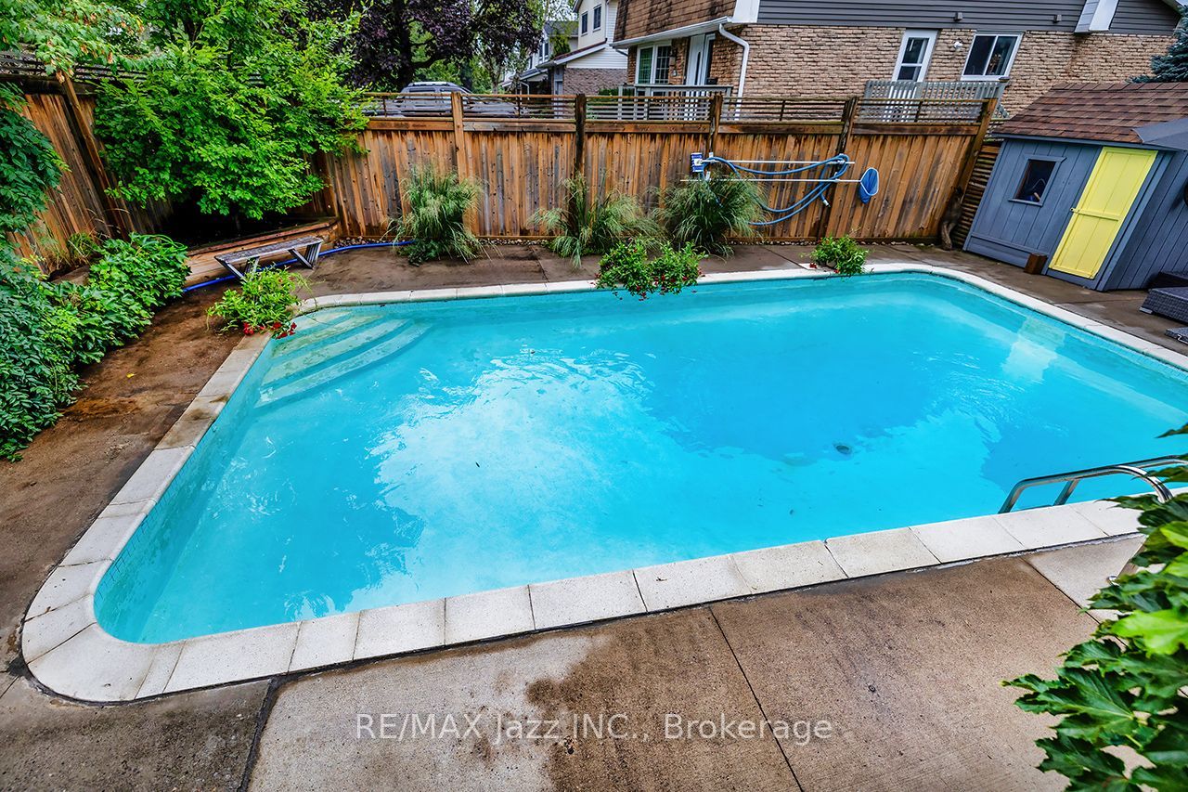
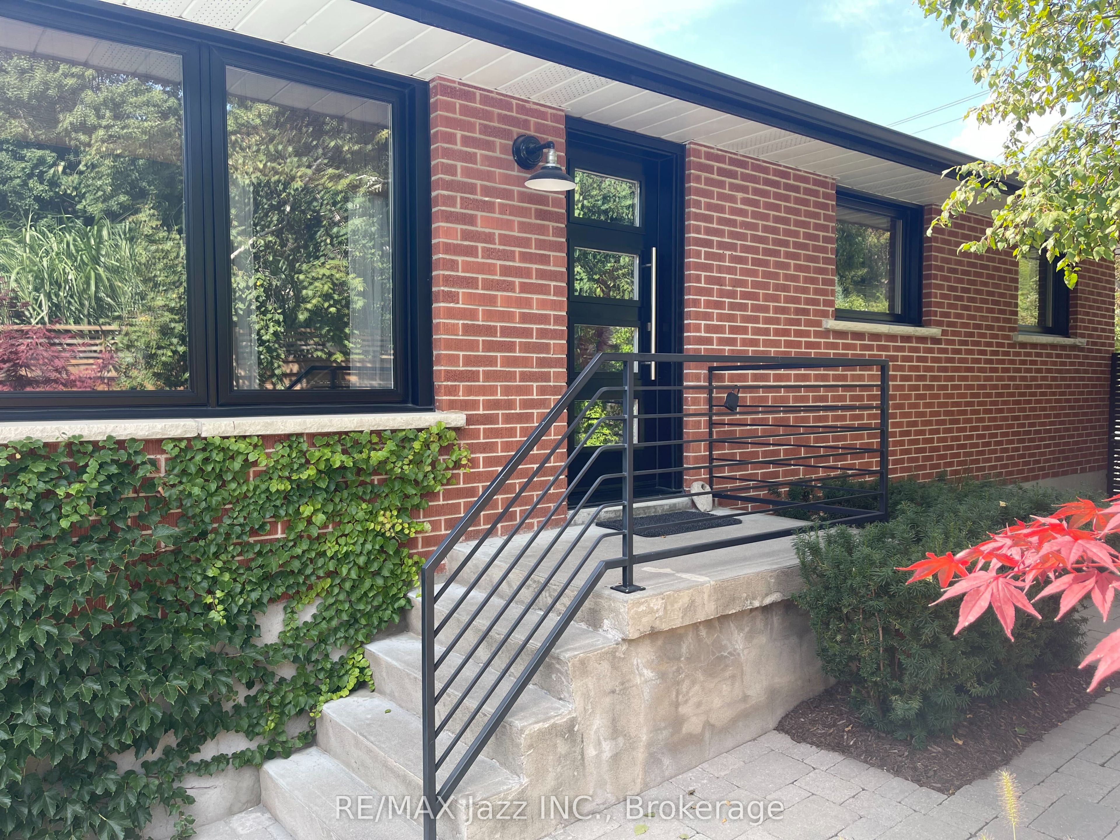
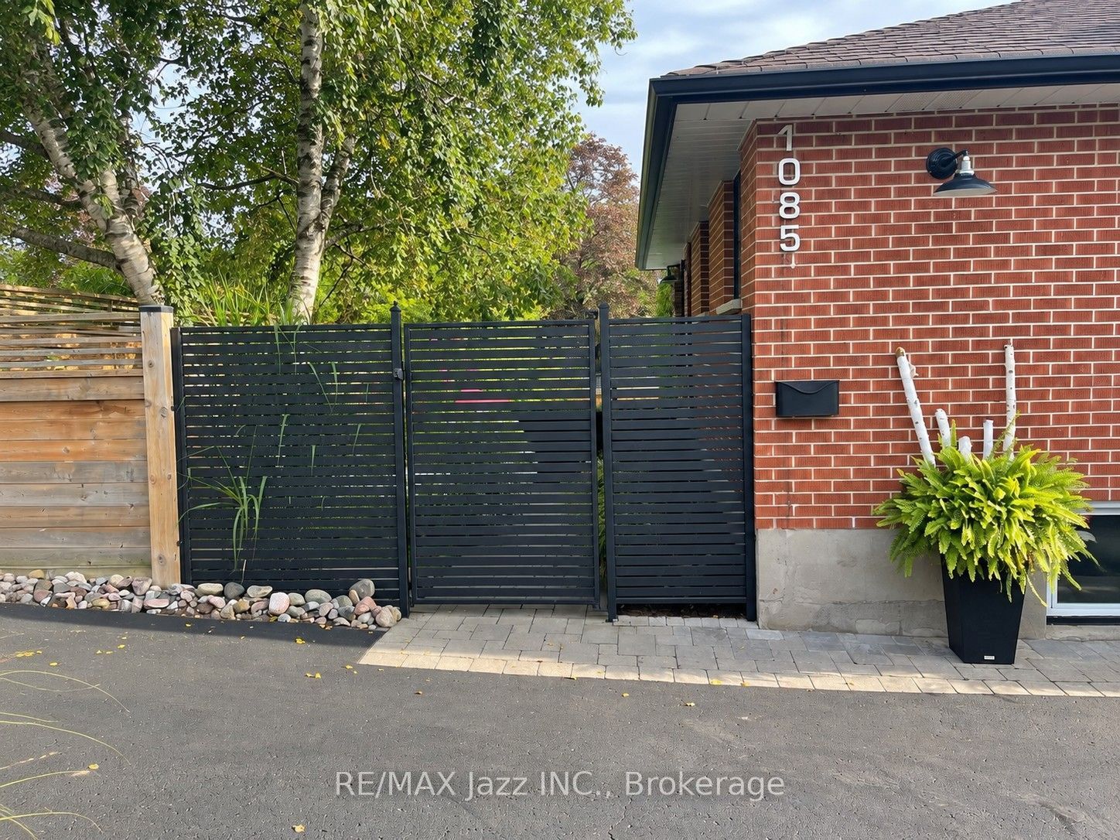
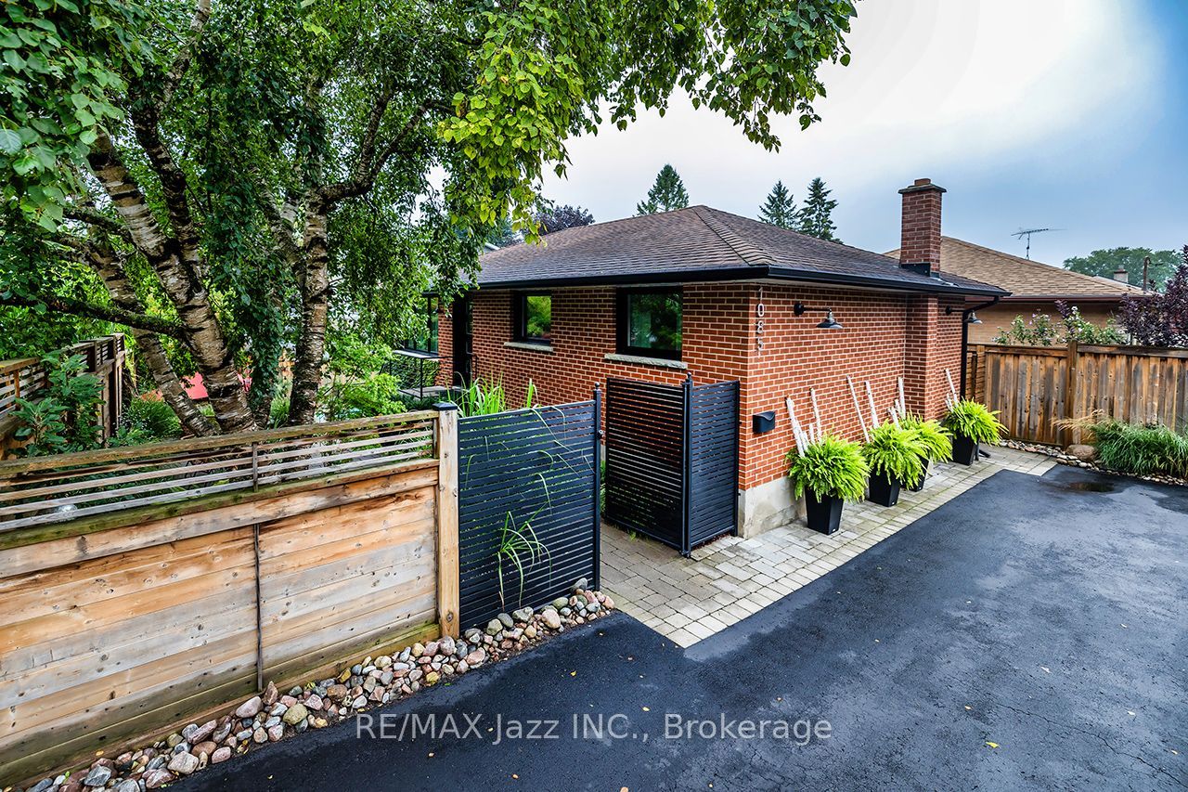
Welcome to 1085 Willowdale Avenue, a beautifully updated 2-bedroom, 2-bathroom home that was originally built as a 3 bedroom home that could easily be converted back. Offering an impressive combination of comfort, style and outdoor living. Thoughtfully styled, renovated and upgraded over the years, this home has too many upgrades to list! The bright and inviting main level features engineered hardwood flooring throughout, upgraded windows and doors, and a beautifully renovated kitchen complete with custom backsplash, high-end appliances and stunning soapstone waterfall countertops. Updated interior and exterior lighting adds to the home's modern appeal. The upper-level bathroom was renovated in 2018 with custom glass shower and free standing tub. The finished lower level provides additional living space highlighted by a gas fireplace, a dedicated exercise area with a convenient walkout to the backyard oasis. The lower level also offers excellent in-law potential , with rough-in plumbing and electrical already available should you wish to add a future kitchen. Step outside to your own private stunning backyard retreat featuring an inground pool, extensive landscaping, interlock patios ,a fully fenced property and beautifully landscaped grounds , with lush perianal gardens. Additional upgrades include a new roof (2014), conversion to gas heating with a Napoleon furnace and 2-tonne Napoleon central air conditioning system (2016), new lower-level exterior and interior doors (2025), and a whole-home water filtration system (2025). Conveniently located close to schools, parks, shopping, restaurants, public transit and everyday amenities, with easy access to major commuter routes. With extensive renovations, a finished basement with in-law suite potential, 2 bedrooms, 2 bathrooms and an incredible backyard with an inground pool, this is a 10+ home and must be seen!

Save
Ask
Tour
Hide
Share
Listing Snapshot
Price 
$799,000
Days On Site 
0 Days
Bedrooms 
2
Inside Area (SqFt) 
N/A
Total Baths 
2
Full Baths 
N/A
Partial Baths 
N/A
Lot Size 
N/A
Year Built 
N/A
MLS® Number 
E13811074
Status 
Active
Property Tax 
$4,773.28
Maintenance Fees 
N/A
Sq Ft Source 
N/A
Friends & Family
Recent Activity
15 hours agoListing first seen on site
16 hours agoListing updated with changes from the MLS®
General Features
Cross Street 
Grandview/Willowdale
Direction Faces 
South
Parking 
Private
Parking Spaces 
3
Property Sub Type 
Single Family Residence
Style 
Bungalow
Water Source 
Public
Interior Features
Appliances 
Water Purifier
Basement 
Walk-Out Access
Cooling 
Central Air
Fireplace 
Yes
Fireplace Features 
Gas
Heating 
Natural GasForced Air
Main Level Bedrooms 
2
Bedroom 2 
Dimensions - 3.45 x 2.75Level - FirstArea - 9Area Source - OtherArea Units - Square MetersDescription - Bedroom 2
Bedroom 3 
Dimensions - 3.46 x 2.67Level - FirstArea - 9Area Source - OtherArea Units - Square MetersDescription - Bedroom 3
Exercise Room 
Dimensions - 7.90 x 3.40Level - BasementArea - 26Area Source - OtherArea Units - Square MetersDescription - Recreation
Kitchen 
Dimensions - 5.49 x 2.45Level - FirstArea - 13Area Source - OtherArea Units - Square MetersFeatures - Stone CountersDescription - Kitchen
Living Room 
Dimensions - 5.19 x 4.57Level - FirstArea - 23Area Source - OtherArea Units - Square MetersFeatures - Open FloorplanDescription - Living Room
Master Bedroom 
Dimensions - 3.45 x 3.45Level - FirstArea - 11Area Source - OtherArea Units - Square MetersDescription - Primary Bedroom
Recreation 
Dimensions - 6.90 x 3.40Level - BasementArea - 23Area Source - OtherArea Units - Square MetersDescription - Recreation
Save
Ask
Tour
Hide
Share
Exterior Features
Construction Details 
Brick
Fencing 
Fenced
Other Structures 
Shed(s)
Pool Features 
In Ground
Roof 
Asphalt
Community Features
MLS Area 
Oshawa
Listing courtesy of RE/MAX Jazz INC.

Listing information is provided by Participants of the Toronto Real Estate Board. VOW information is provided exclusively for personal, non-commercial use, and may not be used for any purpose other than to identify prospective properties consumers may be interested in purchasing. Information is deemed reliable but not guaranteed. Copyright 2026, Toronto Real Estate Board
Last checked 2026-09-22 11:23 AM UTC

Neighborhood & Commute
Source: Walkscore
Disclosure: Community information and market data powered by Constellation Data Labs. Information is deemed reliable but not guaranteed.
Save
Ask
Tour
Hide
Share