Save
Ask
Tour
Hide
Share
$1,199,999
14 Days On Site

440 Conlin Road E
Oshawa, ON L1L 0M9

For Sale|Single Family Residence|Active
5
Beds
3
Total Baths
County:
Durham
Call Now: (647) 360-6433
Is this the listing for you? We can help make it yours.
(647) 360-6433
440 Conlin Road E440 Conlin Road E440 Conlin Road E440 Conlin Road E
Save
Ask
Tour
Hide
Share

Mortgage Calculator

Monthly Payment (Est.)

Enter an interest rate to see your estimated monthly payment.
Calculator powered by Showcase IDX, a Constellation1 Company. Copyright ©2026 Information is deemed reliable but not guaranteed.

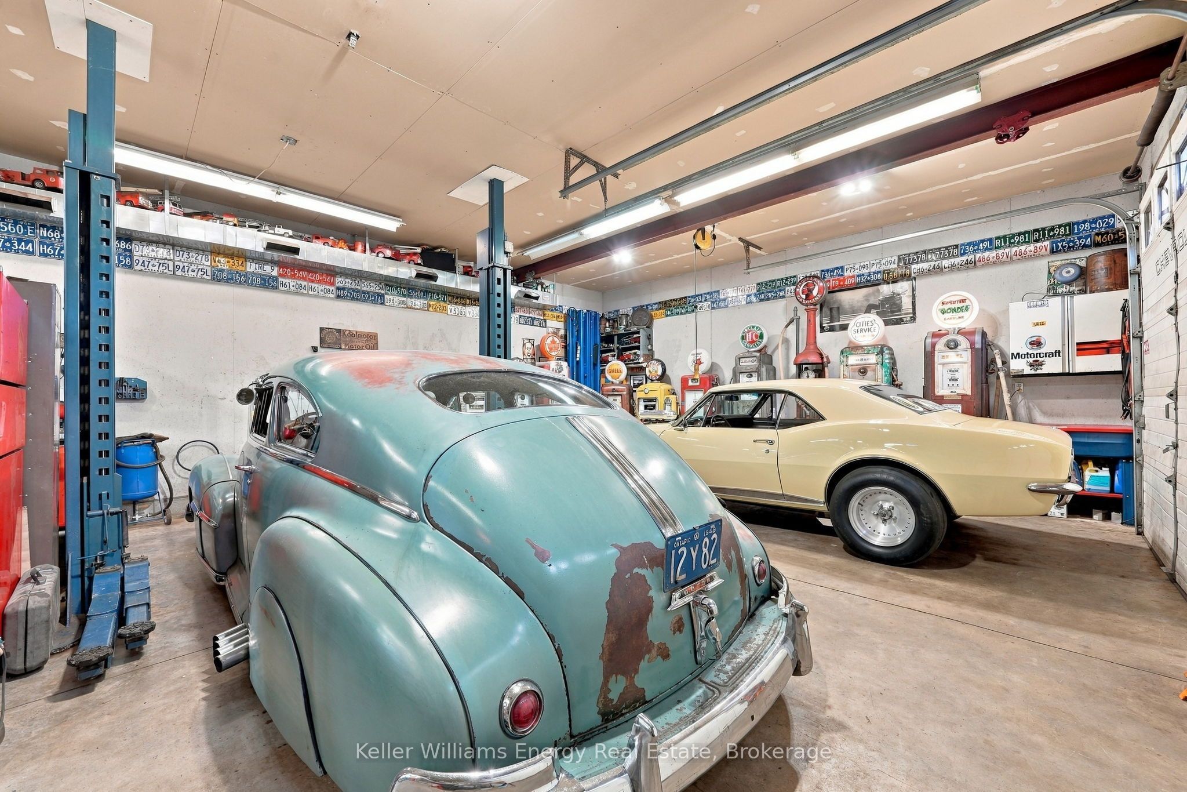
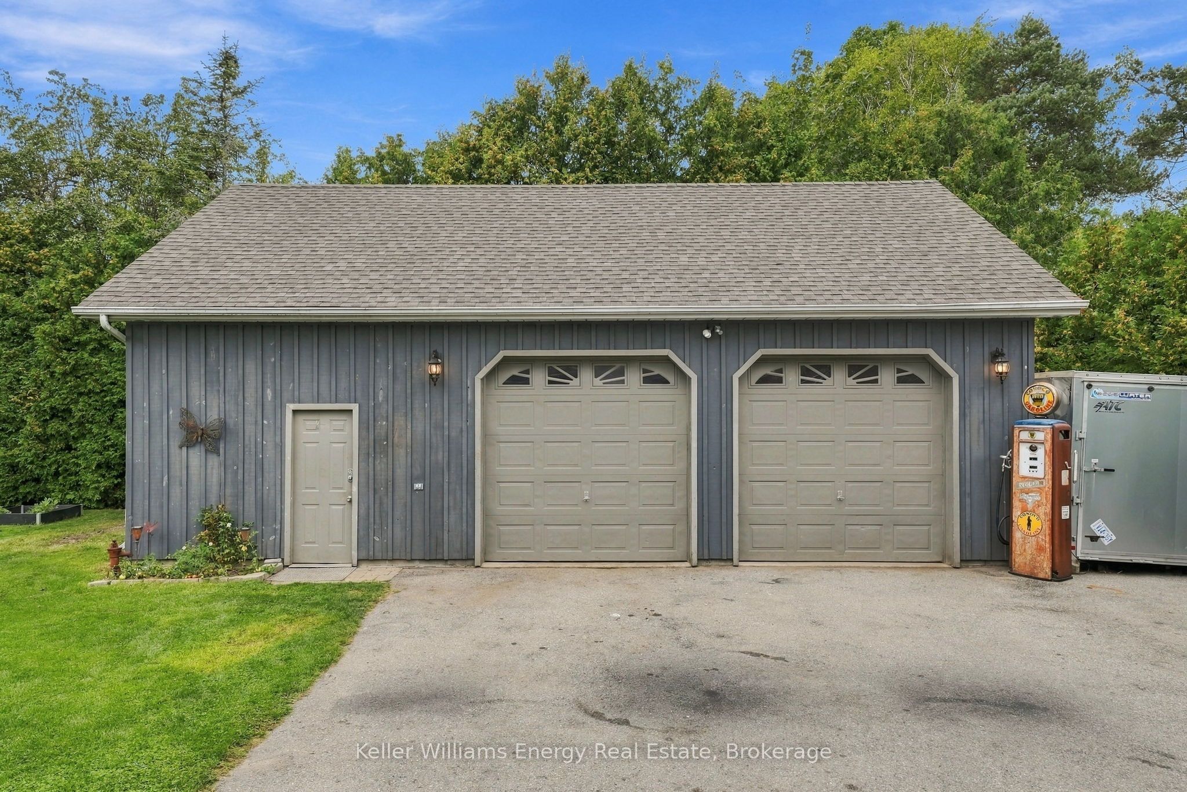
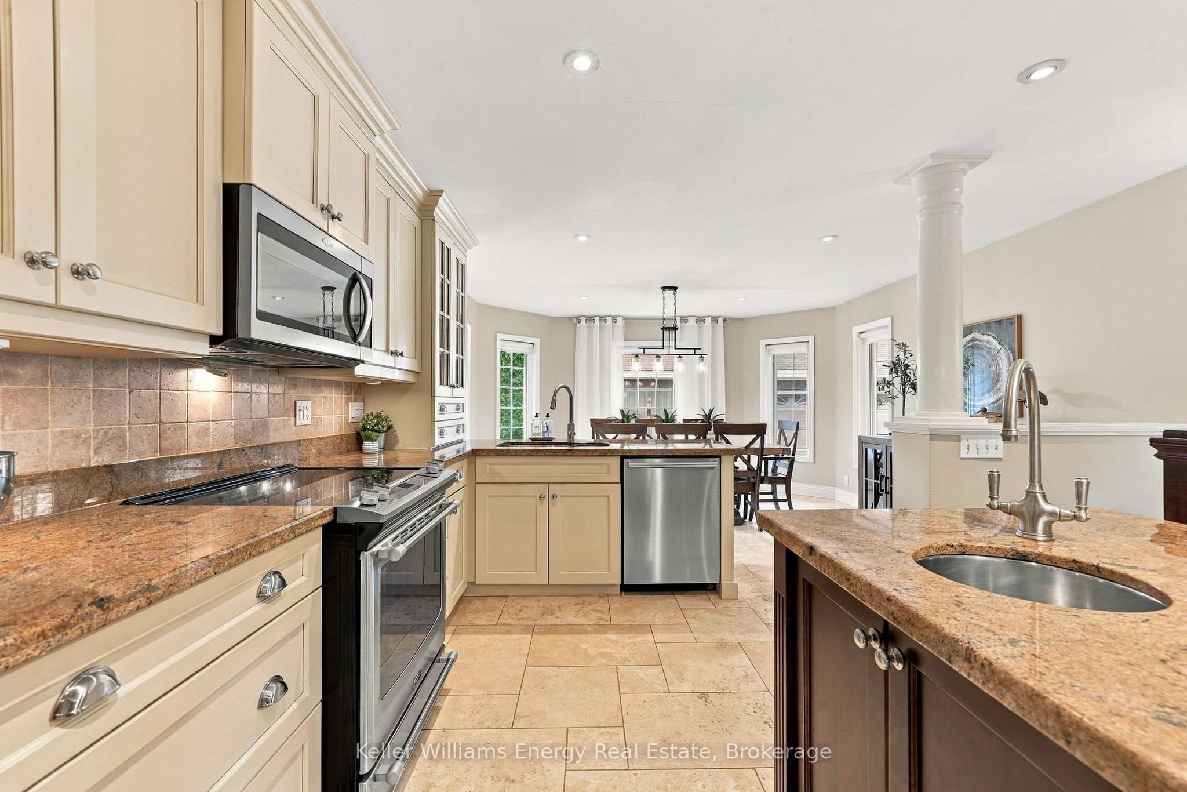
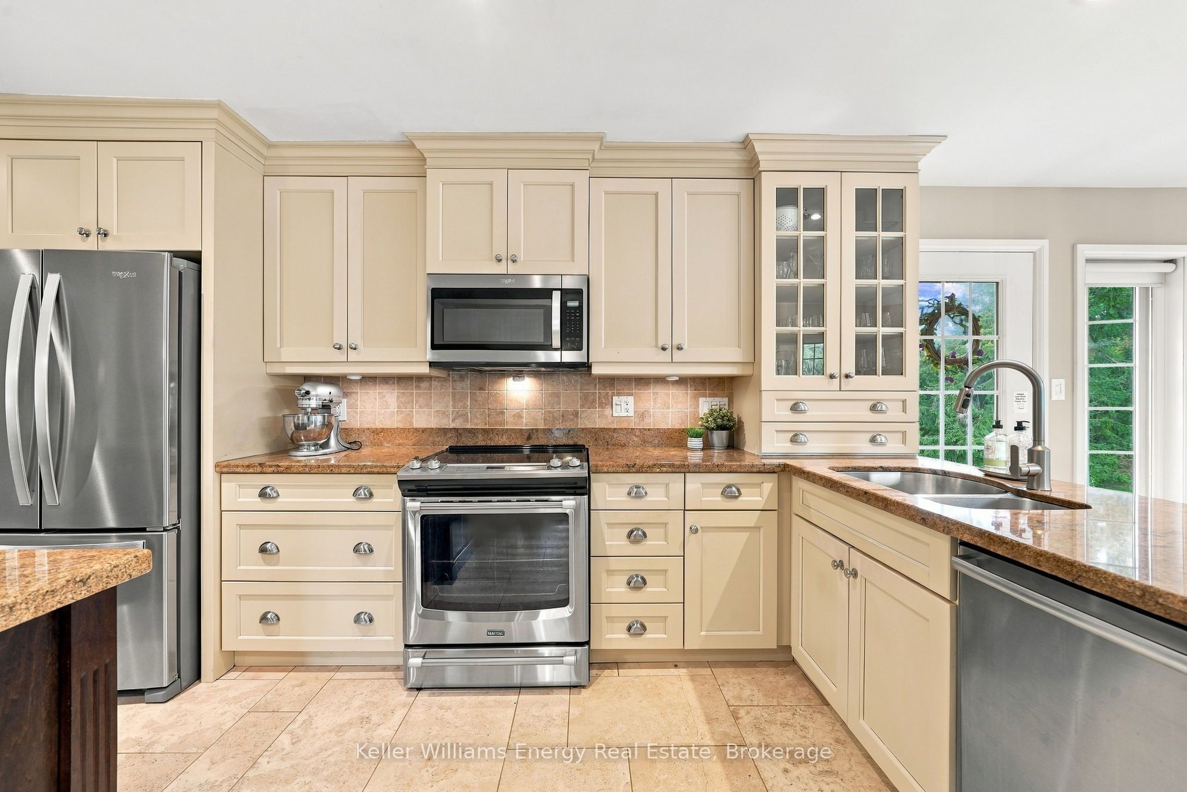
Do you need an amazing house, or an amazing workshop? This property has both; your search can finally end! Welcome to 440 Conlin Rd E., Oshawa, a stone-front and red-brick 4+1 bedroom bungalow offering flexible family living plus an exceptional backyard workshop. The home features a modern kitchen with centre island and breakfast area, separate dining room and a main-floor primary bedroom addition with ensuite. Covered porches at both the front and rear extend the living space outdoors. The lower level boasts a large recreation room was made for entertaining, with a stone-front fireplace, spacious TV viewing area for game day, and plenty of room for a pool table. Now, let's talk about that workshop! It's Heated 24' x 38' approximately 912 sq. ft. with an 11'6" ceiling height, it features a trolley beam /w 500 lb capacity, R20 insulation, 9' x 9' garage doors, 60-amp electrical service and two 220-volt receptacles. There is also upper storage measuring 38' x 8' with approximately 6' of headroom (no access to upper storage during showings). The garage also has an alarm system. The rear yard includes a natural gas connection for the BBQ and an outdoor natural gas fireplace. A second driveway is used as a turnaround, making it easier to enter and leave the property. Key dates and additional property information: windows ~ 2003; house furnace ~ 2011; shingles ~ 2015.

Save
Ask
Tour
Hide
Share
Listing Snapshot
Price 
$1,199,999
Days On Site 
14 Days
Bedrooms 
5
Inside Area (SqFt) 
N/A
Total Baths 
3
Full Baths 
N/A
Partial Baths 
N/A
Lot Size 
N/A
Year Built 
N/A
MLS® Number 
E13796894
Status 
Active
Property Tax 
$8,144.51
Maintenance Fees 
N/A
Sq Ft Source 
N/A
Friends & Family
Recent Activity
a week agoStatus changed to Active
a week agoListing updated with changes from the MLS®
2 weeks agoListing first seen on site
General Features
Attached Garage 
Yes
Cross Street 
Conlin Rd E & Ritson Rd N
Direction Faces 
North
Foundation 
Block
Garage 
Yes
Parking 
Garage Door OpenerPrivateAttached
Parking Spaces 
13.5
Property Sub Type 
Single Family Residence
Security 
Security System
Style 
Bungalow
Water Source 
Public
Zoning 
R1-A
Interior Features
Basement 
Finished
Cooling 
Central Air
Fireplace 
Yes
Fireplace Features 
Gas
Fireplaces 
2
Heating 
Natural GasForced Air
Bedroom 
Dimensions - 4.029 x 3.95Level - Lower
Bedroom 2 
Dimensions - 4.345 x 2.849Level - Main
Bedroom 3 
Dimensions - 3.64 x 3.05Level - Main
Bedroom 4 
Dimensions - 3.638 x 3.11Level - Main
Exercise Room 
Dimensions - 5.159 x 3.644Level - Lower
Game Room 
Dimensions - 5.008 x 3.515Level - Lower
Kitchen 
Dimensions - 8.69 x 4.441Level - Main
Living Room 
Dimensions - 6.809 x 3.469Level - Main
Master Bedroom 
Dimensions - 3.8 x 5.45Level - MainFeatures - Walk-In Closet(s)
Recreation 
Dimensions - 10.404 x 3.946Level - Lower
Save
Ask
Tour
Hide
Share
Exterior Features
Construction Details 
BrickStone
Lot Features 
On Golf Course
Other Structures 
Workshop
Patio And Porch 
PatioPorch
Pool Features 
None
Roof 
Asphalt
Community Features
Accessibility Features 
Accessible Full Bath
Listing courtesy of Keller Williams Energy Real Estate

Listing information is provided by Participants of the Toronto Real Estate Board. VOW information is provided exclusively for personal, non-commercial use, and may not be used for any purpose other than to identify prospective properties consumers may be interested in purchasing. Information is deemed reliable but not guaranteed. Copyright 2026, Toronto Real Estate Board
Last checked 2026-10-01 08:40 PM UTC

Neighborhood & Commute
Source: Walkscore
Disclosure: Community information and market data powered by Constellation Data Labs. Information is deemed reliable but not guaranteed.
Save
Ask
Tour
Hide
Share