


780 Oxford StreetOshawa, ON L1J 3W1
Mortgage Calculator
Monthly Payment (Est.)
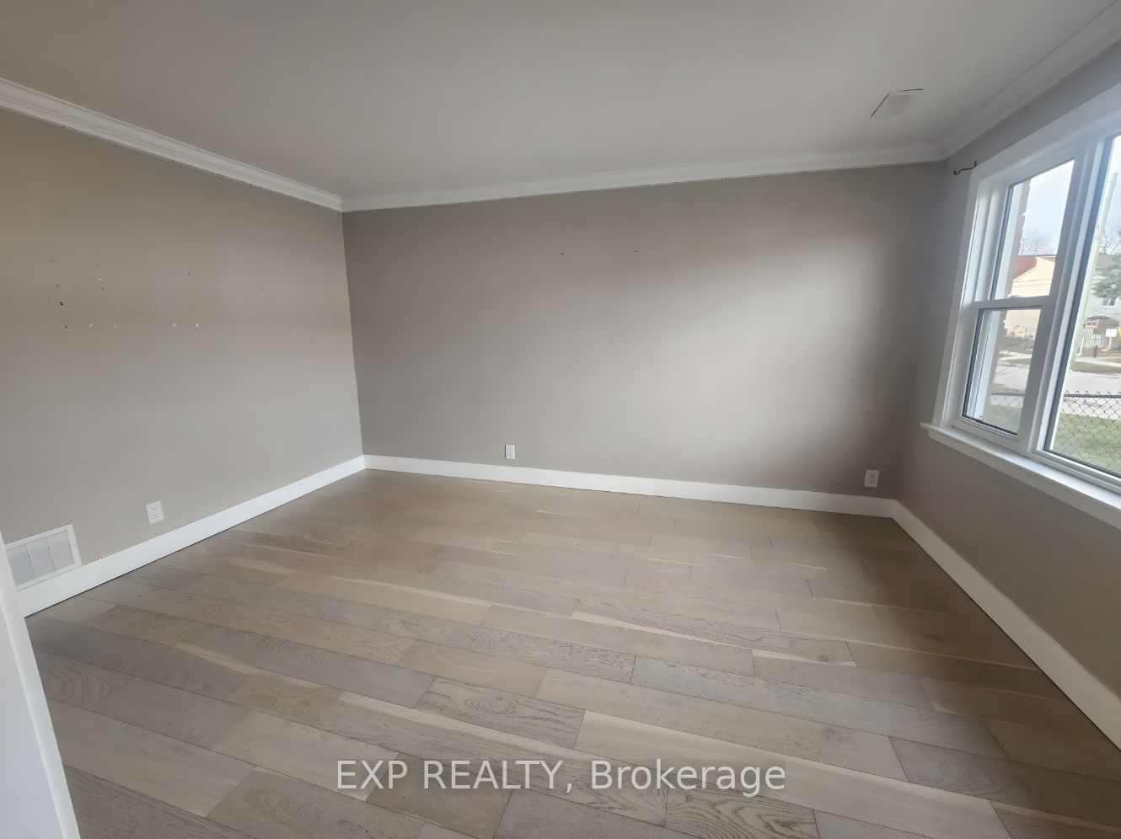
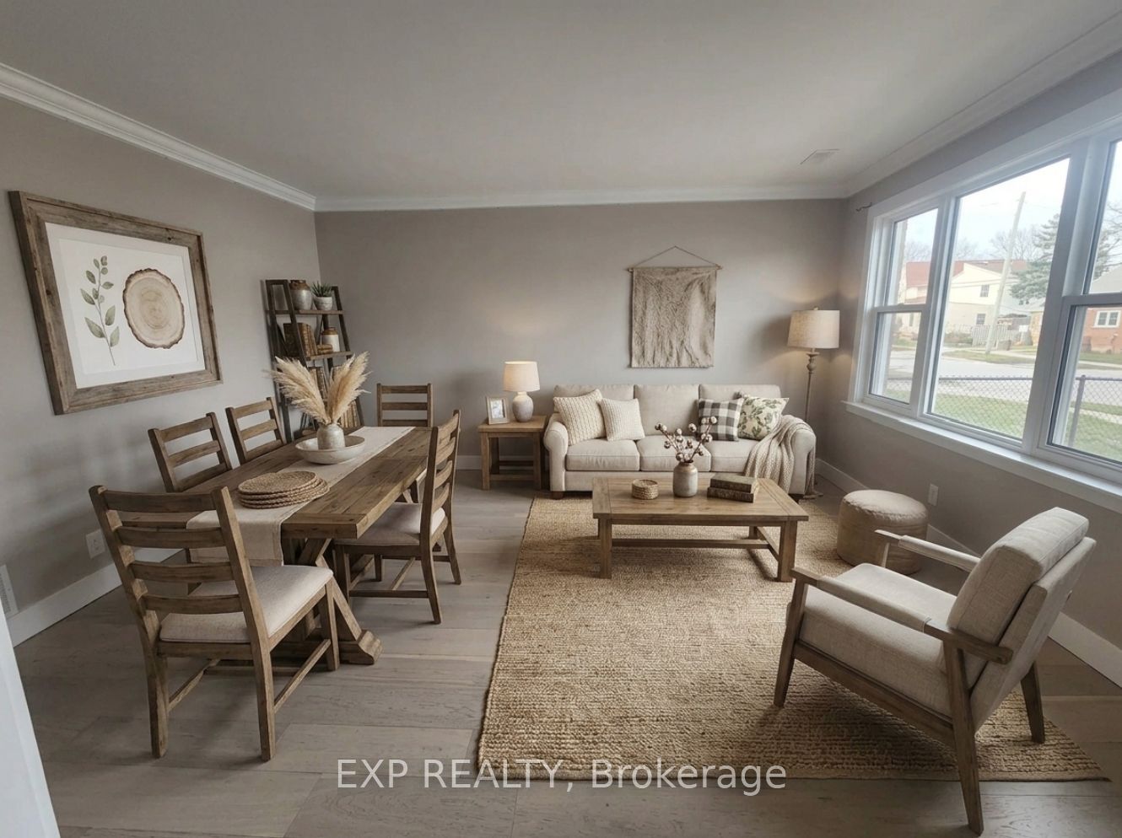
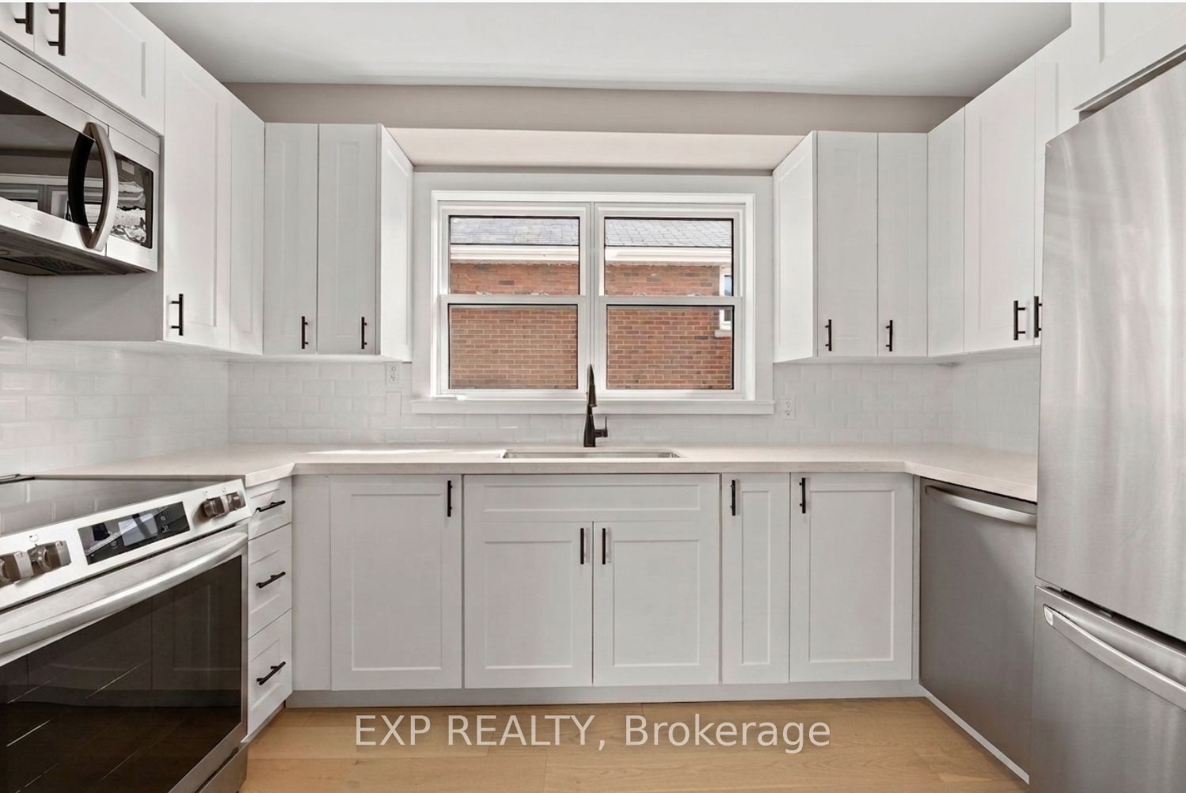
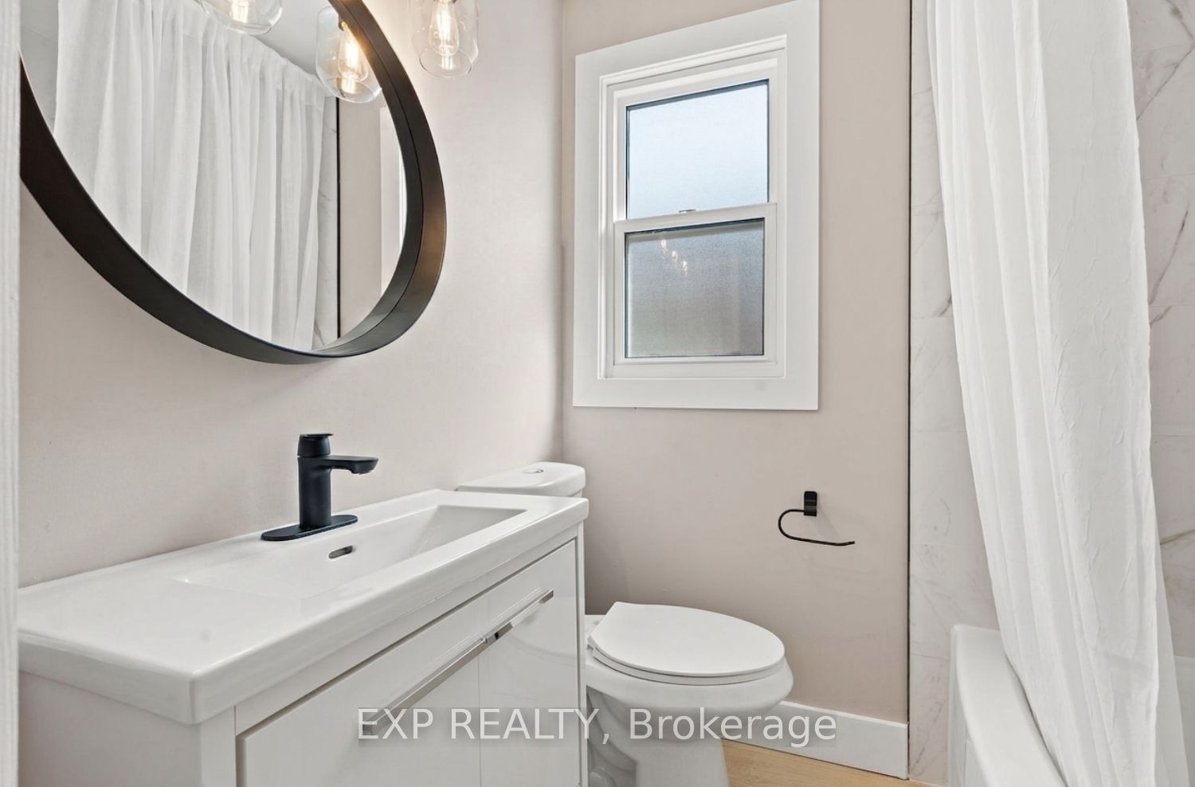
Enter an interest rate to see your estimated monthly payment.Beautifully Renovated From Top To Bottom, This Charming 1.5-Storey Home Offers Exceptional Value For First-Time Buyers, Downsizers, Or Investors Alike. The Bright And Inviting Main Level Features A Spacious Living Room/Dining Room With A Large Front-Facing Window, A Modern Kitchen With Stainless Steel Appliances, And A Main Level Primary Bedroom Complete With A 2-Piece Ensuite And Walkout To A Large Deck Overlooking The Private Backyard With A Cedar Hot Tub. Two Additional Bedrooms Are Located On The Upper Level. The Finished Basement Apartment With Separate Entrance Provides Excellent Income Potential, Offering An Eat-In Kitchen, Spacious Living Area, Generous Bedroom, And A 4-Piece Bathroom. Ideally Situated Close To Schools, Parks, Shopping, Public Transit, Lake Ontario, General Motors, And Convenient Highway Access For Commuters. A Turnkey Property With Income Potential, Perfect For Homeowners And Investors Alike. (Property Virtually Staged For Illustration Purposes Only)
| a week ago | Listing first seen on site | |
| a week ago | Listing updated with changes from the MLS® |

Listing information is provided by Participants of the Toronto Real Estate Board. VOW information is provided exclusively for personal, non-commercial use, and may not be used for any purpose other than to identify prospective properties consumers may be interested in purchasing. Information is deemed reliable but not guaranteed. Copyright 2026, Toronto Real Estate Board
Last checked 2026-09-22 10:45 AM UTC