


72 Tams DriveAjax, ON L1Z 1A5
Mortgage Calculator
Monthly Payment (Est.)
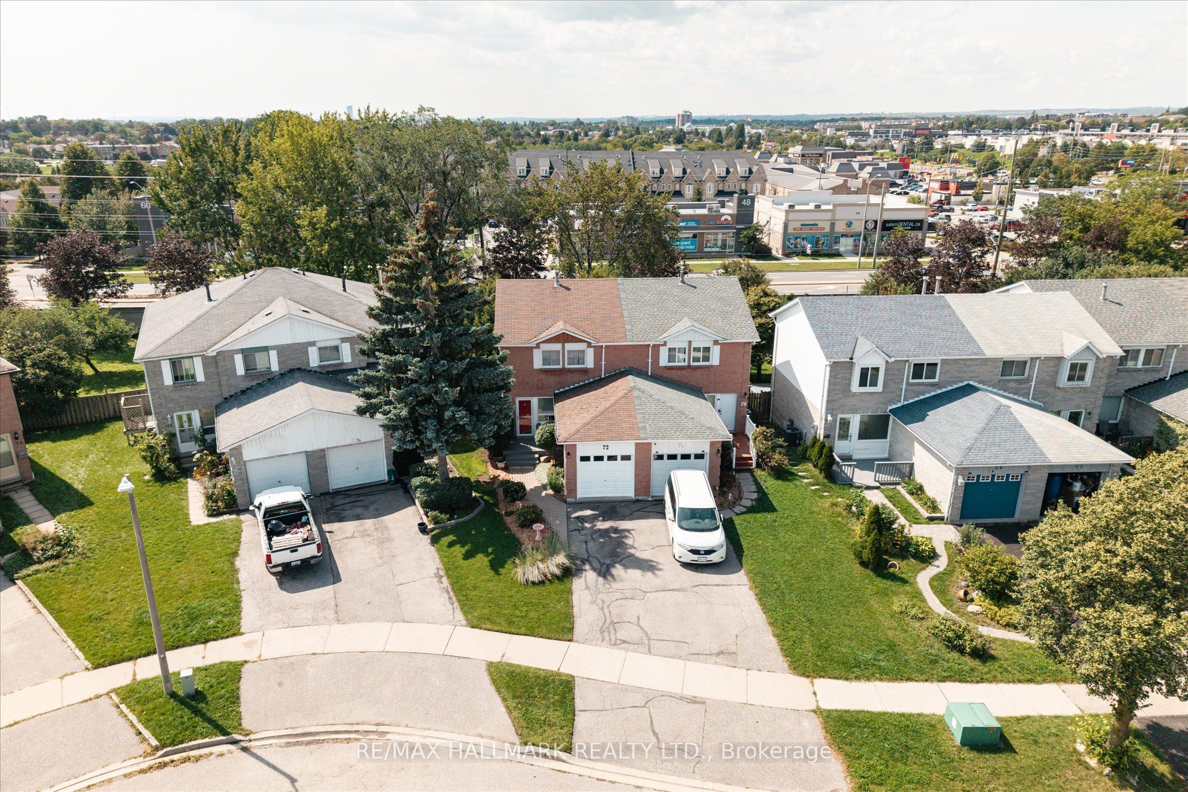
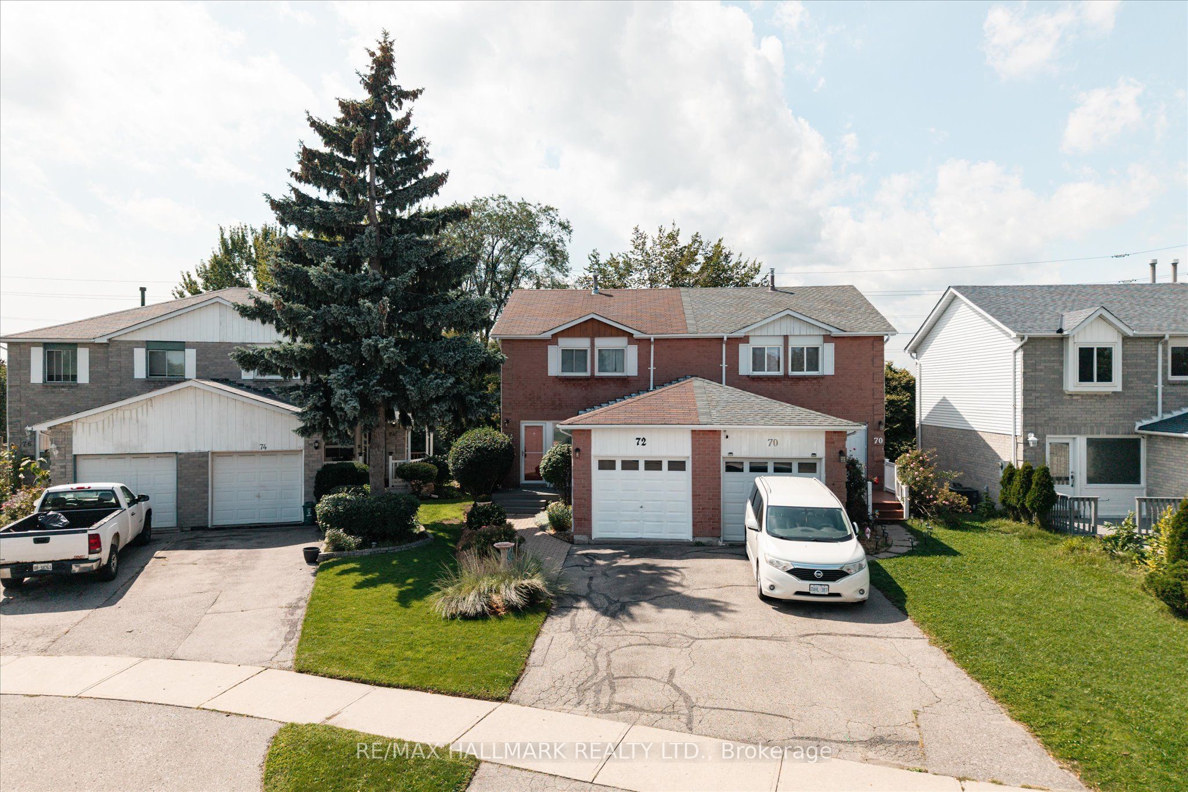
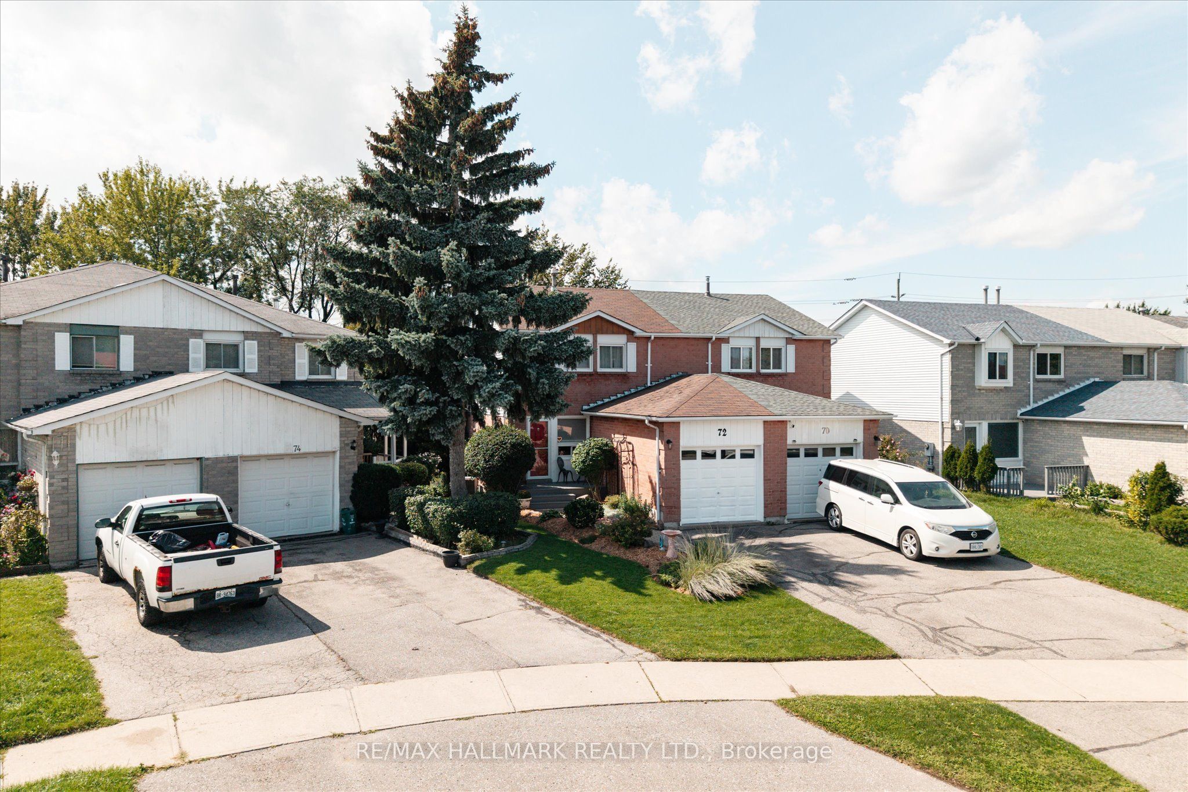
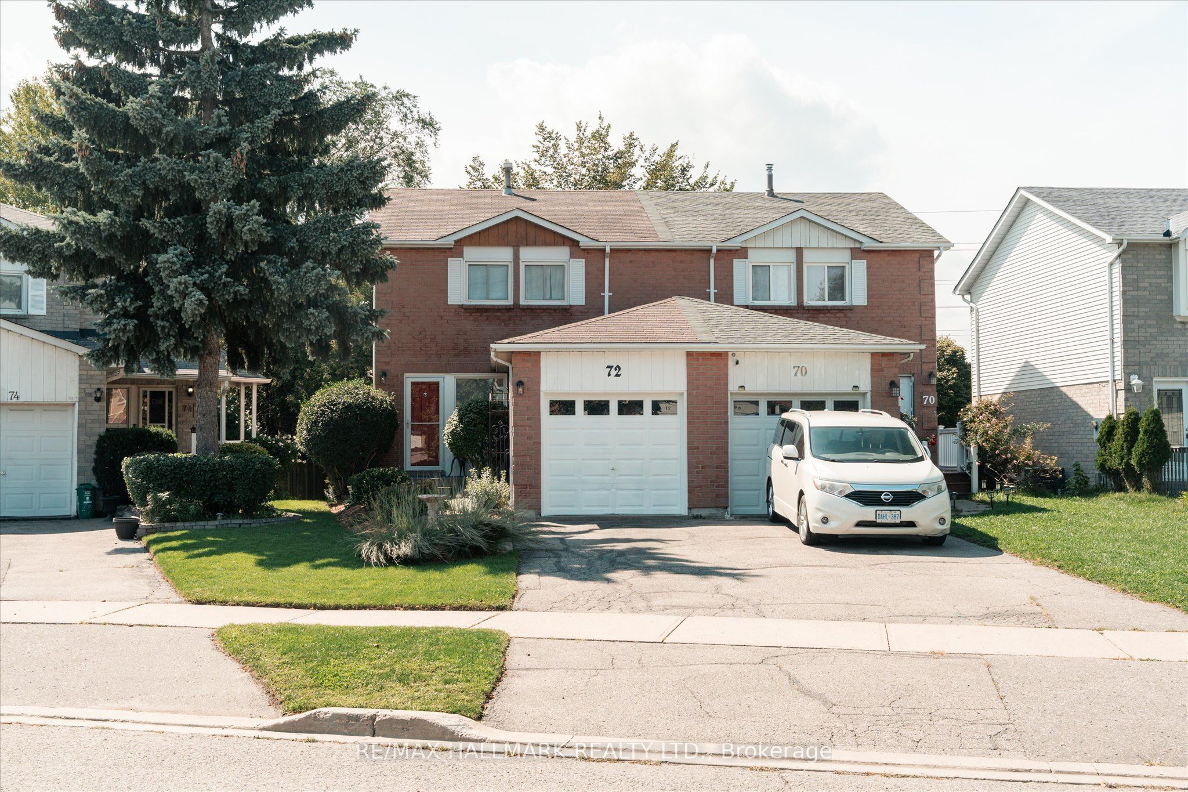
$3,467Space, Style, And Flexibility - This Beautifully Renovated Semi-Detached Has It All! Perfectly Suited For First-Time Buyers, Growing Families, Condo Upgraders, Or Those Working From Home,This Bright And Welcoming Home Is Designed For Modern Living.The Open-Concept Main Floor Is Ideal For Entertaining, Featuring A Beautiful Eat In Kitchen Area With Walkout To Your Private Deck And Family-Sized Yard, Spacious Dining Area, And Comfortable Living Room. Upstairs, Three Bright Bedrooms Await, Including A Primary With Double Closets. Need More Space? The Finished Lower Level Delivers! Enjoy A Private Bedroom/Office,Semi-Ensuite Three-Piece Bathroom With Stand-Up Shower, Recreation Area, Or A Quiet Work-From-Home Zone.With Parking For Three Cars, This Home Checks All The Boxes.Prime Ajax Location! Ideally Situated Just Minutes From Highway 401, Life Time Luxury Health Club, Costco, and Durham Centre. Enjoy Exceptional Convenience With A Wide Range Of Shopping, Dining, Recreation, And Everyday Amenities Nearby. A Truly Connected Location With Everything Within Easy Reach.Just Move In And Enjoy!
| yesterday | Listing first seen on site | |
| yesterday | Listing updated with changes from the MLS® |

Listing information is provided by Participants of the Toronto Real Estate Board. VOW information is provided exclusively for personal, non-commercial use, and may not be used for any purpose other than to identify prospective properties consumers may be interested in purchasing. Information is deemed reliable but not guaranteed. Copyright 2026, Toronto Real Estate Board
Last checked 2026-09-10 07:49 PM UTC