


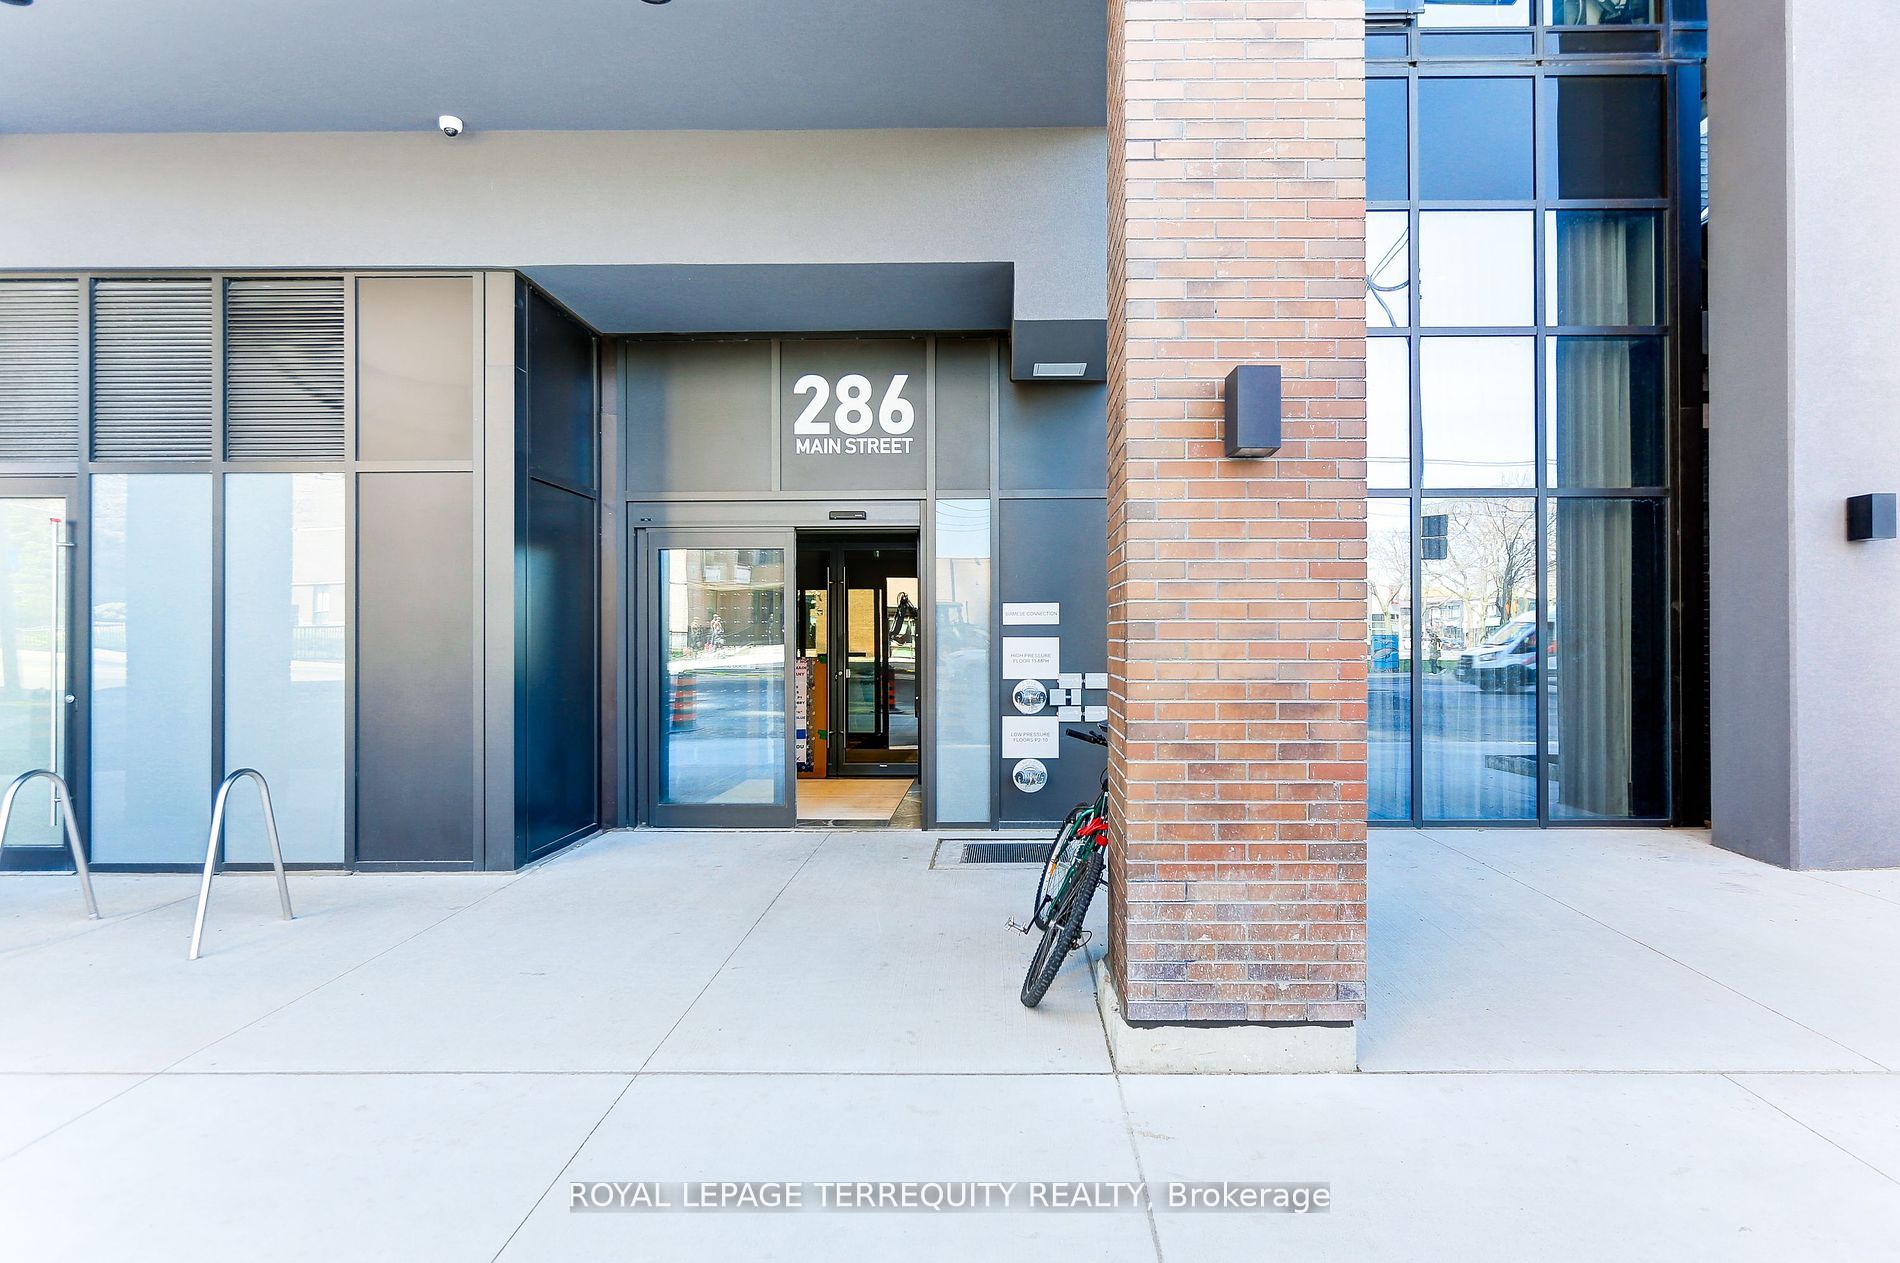
286 Main Street 1906Toronto E03, ON M4C 0B3
Mortgage Calculator
Monthly Payment (Est.)
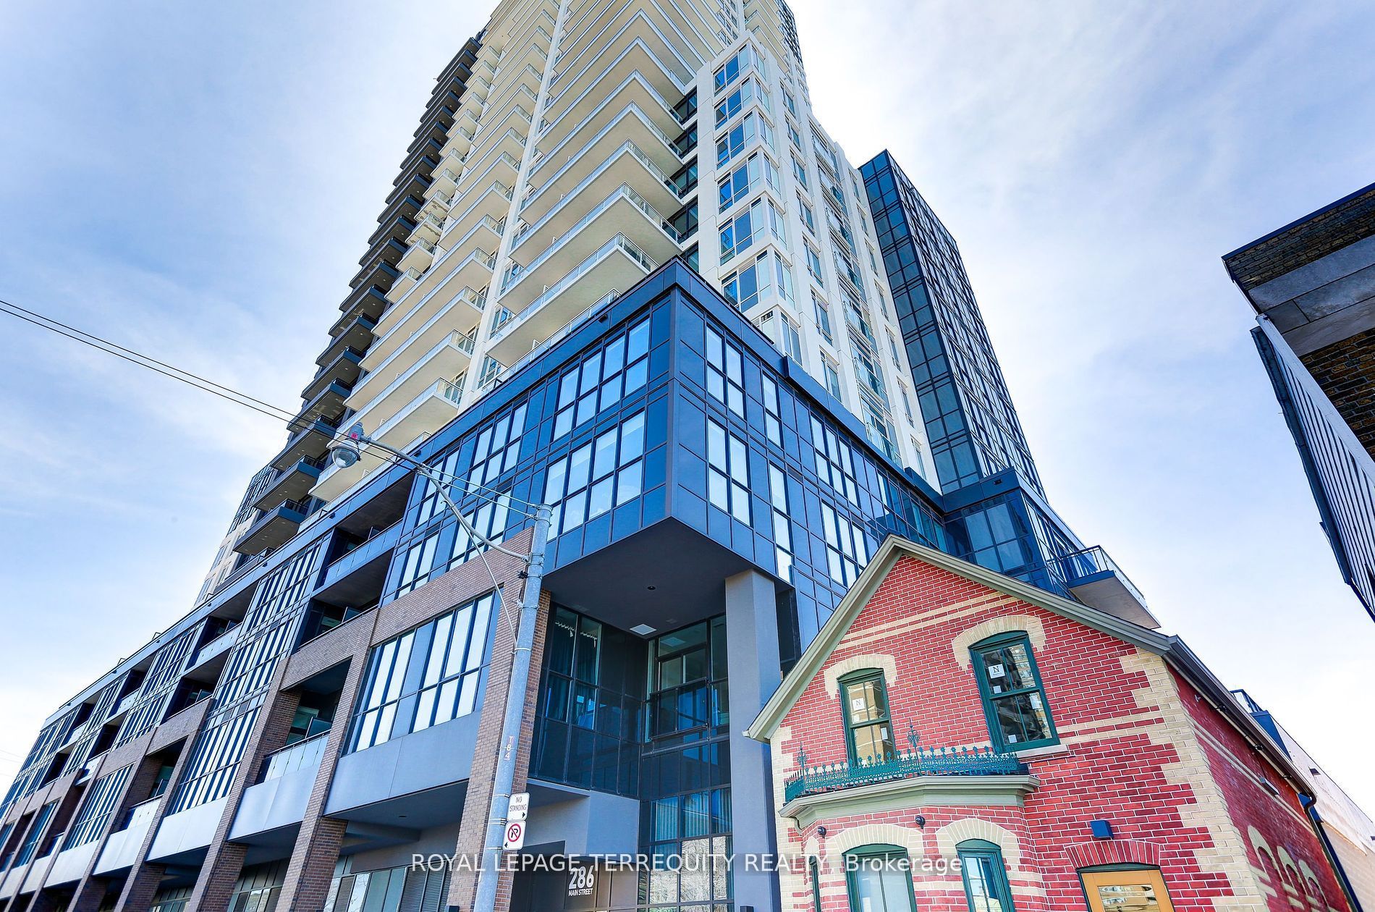
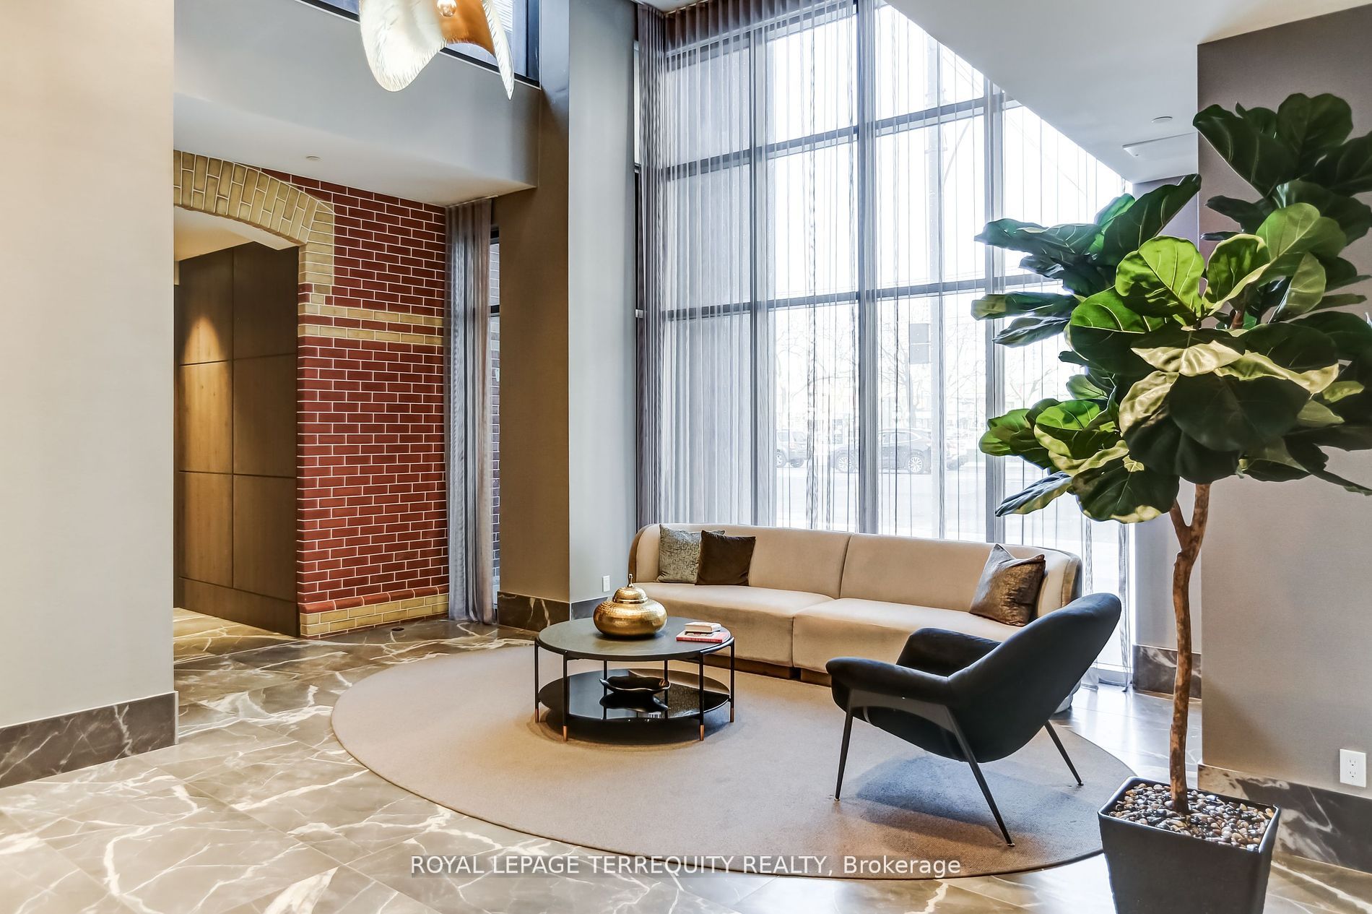
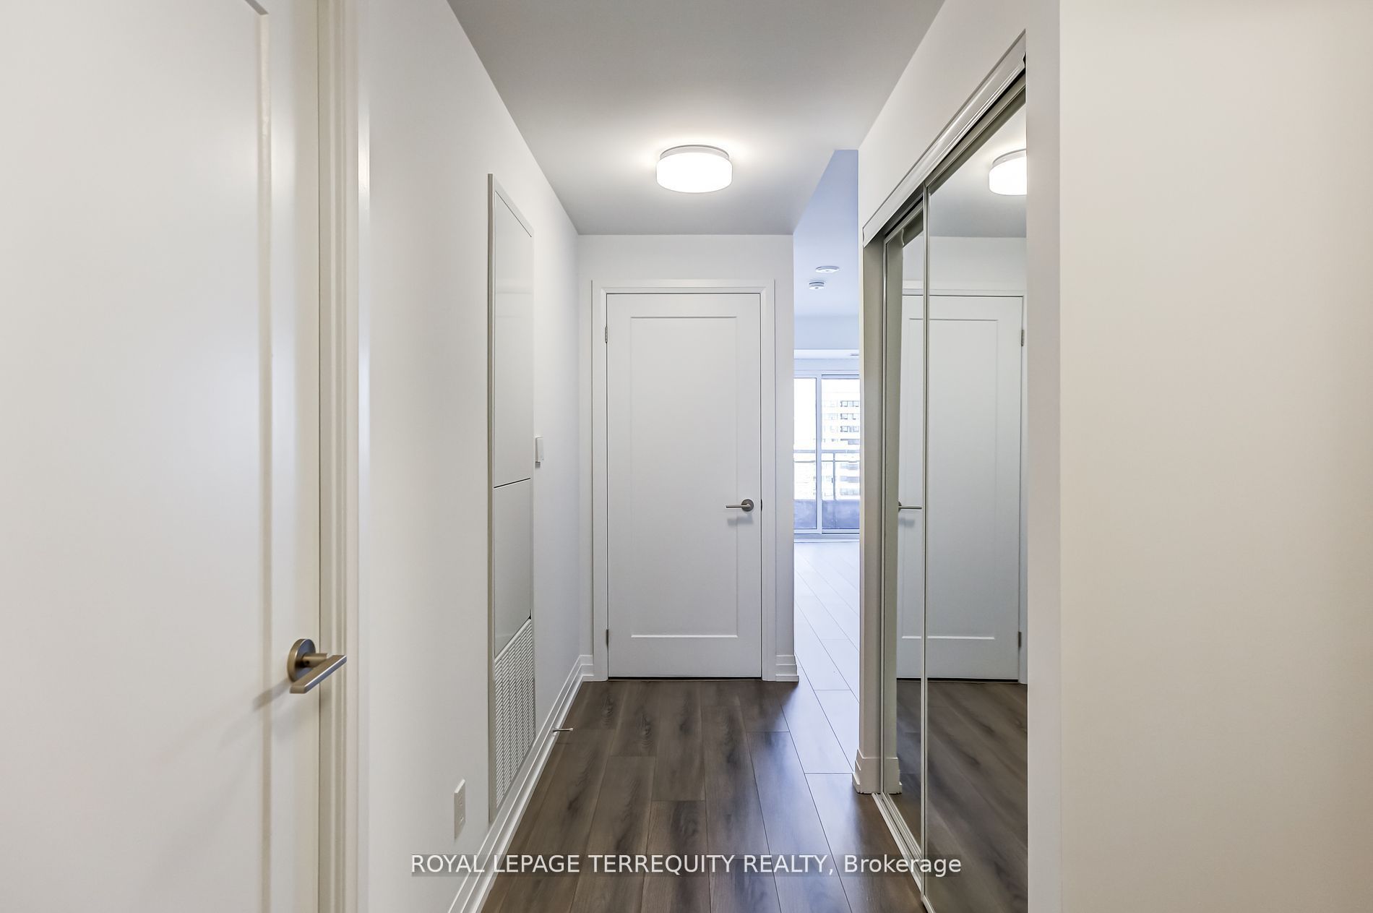
$2,504Welcome to Lynx Condos! A stunning 1+1 bedroom, 2 bathroom suite offering breathtaking south-facing views of the city skyline and waterfront from the 19th floor. Newly built in 2024, this approximately 650 sq ft suite is vacant, move-in ready and available for immediate possession with a quick closing possible. Featuring 9-foot ceilings and stylish grey laminate flooring throughout, the spacious enclosed den with a door is ideal as a second bedroom or private office. The modern open-concept kitchen boasts quartz countertops and stainless steel appliances and overlooks the combined living and dining area with a walkout to a private balcony. The primary bedroom features a large closet and 3-piece ensuite with a glass-enclosed shower. Additional highlights include a mirrored foyer closet, Wi-Fi included in the maintenance fees, and a locker. Enjoy top-tier amenities including a 24-hour concierge, fitness center, workshare space, party lounge and more. Exceptional location with TTC at your door step and just minutes to Main Subway Station, Danforth GO, parks, trails, Greektown, shops, restaurants and easy access to major highways. An incredible opportunity to own a practically new suite with immediate occupancy available! Freshly painted.
| 2 hours ago | Listing first seen on site | |
| 2 hours ago | Listing updated with changes from the MLS® |

Listing information is provided by Participants of the Toronto Real Estate Board. VOW information is provided exclusively for personal, non-commercial use, and may not be used for any purpose other than to identify prospective properties consumers may be interested in purchasing. Information is deemed reliable but not guaranteed. Copyright 2026, Toronto Real Estate Board
Last checked 2026-09-09 06:37 PM UTC