


42 Cecil Found CrescentClarington, ON L1E 2W1
Mortgage Calculator
Monthly Payment (Est.)
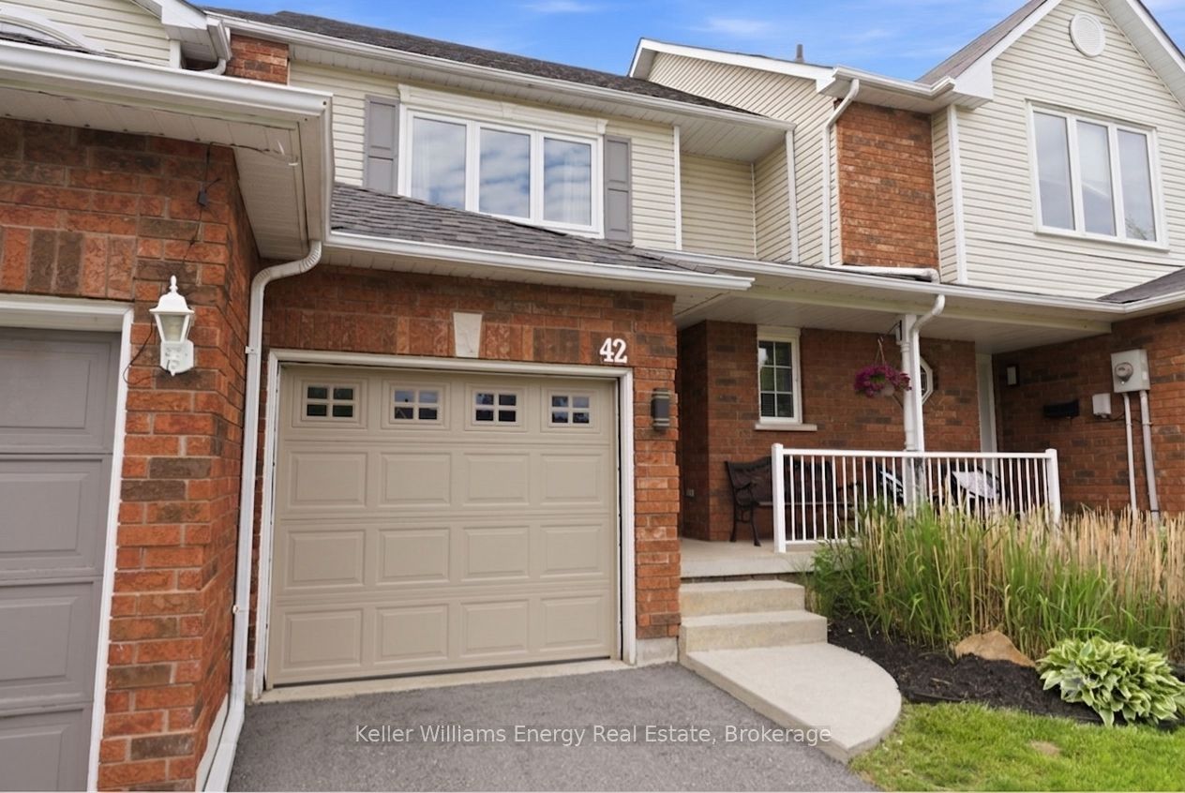
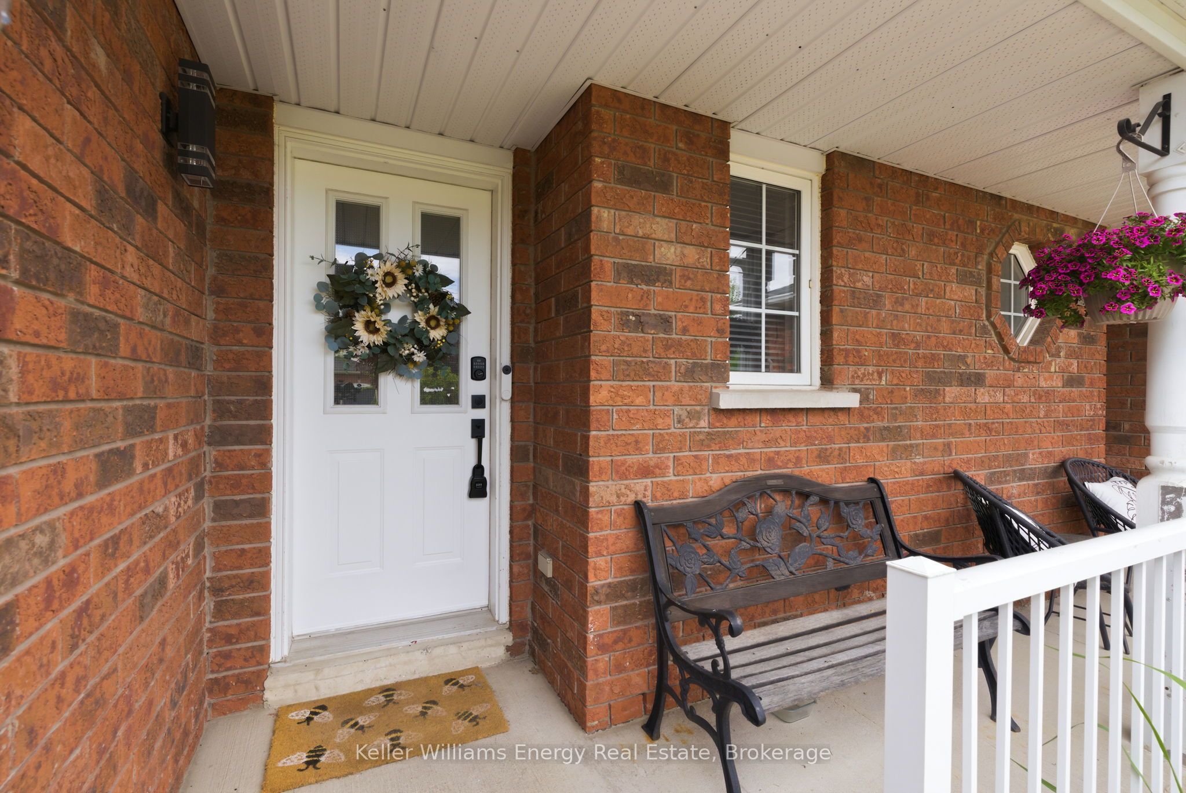
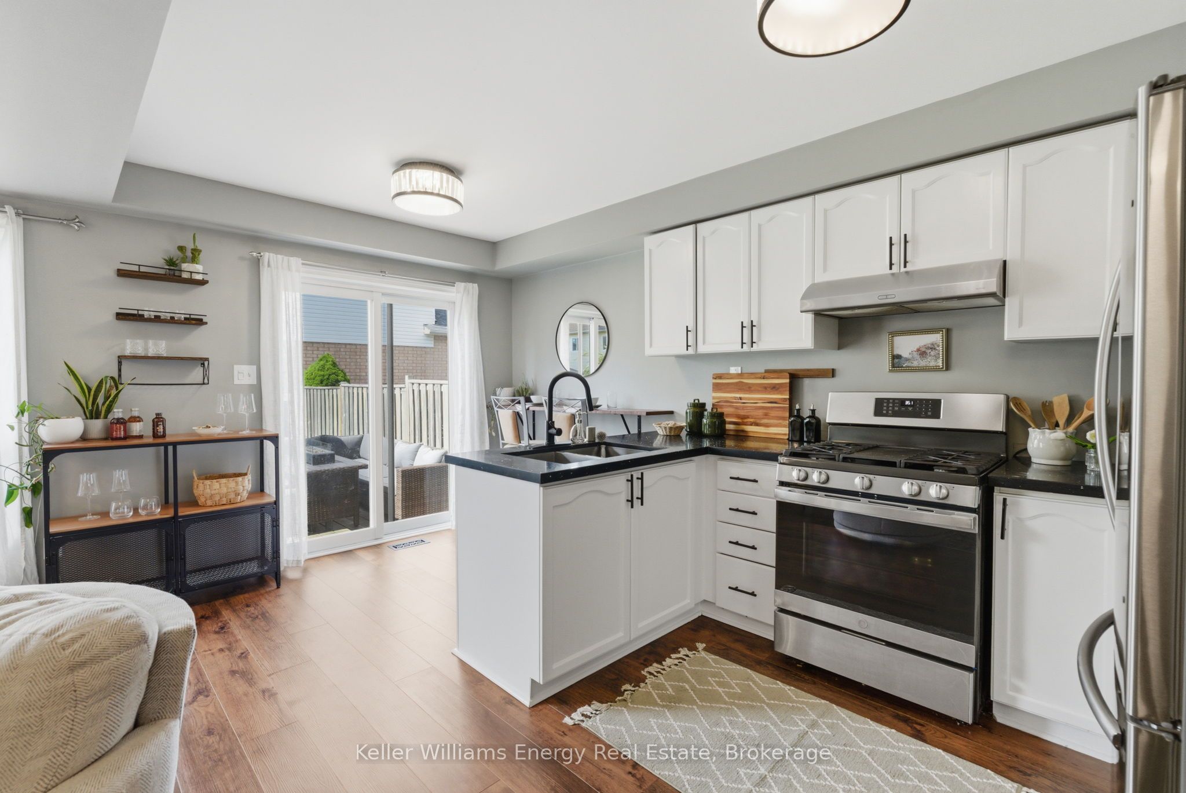
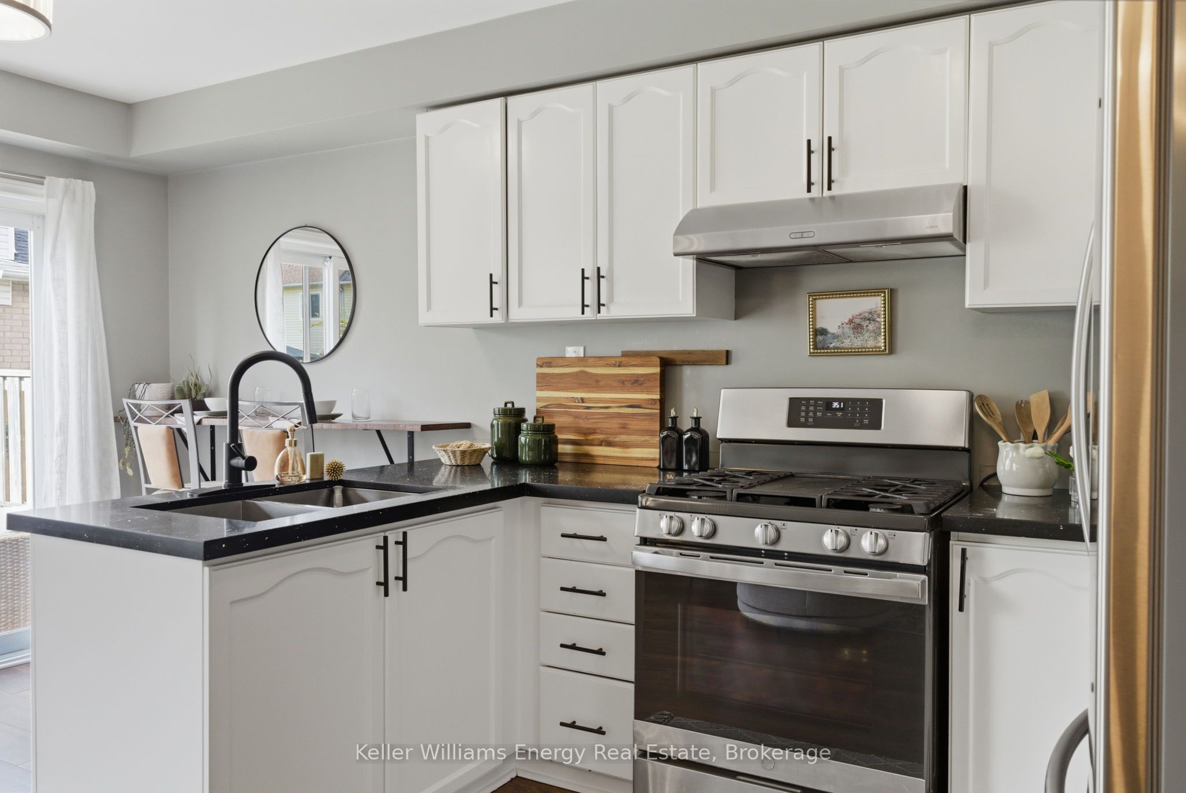
$2,828Welcome to this beautifully updated, open concept, freehold townhome offering approximately 1,300 sq. ft. of finished living space across three levels. This family home offers 3 bedrooms, 3 bathrooms, parking for up to 4 vehicles, and thoughtful updates throughout. The bright, open-concept main floor is ideal for both everyday living and entertaining. The updated kitchen features quartz countertops, newer appliances, ample cabinetry, and a seamless view of the dining and living areas. New laminate flooring runs throughout the home, creating a modern, carpet-free feel. Upstairs, you'll find spacious bedrooms, including an oversized primary retreat with double-door entry and convenient access to the updated semi-ensuite bathroom. The fully finished basement adds valuable living space and features a 3-piece bathroom with shower, offering endless possibilities as a family room, home office, gym, playroom, or guest space. Major updates include the roof (2018), A/C (2023), and all upper-level windows (2026), providing peace of mind for years to come. Outside, enjoy your private backyard-perfect for relaxing, BBQing, or entertaining. Parking is a true standout, with a one-car garage and a three-car driveway, providing space for up to four vehicles. Ideally located in a family-friendly Courtice neighbourhood, this home is within walking distance to Courtice North Public School and Courtice Secondary School, with convenient access to bus routes serving Good Shepherd Catholic School and French Immersion programs at Dr. G.J. MacGillivray Public School. Enjoy nearby parks, shopping, restaurants, recreation, transit, and easy access to Highways 401, 418, and 407. Turnkey, thoughtfully updated, and exceptionally convenient, this is a home you won't want to miss!
| 2 hours ago | Listing first seen on site | |
| 2 hours ago | Listing updated with changes from the MLS® |

Listing information is provided by Participants of the Toronto Real Estate Board. VOW information is provided exclusively for personal, non-commercial use, and may not be used for any purpose other than to identify prospective properties consumers may be interested in purchasing. Information is deemed reliable but not guaranteed. Copyright 2026, Toronto Real Estate Board
Last checked 2026-09-09 06:37 PM UTC