


14 Richard Davies CrescentClarington, ON L1C 0N9
Mortgage Calculator
Monthly Payment (Est.)
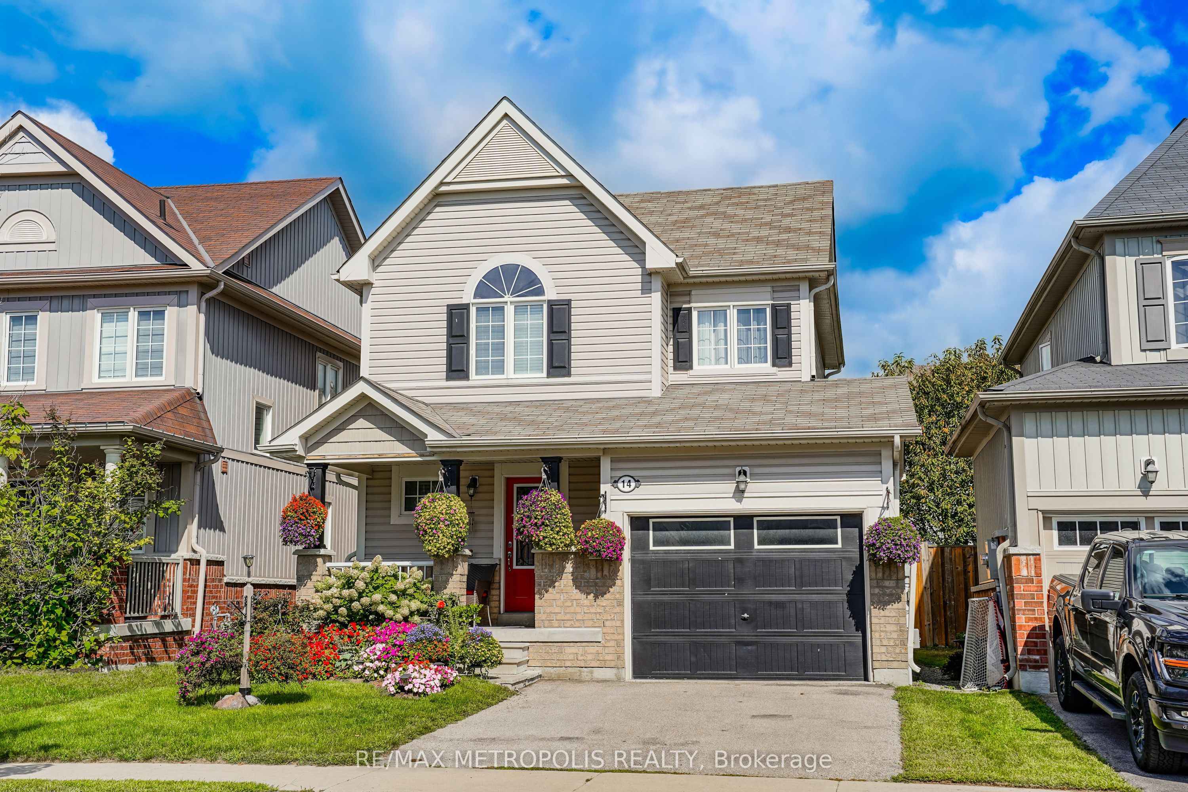
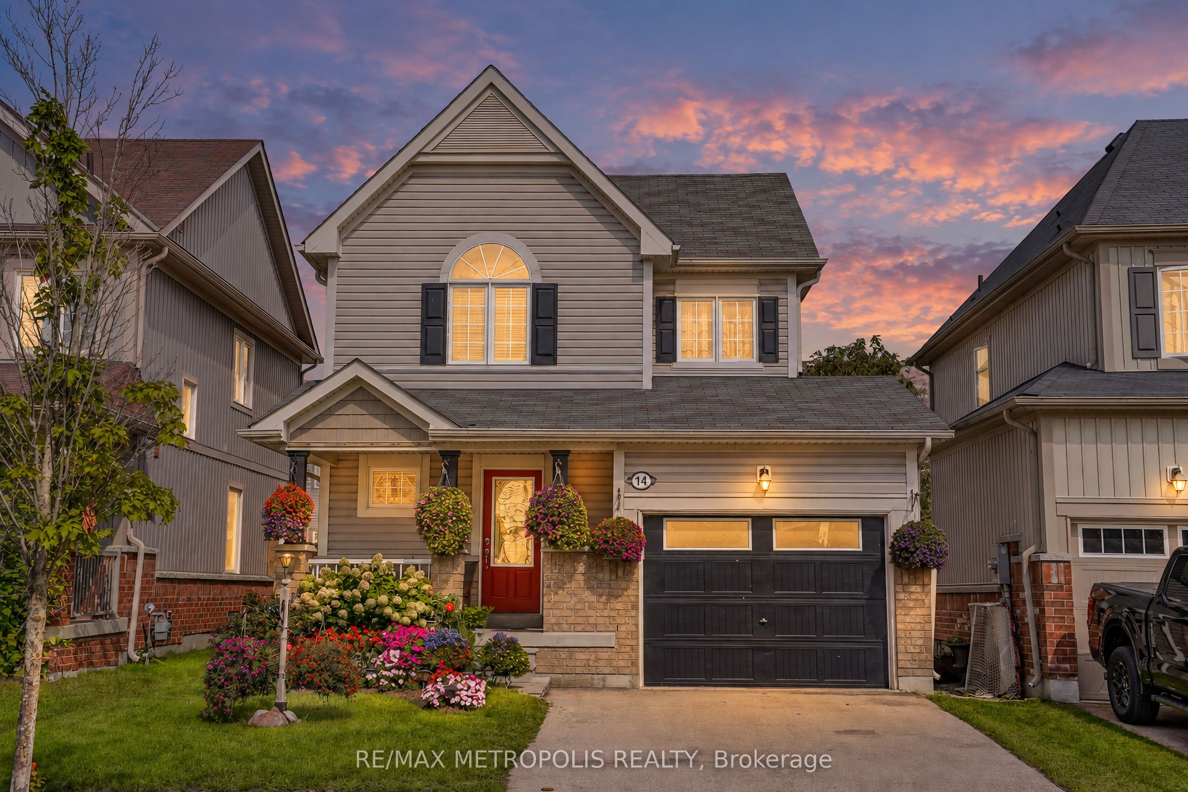
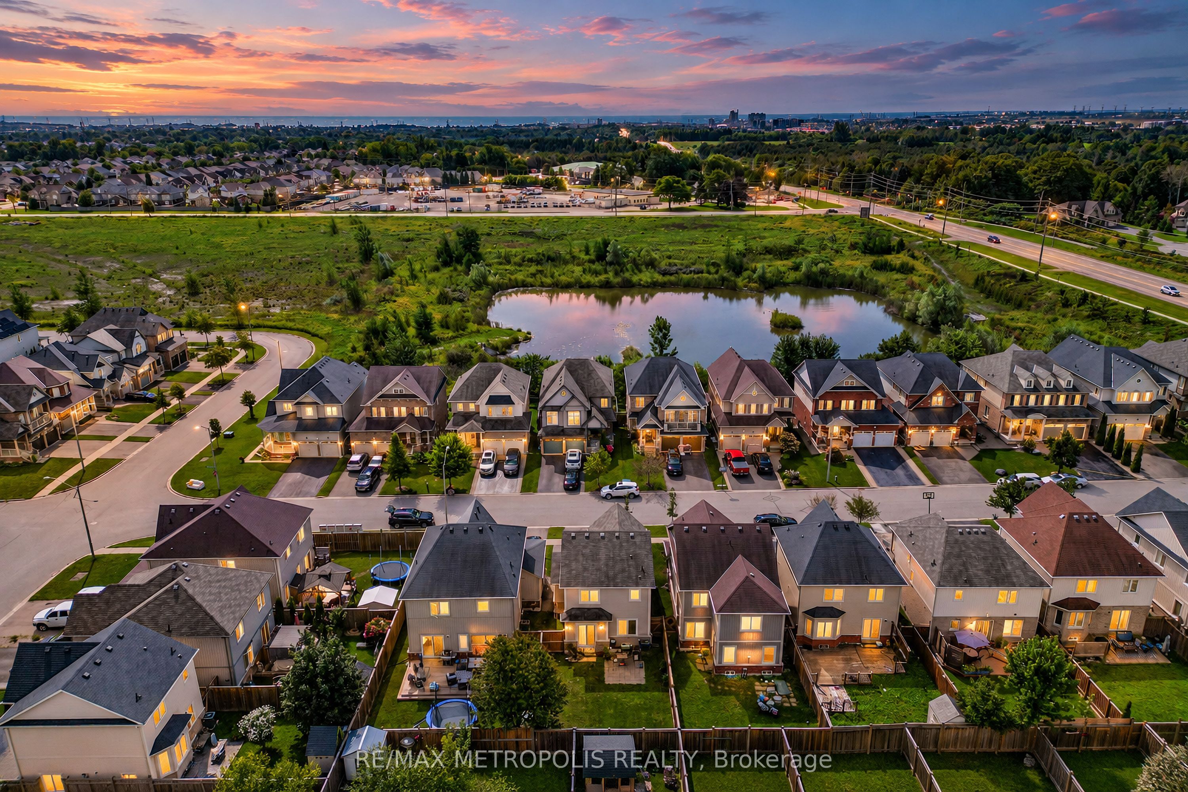
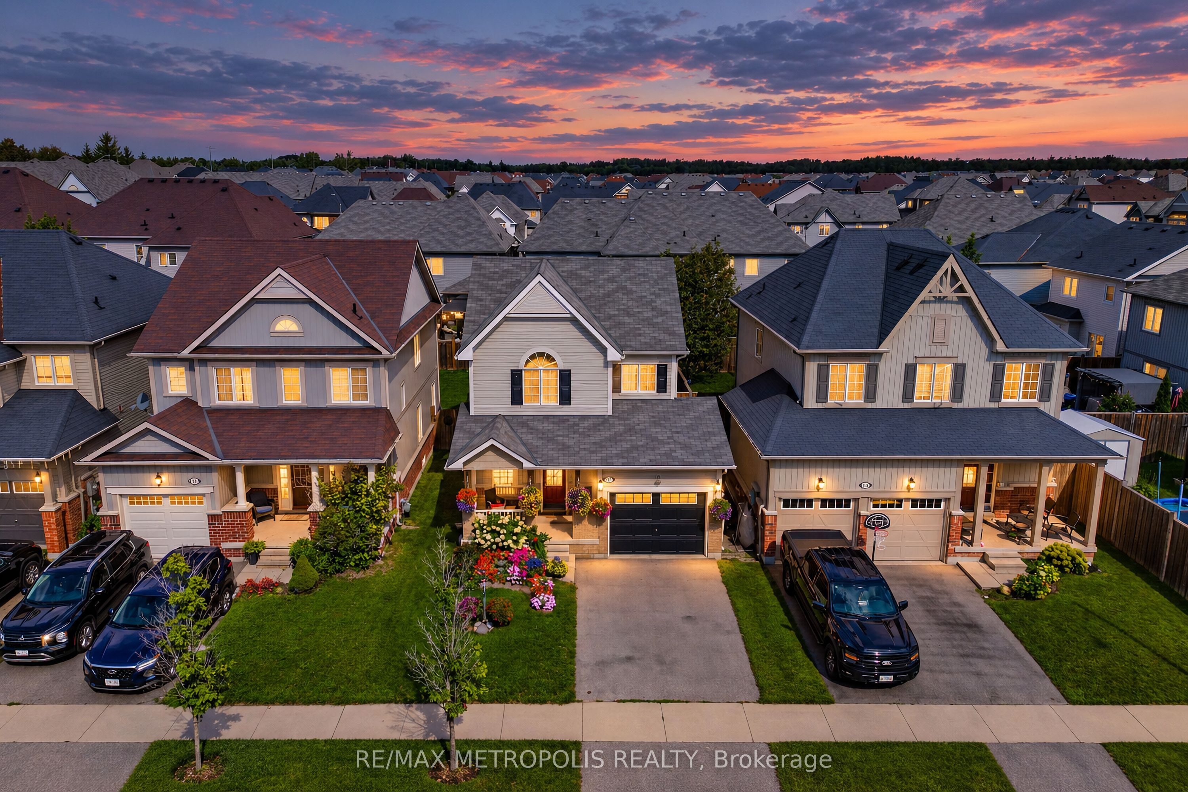
$4,047Welcome to this beautiful home in the highly sought-after Northglen community! Featuring a bright and spacious open-concept layout with an abundance of natural light, this home offers a perfect blend of comfort and functionality. The inviting living room showcases beautiful hardwood flooring, while the well-appointed custom built kitchen features quartz countertops, stainless steel appliances, Porcelain tiles, and a convenient walkout to the private, fully fenced backyard. Enjoy the convenience of direct garage access to the home. Walk up the Oak Staircase to The spacious primary bedroom that offers a peaceful retreat with a walk-in closet, 4-piece ensuite, and plenty of natural light. This Home Also Boasts A Large Rec Room, Perfect For The Family To Enjoy Movie Nights. A wonderful opportunity to own a beautiful home in a desirable community, close to everyday amenities and everything you need. Don't miss this one!
| 2 hours ago | Listing first seen on site | |
| 3 hours ago | Listing updated with changes from the MLS® |

Listing information is provided by Participants of the Toronto Real Estate Board. VOW information is provided exclusively for personal, non-commercial use, and may not be used for any purpose other than to identify prospective properties consumers may be interested in purchasing. Information is deemed reliable but not guaranteed. Copyright 2026, Toronto Real Estate Board
Last checked 2026-09-09 07:08 PM UTC