


2586 Winter Words DriveOshawa, ON L1L 0S9
Mortgage Calculator
Monthly Payment (Est.)
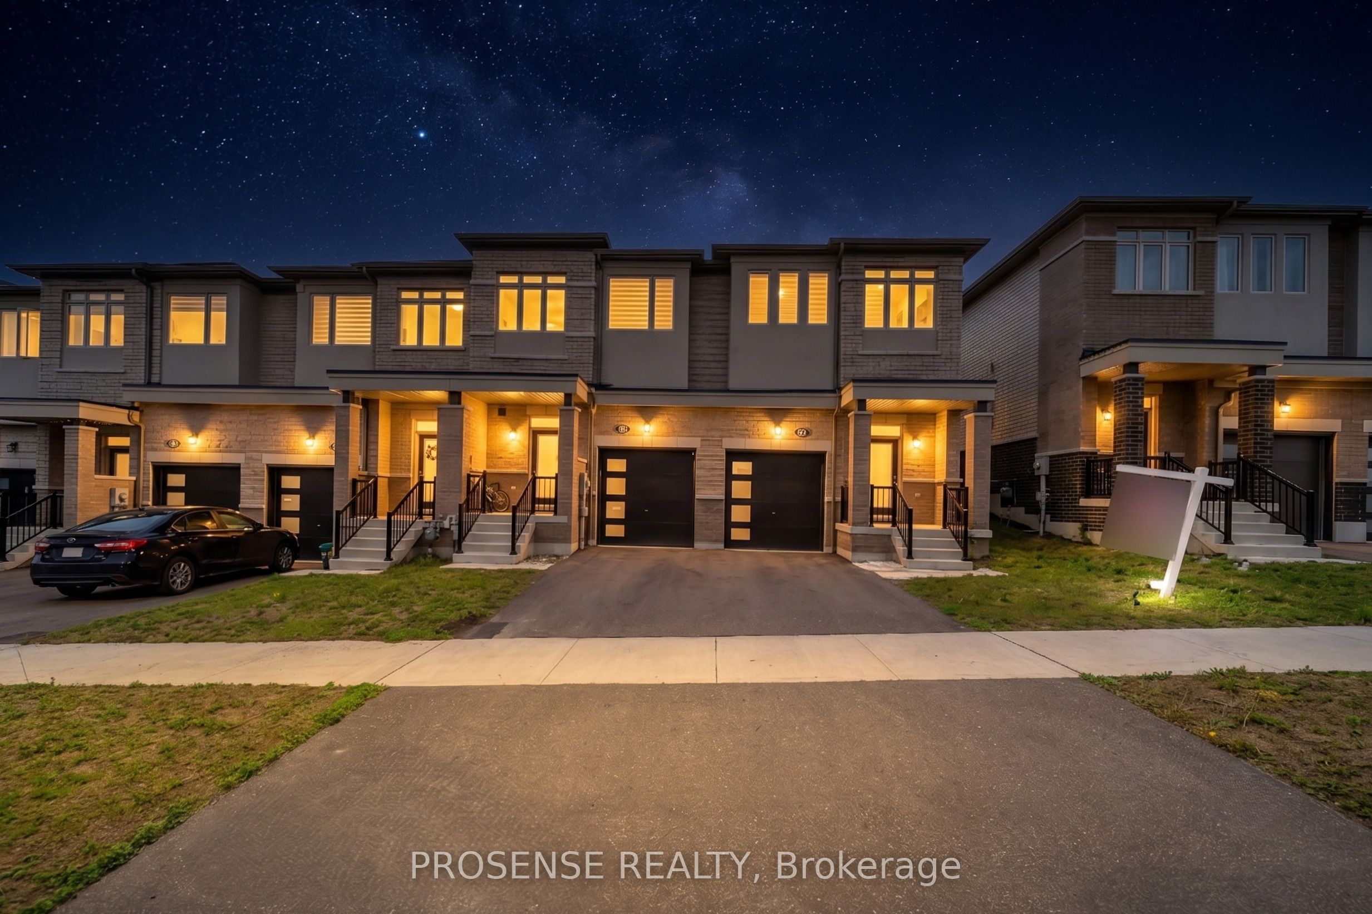
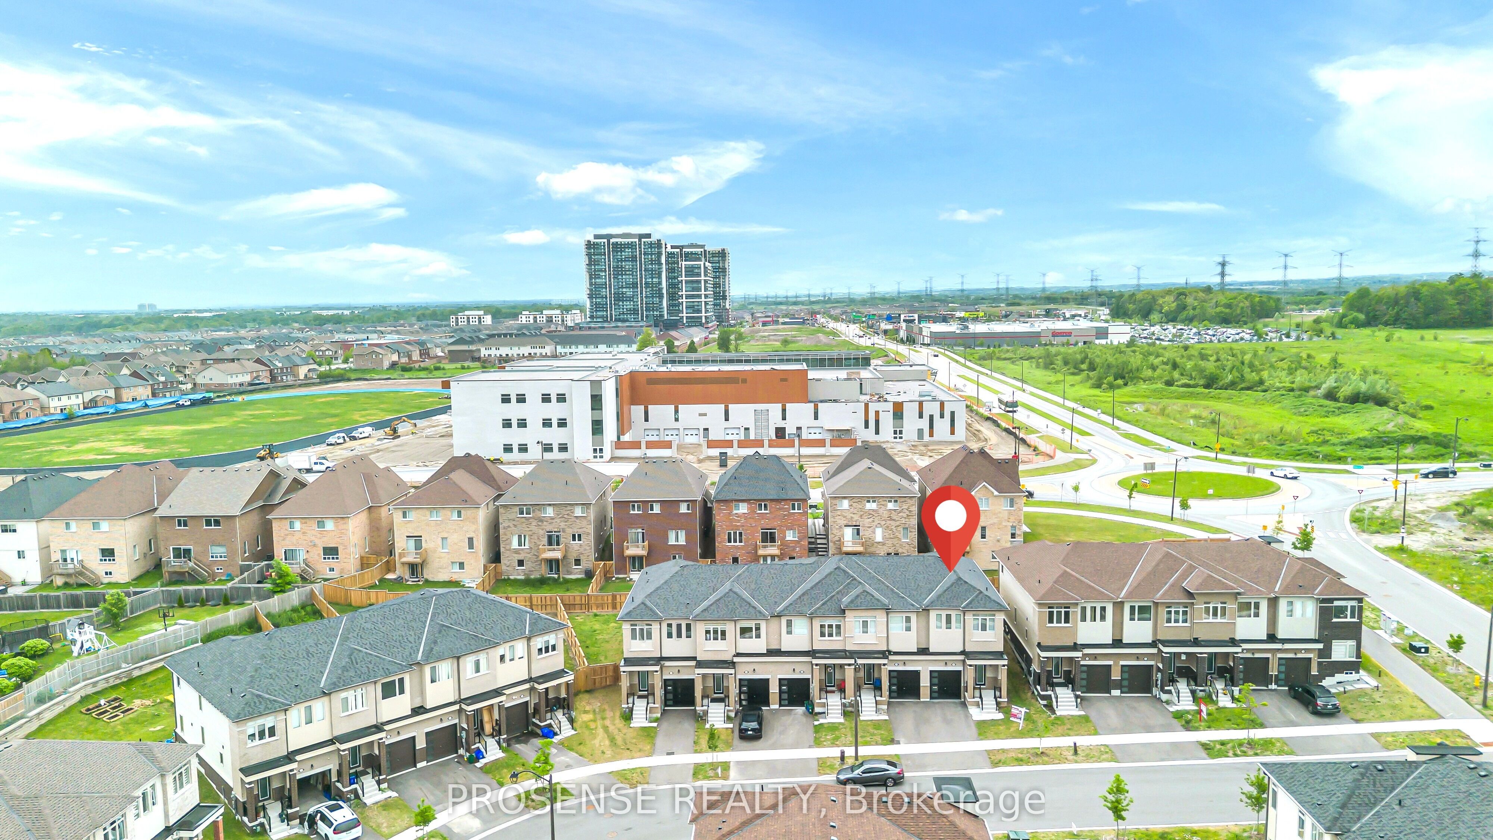
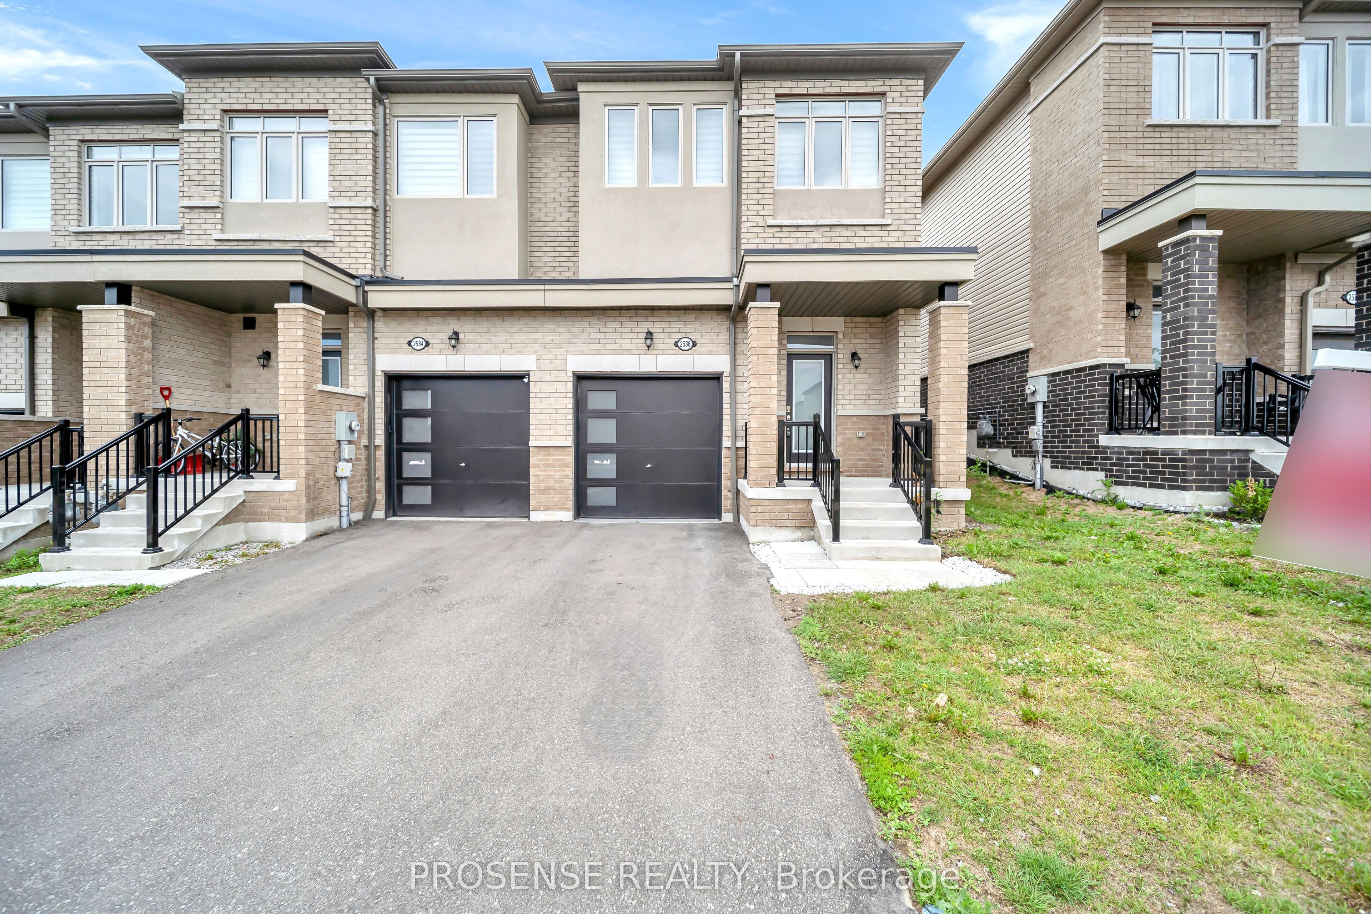
$3,372Welcome to this stunning End Unit freehold 3-bedroom, 3-bathroom townhome in a highly desirable, quiet, family-friendly, fast-growing neighbourhood with no maintenance fees. This move-in ready property is ideal for first-time buyers, growing families, or investors. Offering approximately 1,686 sq. ft. of above-grade living space, the bright open-concept main floor seamlessly connects the living, dining, breakfast, and kitchen areas-perfect for both everyday living and entertaining. Featuring 9-ft ceilings on the main floor and a bright open-concept layout, this home offers modern living at its finest. The spacious, family-sized kitchen features stainless steel appliances and quartz countertops, Living room with fireplace and Laundry in 2nd floor, perfect for everyday living and entertaining. Freshly painted and move-in ready. Enjoy a spacious fenced backyard ideal for relaxing or hosting gatherings. The spacious primary suite features a walk-in closet and a luxurious 6-piece ensuite, while the generous second and third bedrooms provide ample space for family or guests. Prime location just steps to the new Costco and close to top-rated schools, a future proposed secondary school, university and college campuses, grocery stores, restaurants, and more. A fantastic opportunity to own in a thriving community - Don't miss your chance-book your private showing today! Virtually Staged!
| 3 hours ago | Listing first seen on site | |
| 3 hours ago | Listing updated with changes from the MLS® |

Listing information is provided by Participants of the Toronto Real Estate Board. VOW information is provided exclusively for personal, non-commercial use, and may not be used for any purpose other than to identify prospective properties consumers may be interested in purchasing. Information is deemed reliable but not guaranteed. Copyright 2026, Toronto Real Estate Board
Last checked 2026-09-05 09:08 PM UTC