


Save
Ask
Tour
Hide
$990,000
New Listing
362 Highfield RoadToronto E01, ON M4L 2V6
For Sale|Single Family Residence|Active
5
Beds
2
Total Baths
County:
Toronto
Call Now: (647) 360-6433
Is this the listing for you? We can help make it yours.
(647) 360-6433Upcoming Open Houses
Sun, Sep 6, 2:00 PM - 4:00 PM
Save
Ask
Tour
Hide
Mortgage Calculator
Monthly Payment (Est.)
$4,517Calculator powered by Showcase IDX, a Constellation1 Company. Copyright ©2026 Information is deemed reliable but not guaranteed.
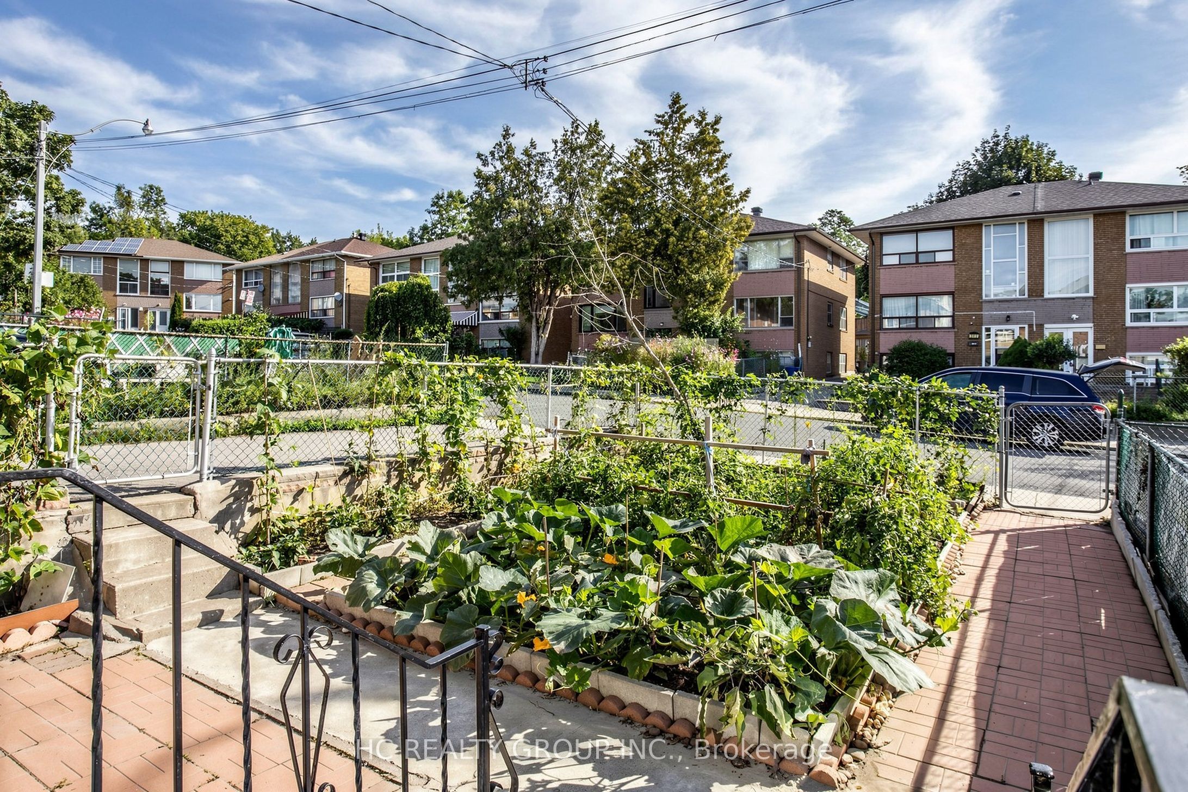
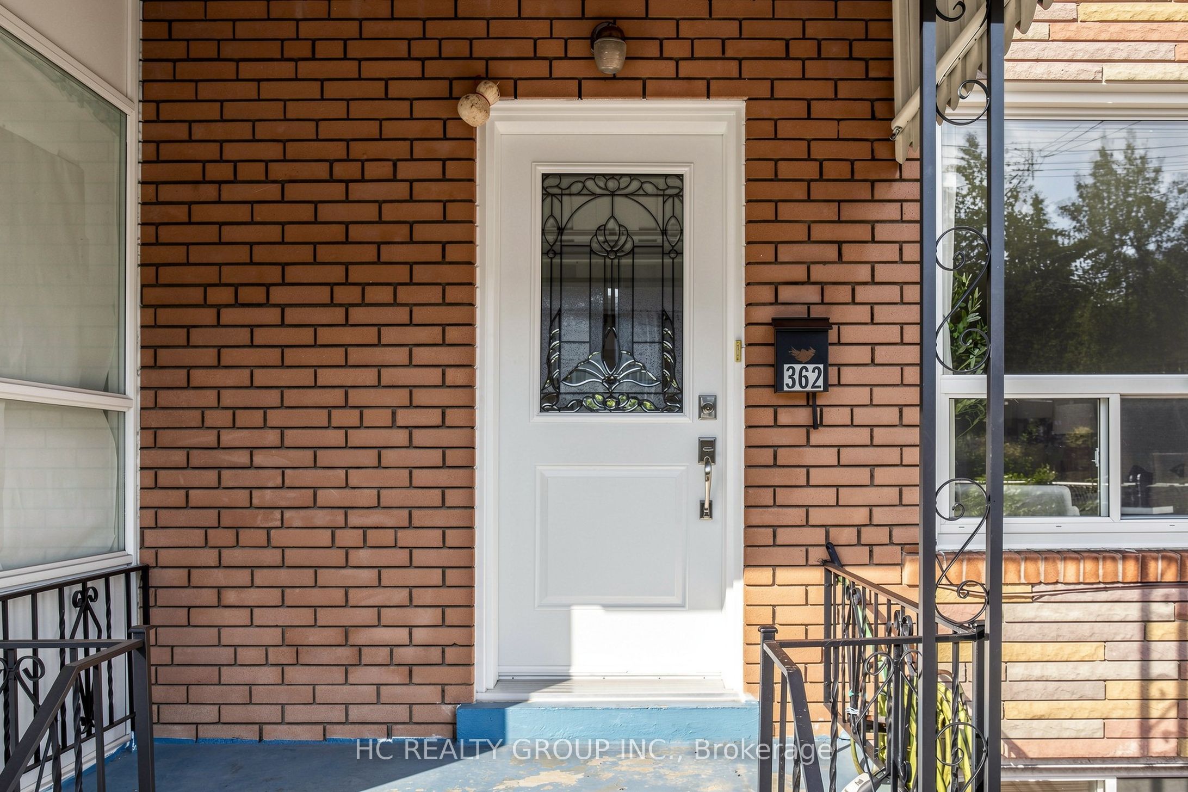
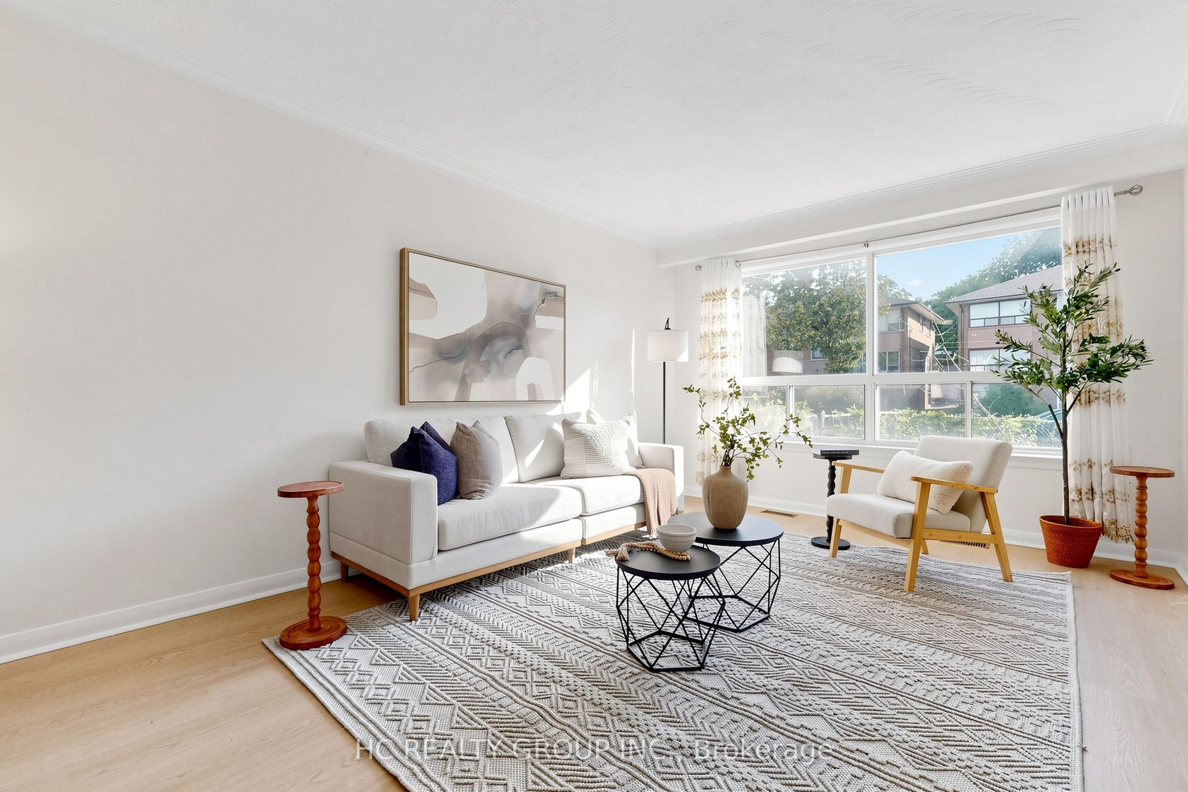
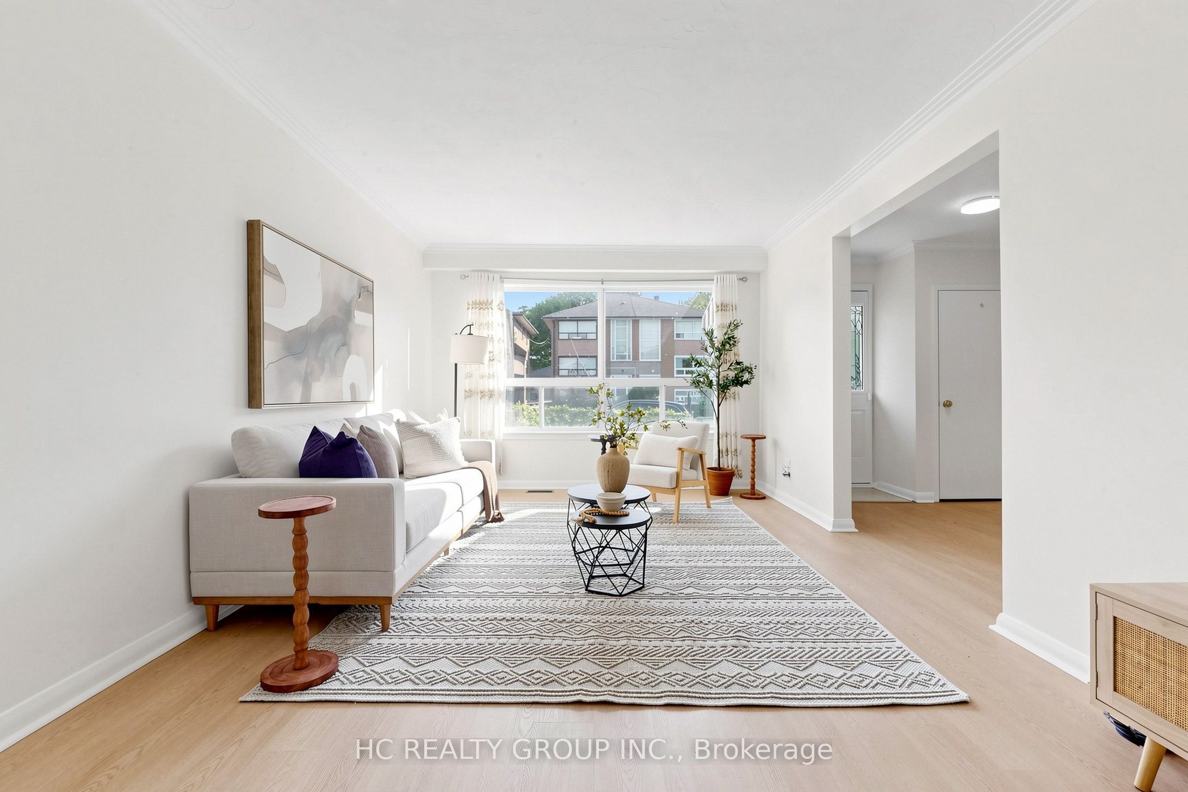
Great Opportunity! Attention To First Time & Investors! This 3Br Semi-Detached Is Located On A Accessible Cul-De-Sac In The Sough After East Leslieville.Conveniently By Local Transit,Schools,Hospital,Minutes Away From The Beach & Shopping Areas.Equipped With Your Own Garage, Separate Entrance! Newly Paint, Basement Reno in 2024, kitchen (basement) and bedroom are Brand New. Second floor Reno in 2017, First floor Reno in 2026. AC replaced in 2023, Furnace replaced in 2020, Roof replaced in 2023. Water tank changed in 2025, Endless Opportunities, Move-in ready! Must See!
Save
Ask
Tour
Hide
Listing Snapshot
Price
$990,000
Days On Site
0 Days
Bedrooms
5
Inside Area (SqFt)
N/A
Total Baths
2
Full Baths
N/A
Partial Baths
N/A
Lot Size
N/A
Year Built
N/A
MLS® Number
E13748360
Status
Active
Property Tax
$4,872.42
Maintenance Fees
N/A
Sq Ft Source
N/A
Friends & Family
Recent Activity
| 7 hours ago | Listing first seen on site | |
| 7 hours ago | Listing updated with changes from the MLS® |
General Features
Cross Street
Gerrard East & Greenwood
Direction Faces
West
Garage
Yes
Number Of Stories
2
Parking
PrivateDetached
Parking Spaces
2
Property Sub Type
Single Family Residence
Style
2-Storey
Water Source
Public
Zoning
Residential
Interior Features
Basement
Finished
Cooling
Central Air
Heating
Natural GasForced Air
Save
Ask
Tour
Hide
Exterior Features
Construction Details
Brick
Pool Features
None
Roof
Asphalt
Community Features
MLS Area
Toronto E01
Listing courtesy of HC REALTY GROUP INC.

Listing information is provided by Participants of the Toronto Real Estate Board. VOW information is provided exclusively for personal, non-commercial use, and may not be used for any purpose other than to identify prospective properties consumers may be interested in purchasing. Information is deemed reliable but not guaranteed. Copyright 2026, Toronto Real Estate Board
Last checked 2026-09-05 09:08 PM UTC
Listing information is provided by Participants of the Toronto Real Estate Board. VOW information is provided exclusively for personal, non-commercial use, and may not be used for any purpose other than to identify prospective properties consumers may be interested in purchasing. Information is deemed reliable but not guaranteed. Copyright 2026, Toronto Real Estate Board
Last checked 2026-09-05 09:08 PM UTC
Neighborhood & Commute
Source: Walkscore
Disclosure: Community information and market data powered by Constellation Data Labs. Information is deemed reliable but not guaranteed.
Save
Ask
Tour
Hide