


1338 Brands CourtPickering, ON L1V 2V4
Mortgage Calculator
Monthly Payment (Est.)
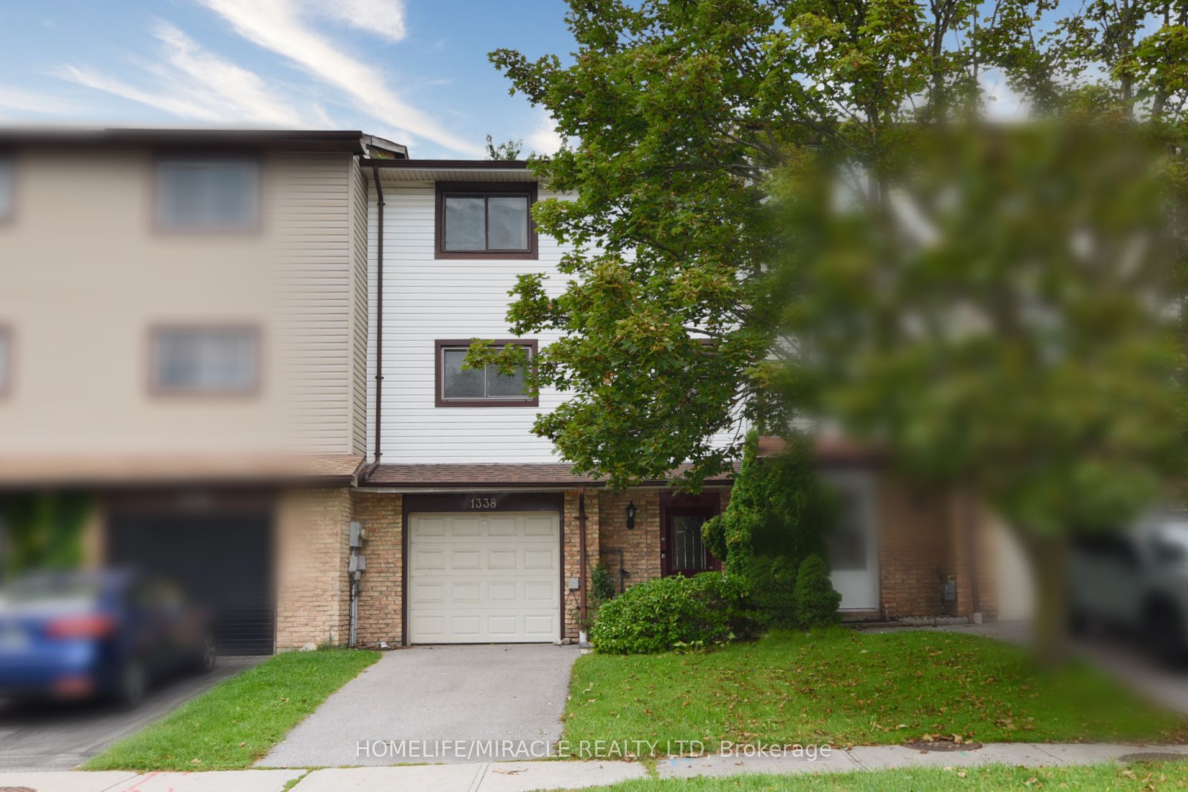
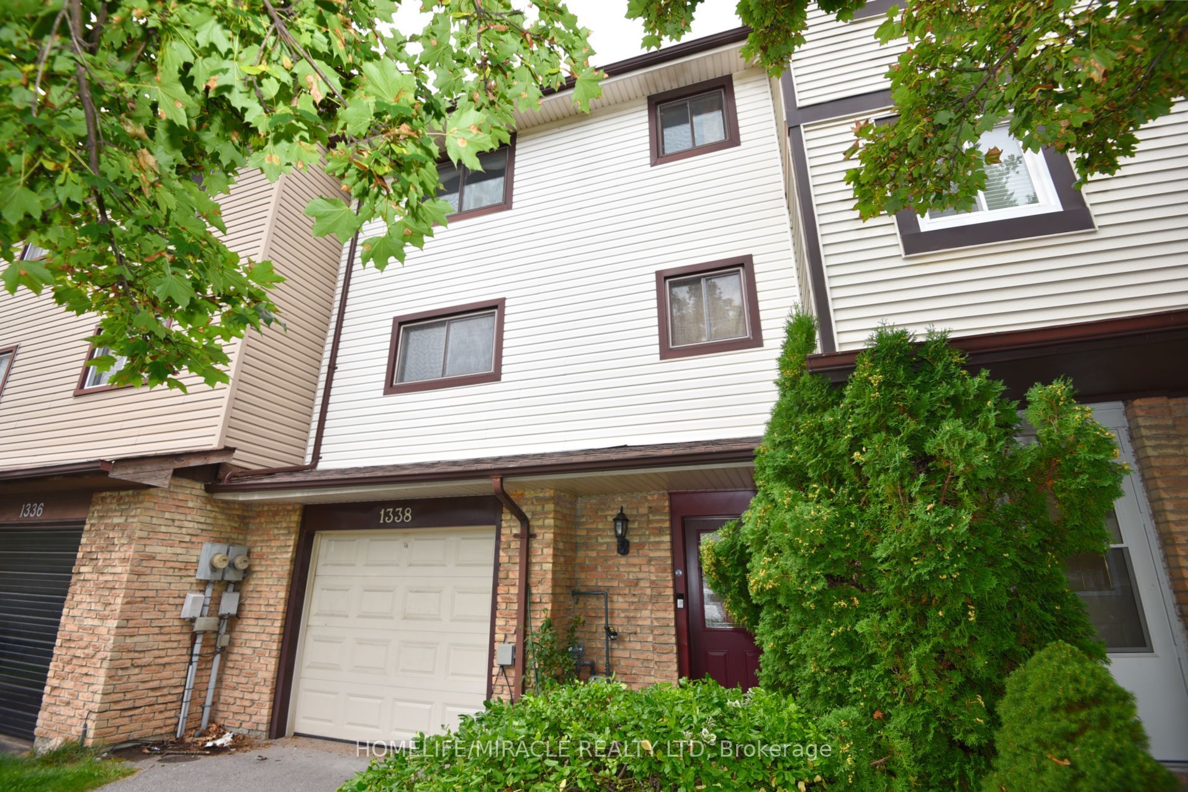
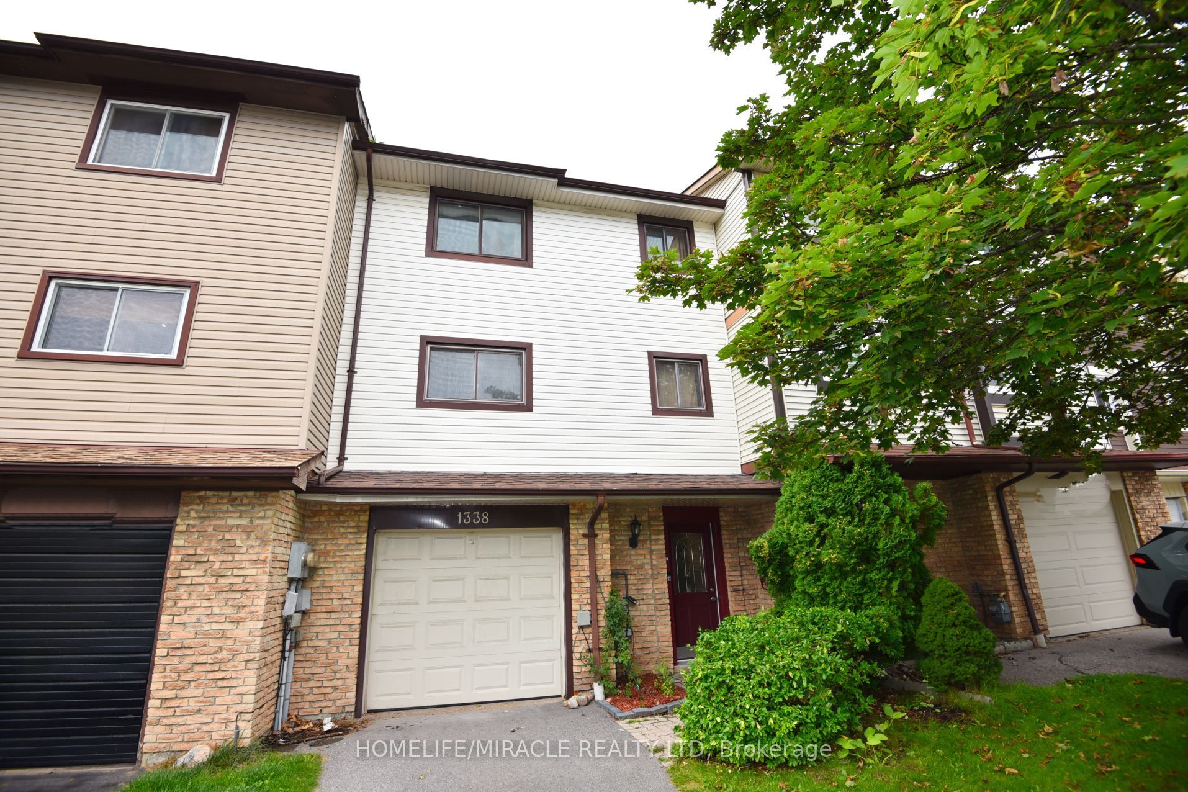
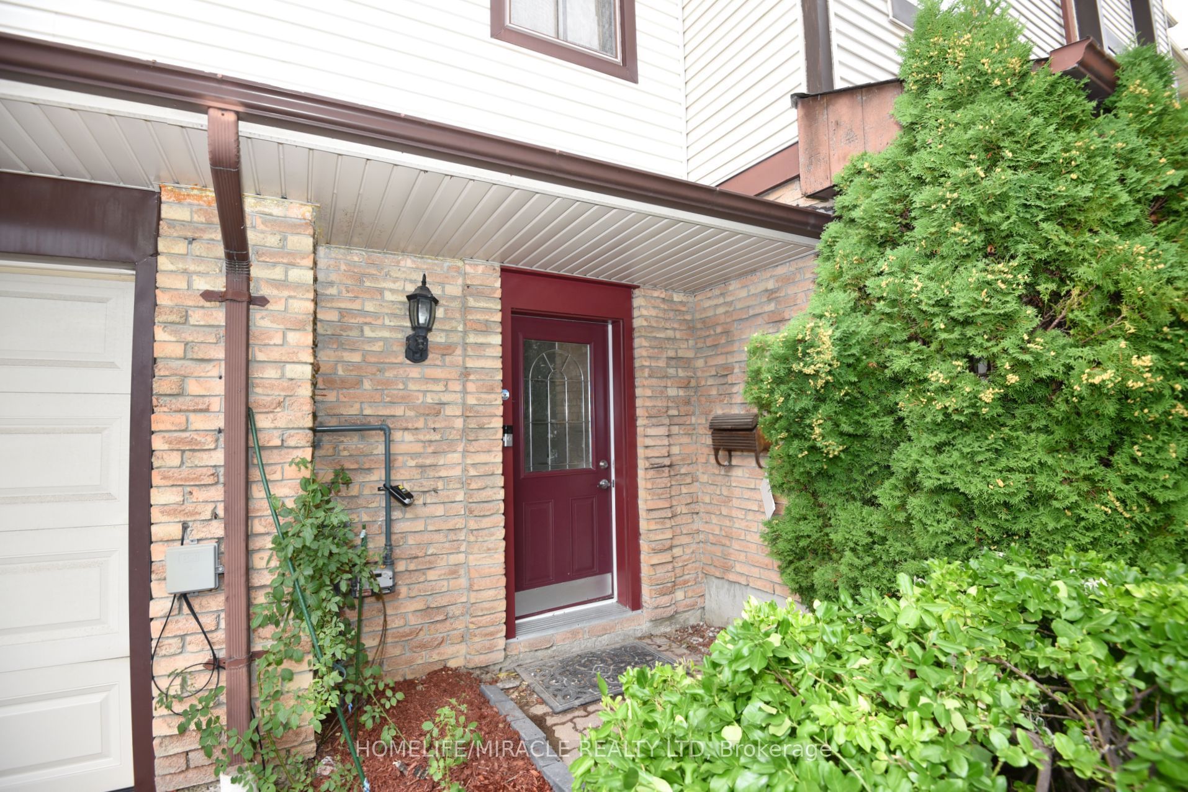
$3,326Welcome to this beautifully renovated 3-bedroom freehold townhome, ideally situated on a quiet court and backing directly onto a park-offering privacy, peaceful views and no homes behind!This bright and spacious 3-storey home offers approximately 1,721 sq. ft. of above-grade living space, plus a versatile ground-floor recreation room with a walkout to the fully fenced backyard. Enjoy hardwood flooring throughout the main floor, principal rooms and bedrooms, an upgraded kitchen featuring granite countertops, porcelain flooring and a custom backsplash, and an open-concept living and dining area with a walkout to the balcony overlooking the big backyard and park. Extensive renovations include a brand-new furnace and centralair-conditioning system, providing year-round comfort and peace of mind. Complete with three generously sized bedrooms, two washrooms, a built-in garage and parking for three vehicles. Conveniently located near GO stations, parks, schools and everyday amenities. A stylish, move-in-ready home in Pickering's desirable Liverpool community-perfect for families and first-time buyers!
| 4 hours ago | Listing first seen on site | |
| 4 hours ago | Listing updated with changes from the MLS® |

Listing information is provided by Participants of the Toronto Real Estate Board. VOW information is provided exclusively for personal, non-commercial use, and may not be used for any purpose other than to identify prospective properties consumers may be interested in purchasing. Information is deemed reliable but not guaranteed. Copyright 2026, Toronto Real Estate Board
Last checked 2026-09-04 08:44 PM UTC