


2815 Albatross WayPickering, ON L1X 0P6
Mortgage Calculator
Monthly Payment (Est.)
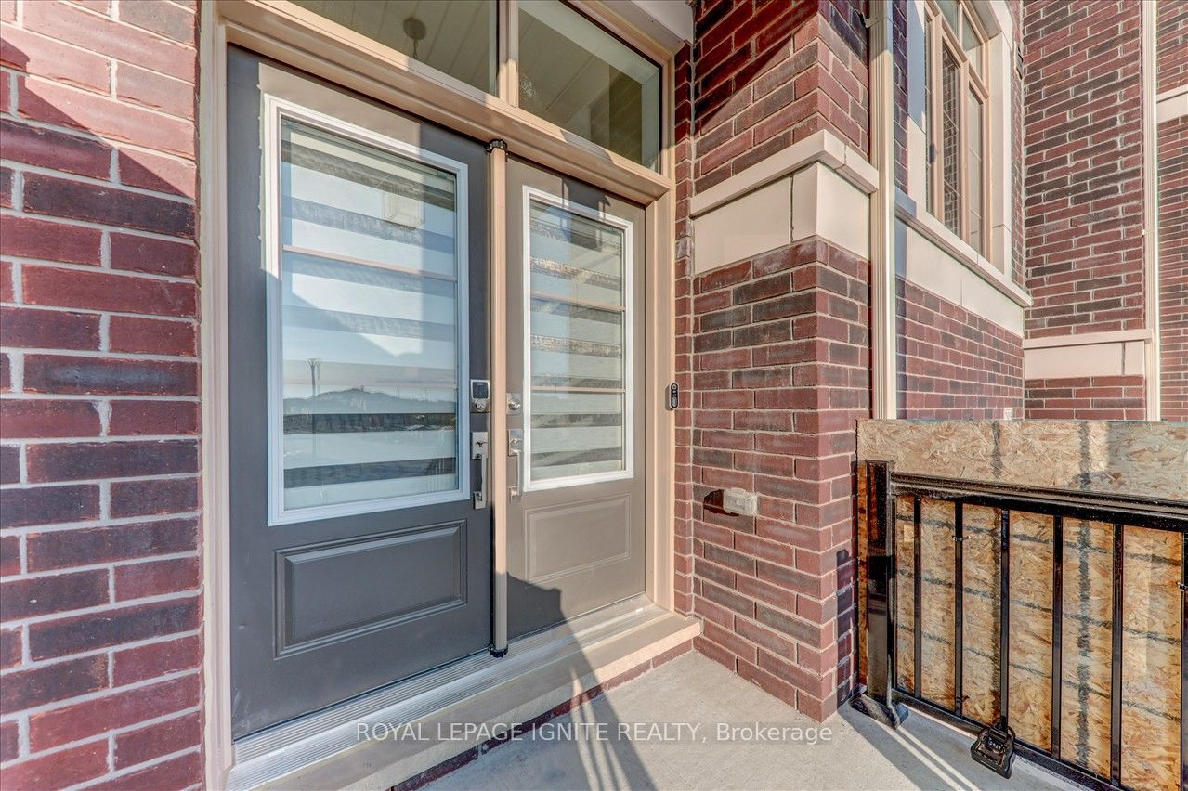
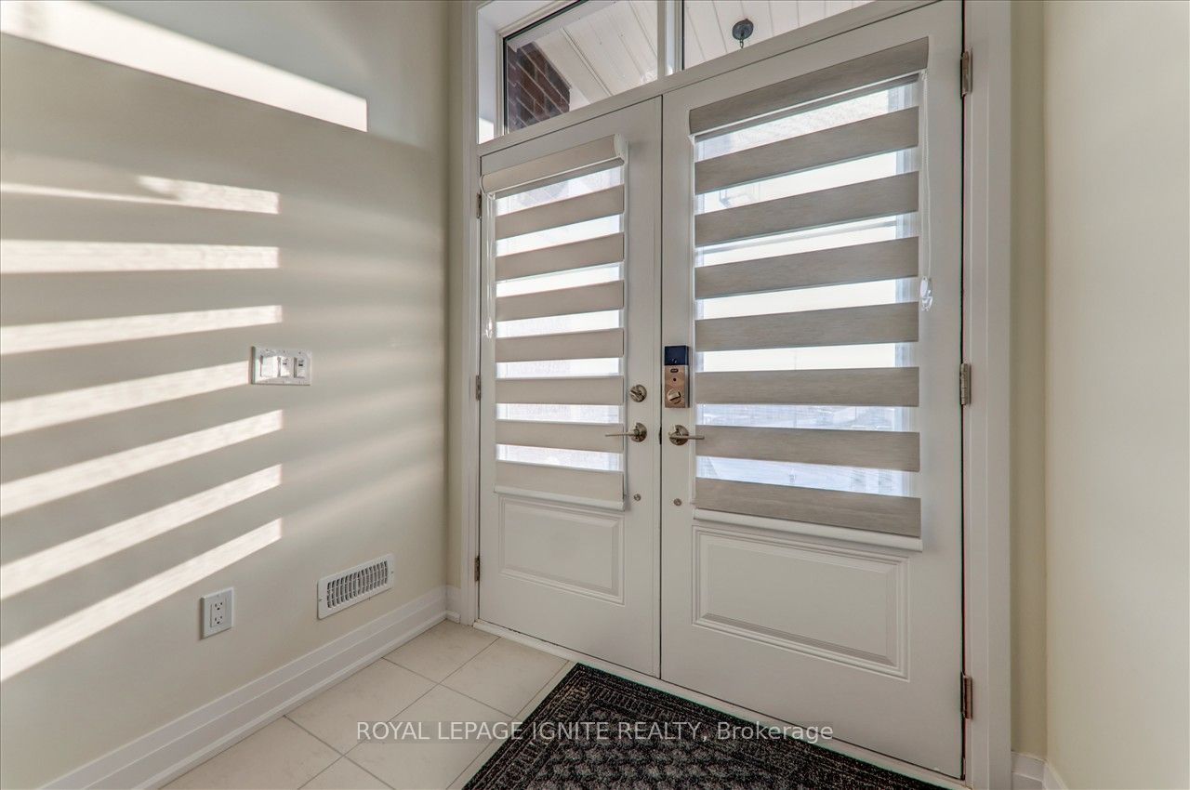
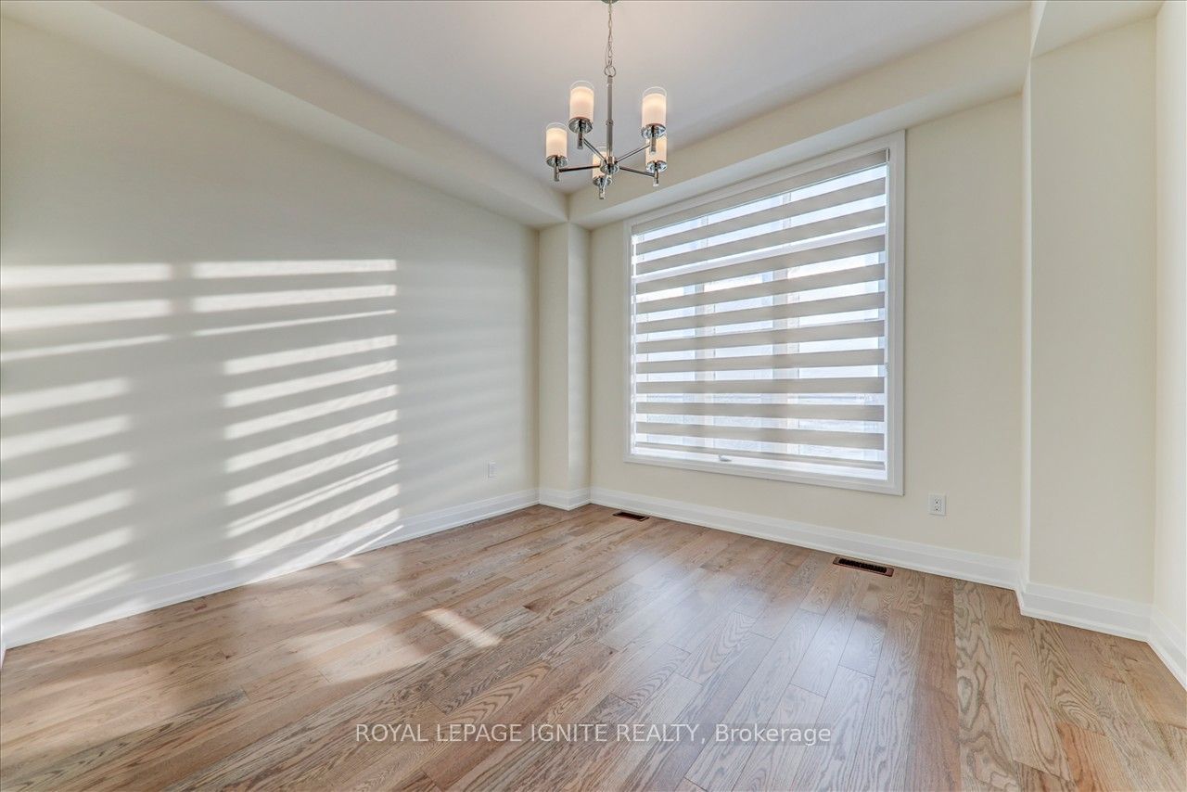
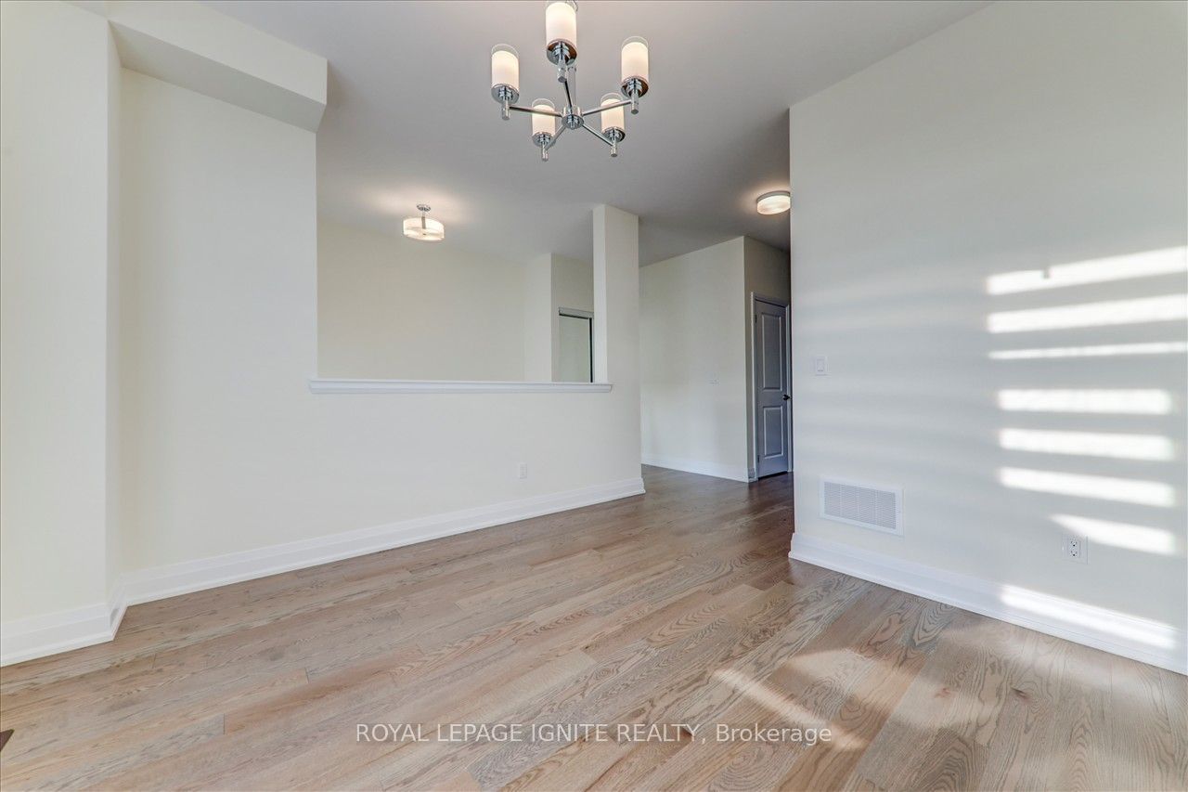
$3,873Welcome to 2815 Albatross Lane in Pickering! This beautiful newer townhouse offers a bright, modern layout in a desirable family-friendly neighbourhood, with no homes directly behind and backing onto a peaceful ravine setting for added privacy and beautiful green views. The spacious main floor features open-concept living and dining areas, a modern kitchen, family room, and breakfast area with a walkout to the deck-perfect for relaxing and enjoying the natural surroundings. Upstairs features 3generous bedrooms and 2 full bathrooms, including a bright primary bedroom with east-facing windows that welcome plenty of beautiful morning sunlight. The basement includes the laundry area and additional space offering great potential for a future recreation or living area. Ideally located within walking distance to both public and Catholic schools, with shopping, everyday amenities, and transportation conveniently nearby. A wonderful opportunity to enjoy a comfortable home in a great Pickering neighbourhood-don't miss it!
| 4 hours ago | Listing first seen on site | |
| 4 hours ago | Listing updated with changes from the MLS® |

Listing information is provided by Participants of the Toronto Real Estate Board. VOW information is provided exclusively for personal, non-commercial use, and may not be used for any purpose other than to identify prospective properties consumers may be interested in purchasing. Information is deemed reliable but not guaranteed. Copyright 2026, Toronto Real Estate Board
Last checked 2026-09-04 08:44 PM UTC