


700 Wilson Road N 806Oshawa, ON L1G 7T5
Mortgage Calculator
Monthly Payment (Est.)
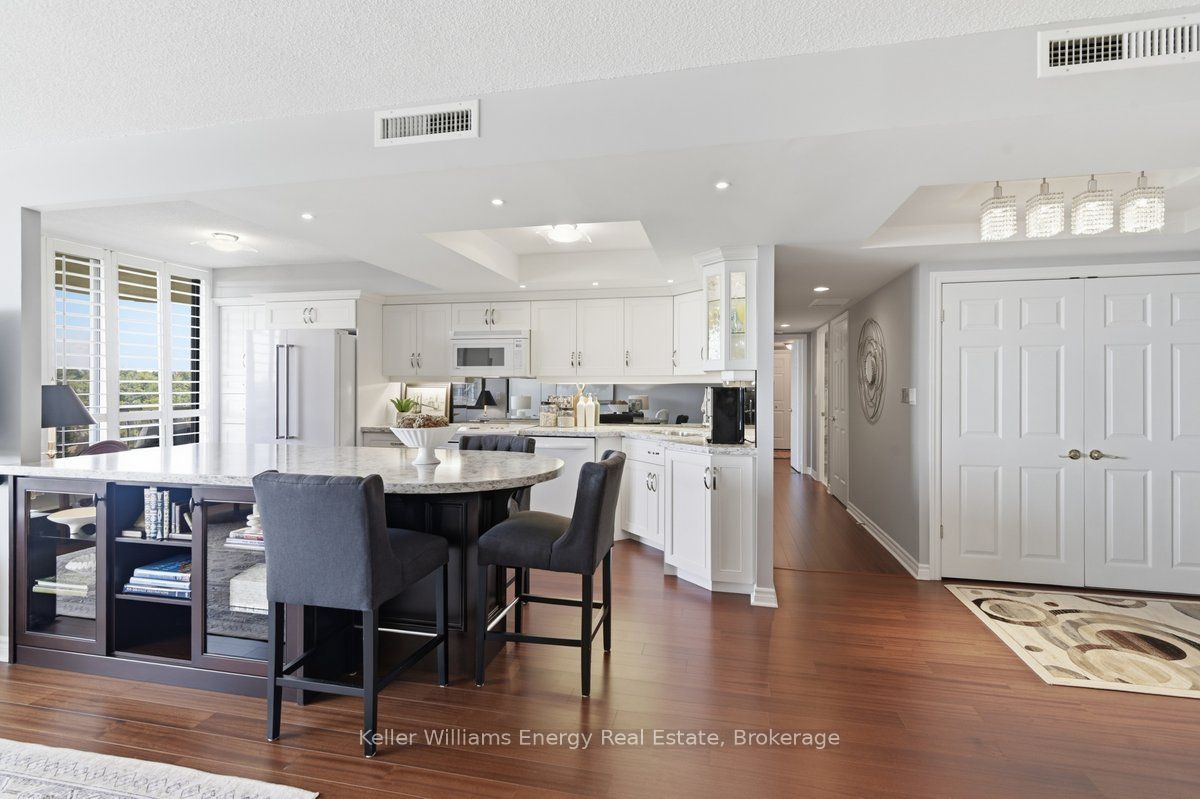
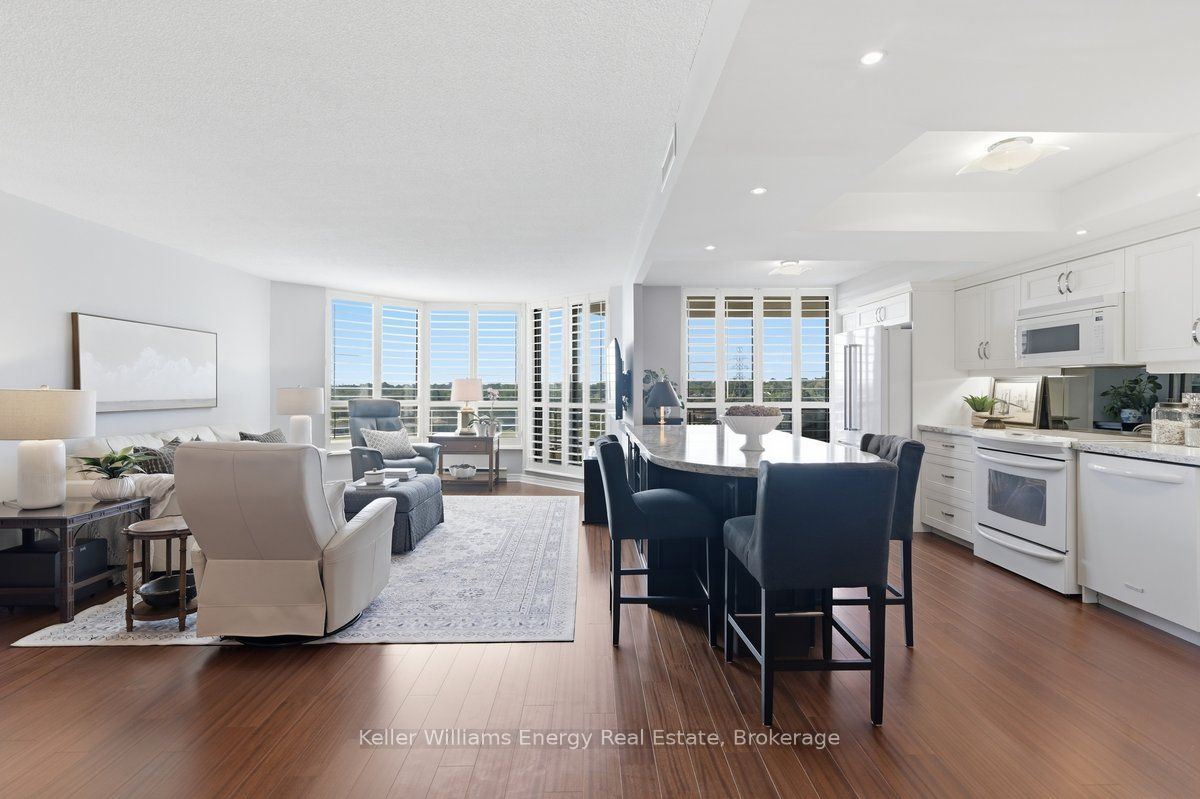
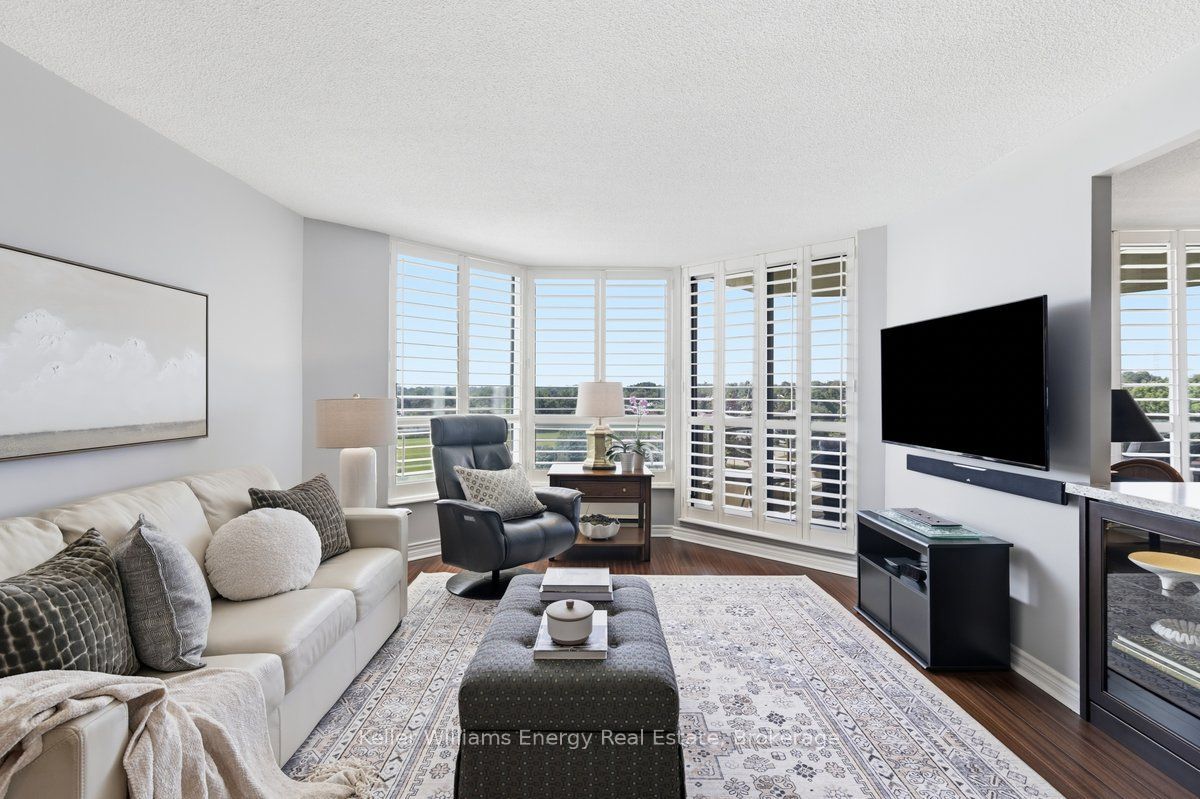
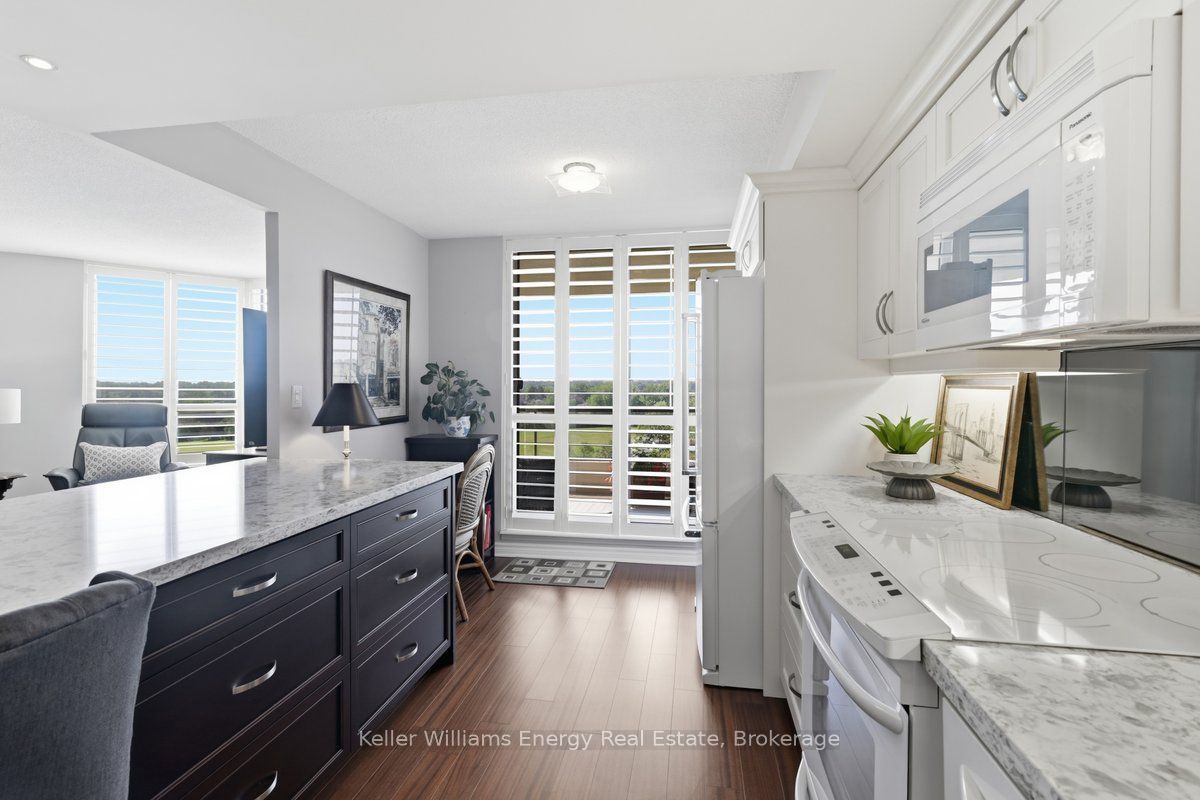
$3,9241,550 sq. ft. of refined, beautifully finished living in one of Durham Region's most coveted condominium addresses. Plaza 700 has long stood apart for its generous floorplans, privacy, exceptional amenities, indoor pool and secure underground parking. Within the building, certain suites are particularly prized: higher floors, true western exposure, sweeping sunset views over the surrounding treed neighbourhood, and thoughtful custom renovations. Suite 806 has all of them. From the moment you enter, the quality is obvious. The kitchen, designed and crafted by Interior Woodcraft Design, features an open island, quartz counters and enough custom cabinetry that would impress a chef all surrounding a space that is as functional as it is elegant. Patio doors fitted with wood shutters soften the afternoon light and frame the western sunsets beyond, opening to a generous balcony that feels like an extension of the living space. The same attention to detail continues through the beautifully renovated main bath, striking ensuite and three balcony walkouts. For a discriminating Buyer coming from a larger home, this is the rare condominium that doesn't feel like a compromise. There is room to entertain, room to live comfortably and room to simply enjoy the freedom that comes with leaving exterior maintenance behind. Move in, pour a drink, step onto the balcony and watch the sun disappear over the trees. This is not just another condo. It is a very particular kind of lifestyle, in a building where people tend to stay.
| 5 hours ago | Listing first seen on site | |
| 6 hours ago | Listing updated with changes from the MLS® |

Listing information is provided by Participants of the Toronto Real Estate Board. VOW information is provided exclusively for personal, non-commercial use, and may not be used for any purpose other than to identify prospective properties consumers may be interested in purchasing. Information is deemed reliable but not guaranteed. Copyright 2026, Toronto Real Estate Board
Last checked 2026-09-04 09:22 PM UTC