


1679 Arborwood DriveOshawa, ON L1K 0H2
Mortgage Calculator
Monthly Payment (Est.)
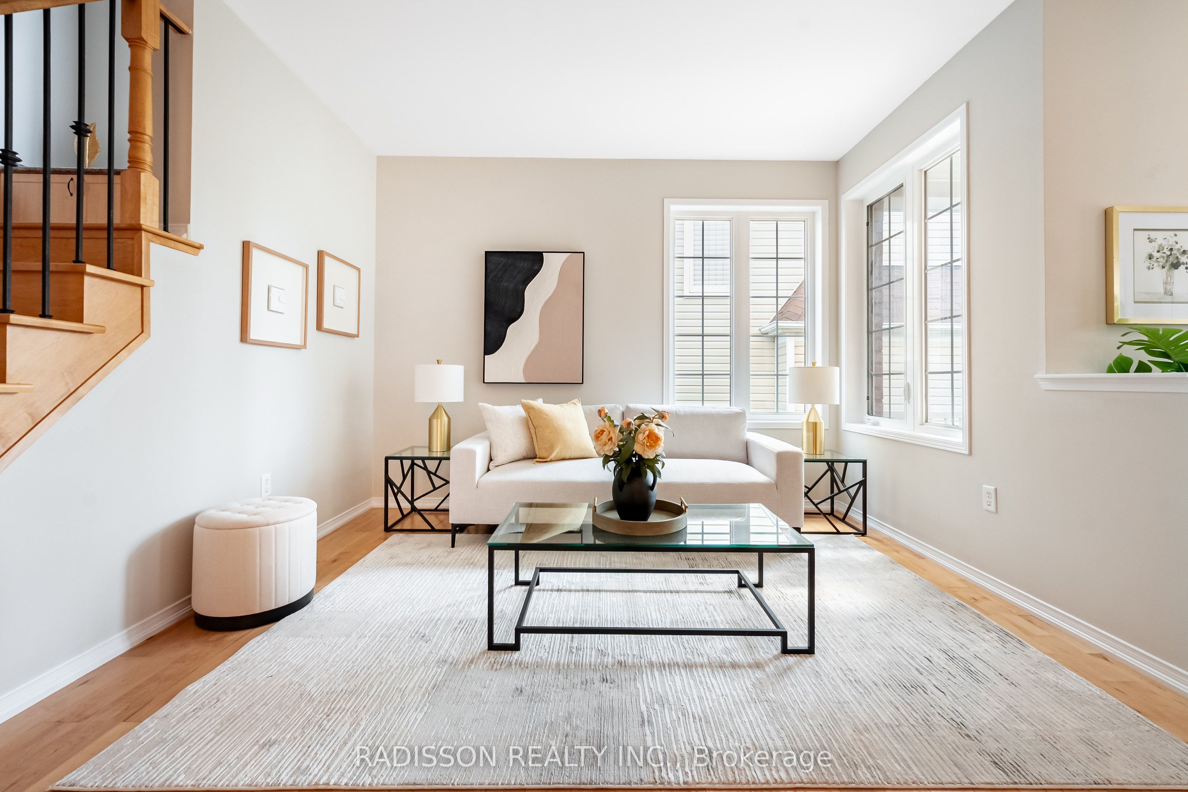
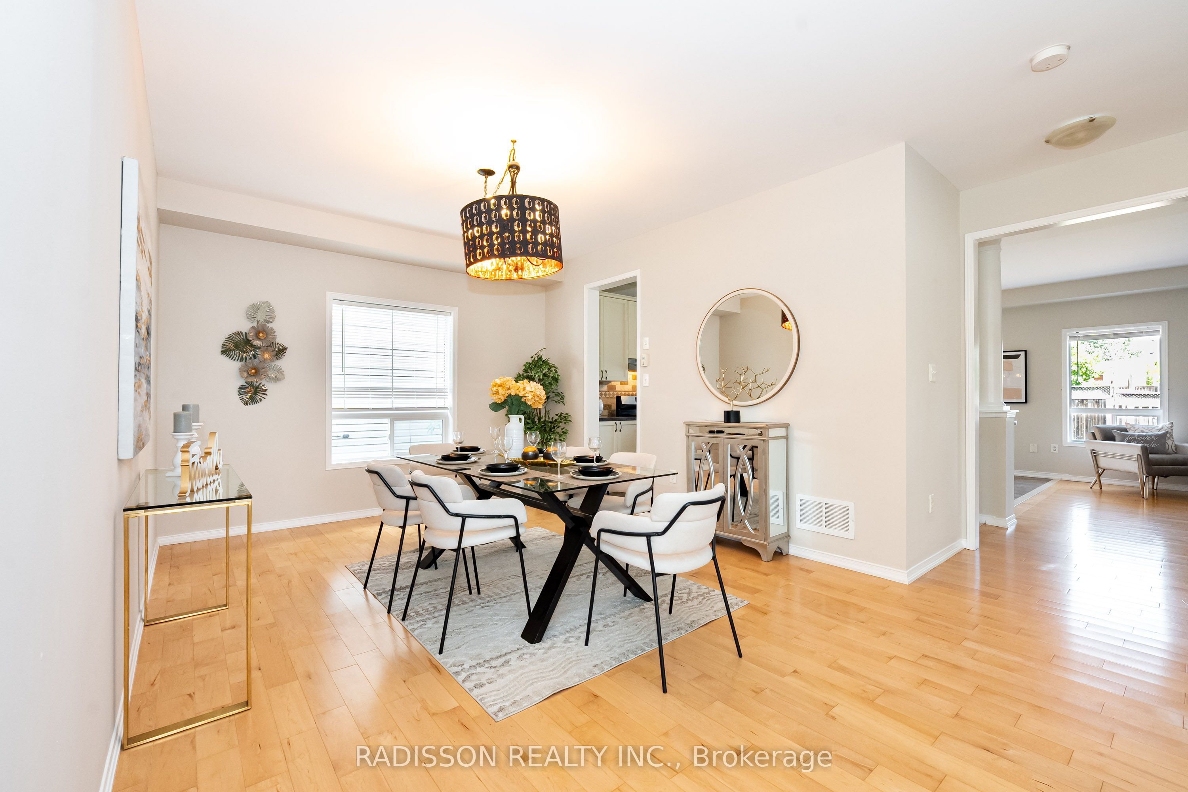
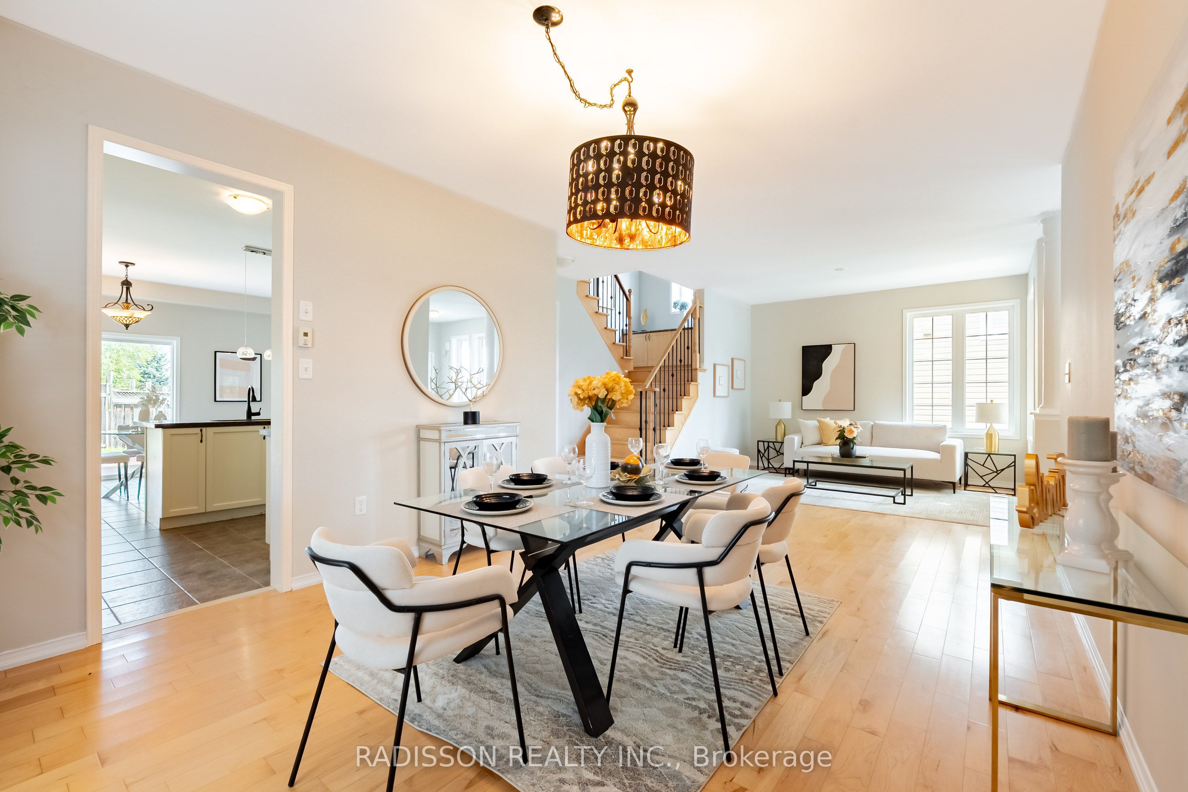
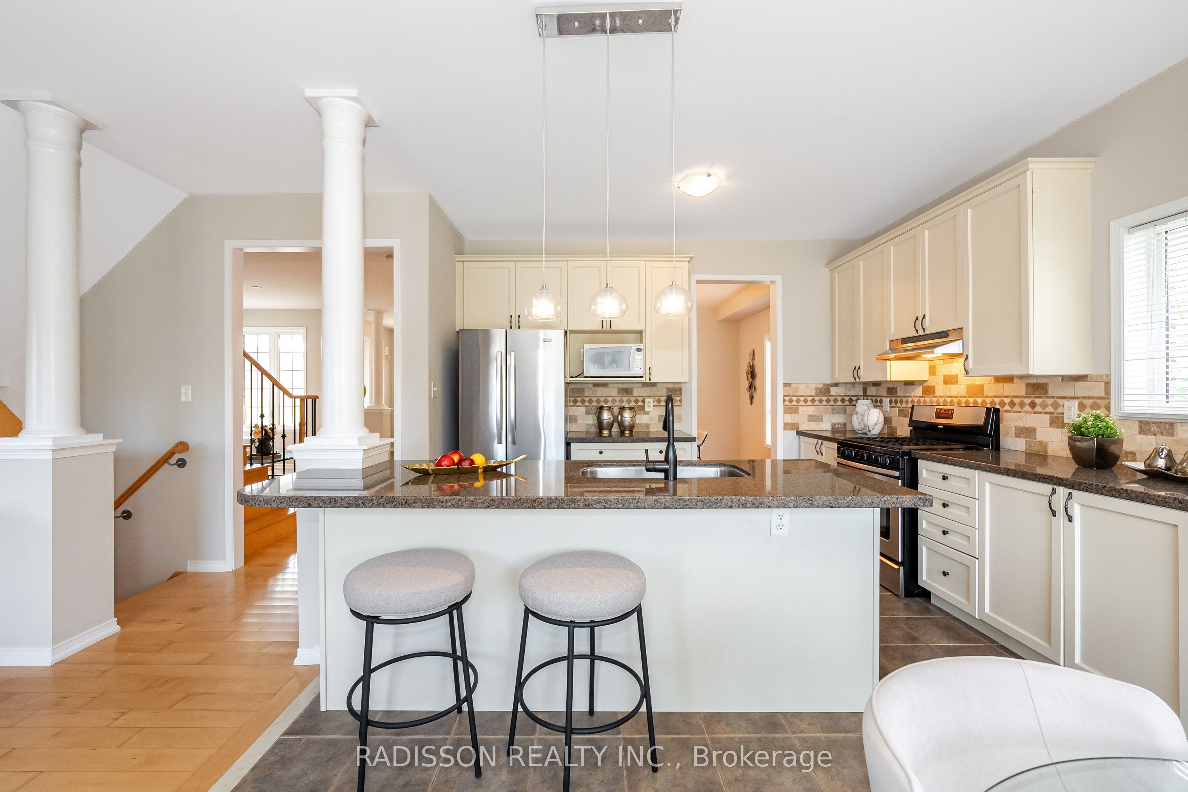
$5,146Welcome to this beautifully maintained family home in one of Oshawa's sought-after neighbourhoods! Featuring a bright and spacious open-concept layout, this residence offers the perfect blend of comfort and functionality for modern living. The main floor boasts elegant hardwood flooring, a formal living and dining area ideal for entertaining, and an inviting family room with a cozy gas fireplace.The spacious eat-in kitchen overlooks the family room and features abundant cabinetry, a breakfast bar, stainless steel appliances, and a sun-filled breakfast area with walkout access to the backyard. Large windows throughout the home flood the interior with natural light, creating a warm and inviting atmosphere.The thoughtfully designed floor plan offers generous principal rooms, stylish finishes, and excellent flow for both everyday living and entertaining. Located close to parks, schools, shopping, transit, and major commuter routes, this is a fantastic opportunity to own a beautiful home in a family-friendly community.
| 9 hours ago | Listing first seen on site | |
| 9 hours ago | Listing updated with changes from the MLS® |

Listing information is provided by Participants of the Toronto Real Estate Board. VOW information is provided exclusively for personal, non-commercial use, and may not be used for any purpose other than to identify prospective properties consumers may be interested in purchasing. Information is deemed reliable but not guaranteed. Copyright 2026, Toronto Real Estate Board
Last checked 2026-09-04 08:55 PM UTC