


144 Queen Street 504Clarington, ON L1C 1M9
Mortgage Calculator
Monthly Payment (Est.)
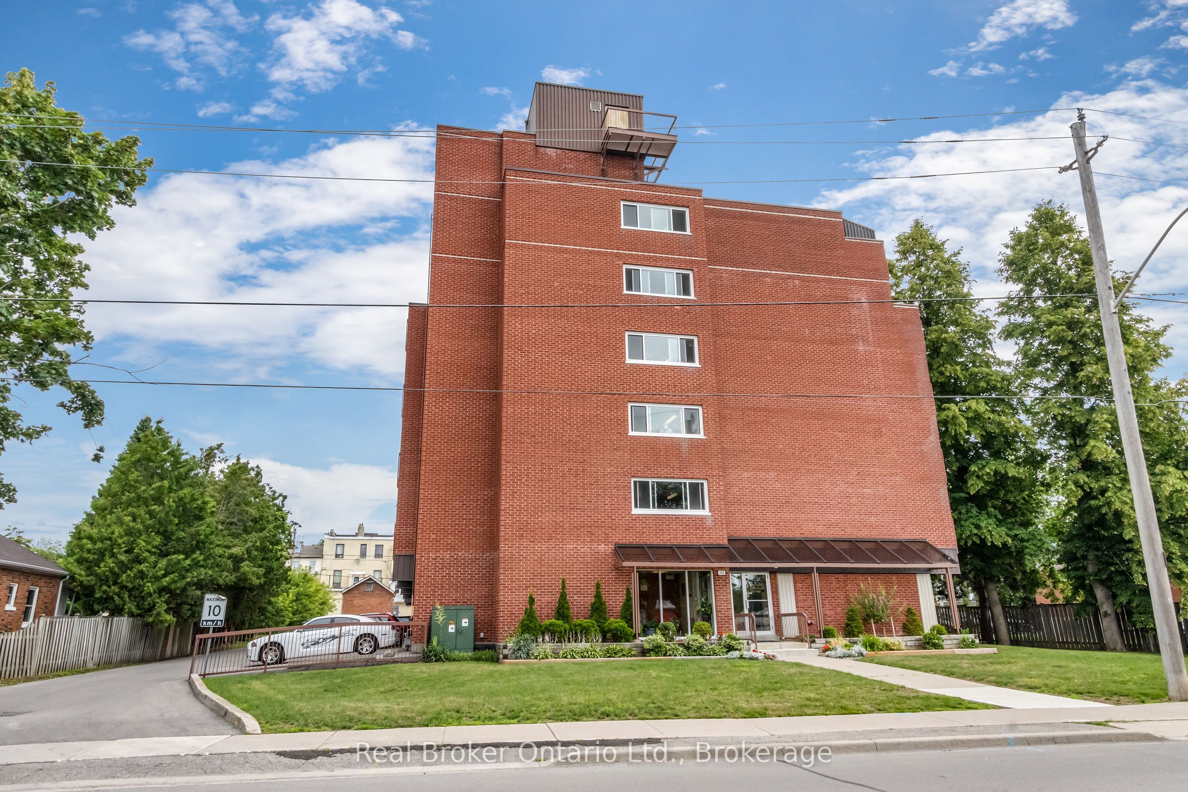
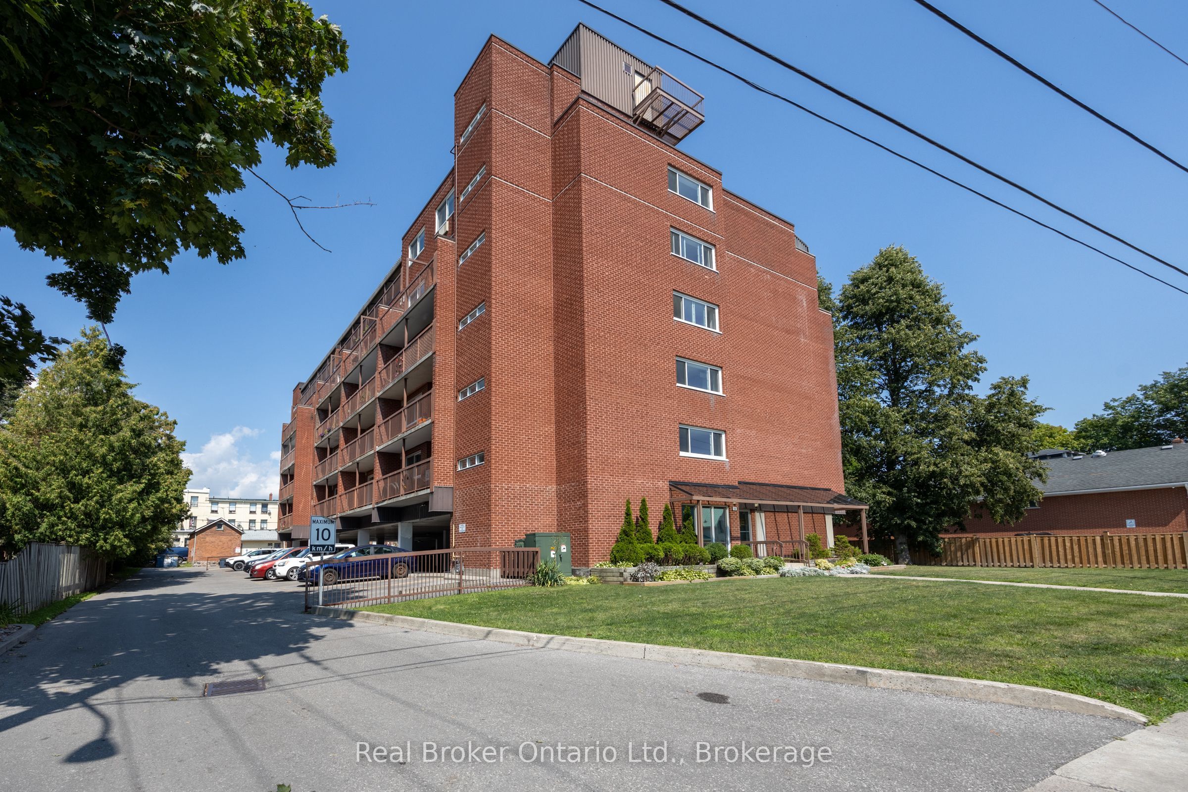
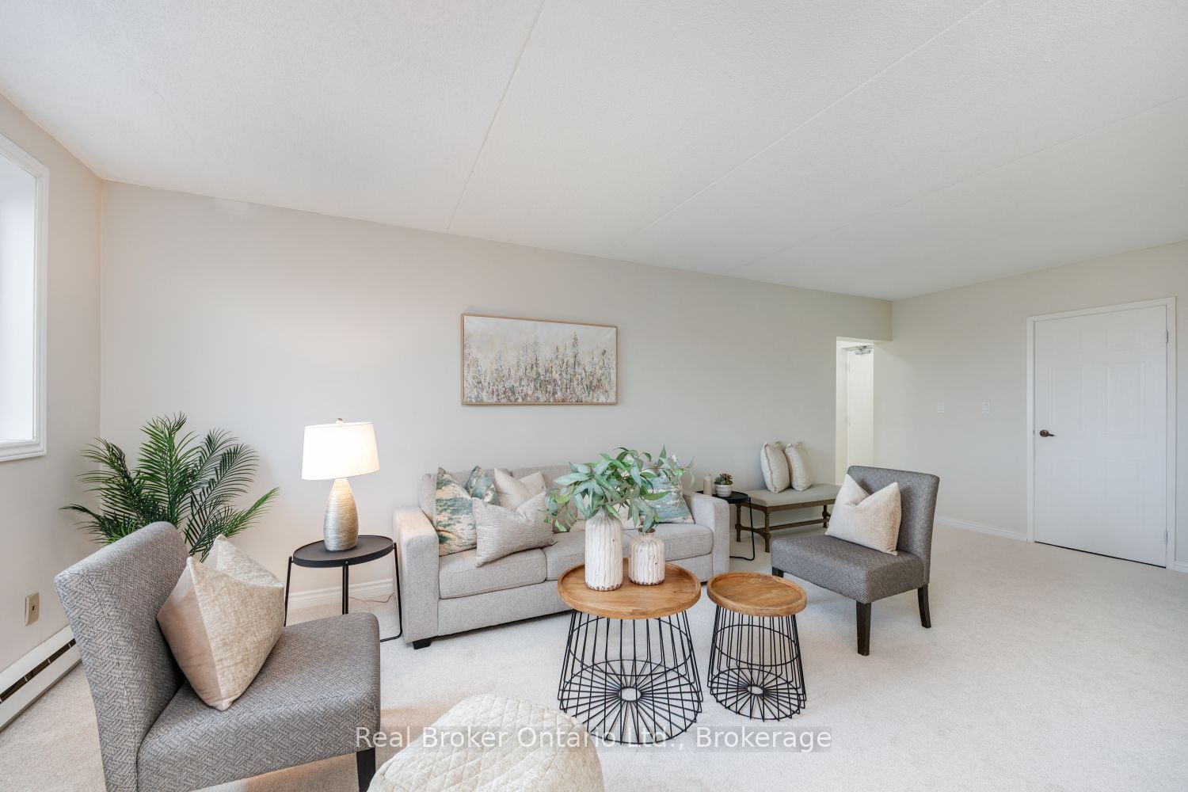
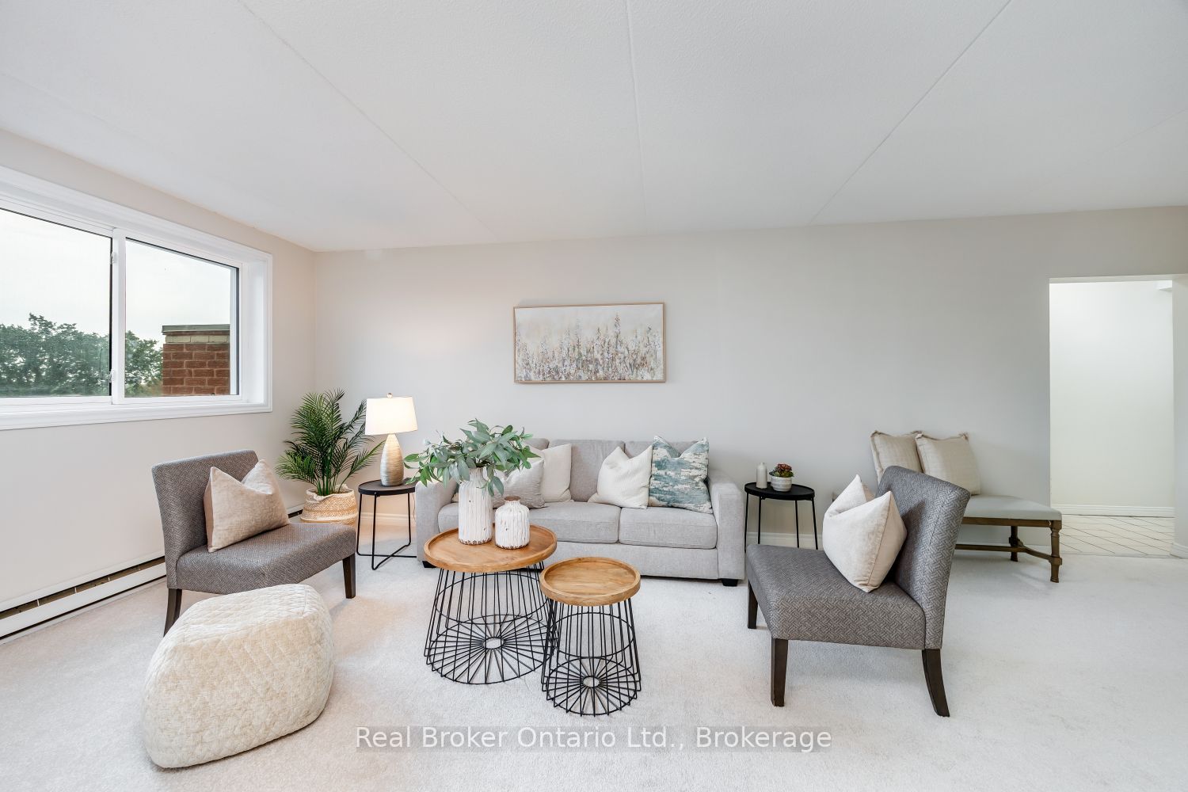
$1,733Spacious, two bedroom condo offers approximately 1059 sq ft of comfortable living space and a practical floor plan. Enter into a spacious foyer with tile flooring and a double closet, providing ample storage space. The unit features a large living room with new broadloom flooring, perfect for relaxing or entertaining. The living room overlooks the dining space that leads out to a generously-sized balcony, ideal for morning coffee. The kitchen is open to the living and dining room. Both bedrooms are good-sized, with the primary bedroom boasting a walk-in closet. Located in a mature area of Bowmanville, this condo is within walking distance to historic downtown Bowmanville, offering easy access to local shops, restaurants and Rotary Park. Additional conveniences include a covered parking space and an elevator in the building.
| yesterday | Listing first seen on site | |
| yesterday | Listing updated with changes from the MLS® |

Listing information is provided by Participants of the Toronto Real Estate Board. VOW information is provided exclusively for personal, non-commercial use, and may not be used for any purpose other than to identify prospective properties consumers may be interested in purchasing. Information is deemed reliable but not guaranteed. Copyright 2026, Toronto Real Estate Board
Last checked 2026-09-04 09:22 PM UTC