Save
Ask
Tour
Hide
Share
$1,579,800
1 Day On Site

36 Kennett Drive
Whitby, ON L1P 1L5

For Sale|Single Family Residence|Active
6
Beds
5
Total Baths
County:
Durham
Call Now: (647) 360-6433
Is this the listing for you? We can help make it yours.
(647) 360-6433
36 Kennett Drive36 Kennett Drive36 Kennett Drive36 Kennett Drive
Save
Ask
Tour
Hide
Share

Mortgage Calculator

Monthly Payment (Est.)

$7,208
Calculator powered by Showcase IDX, a Constellation1 Company. Copyright ©2026 Information is deemed reliable but not guaranteed.

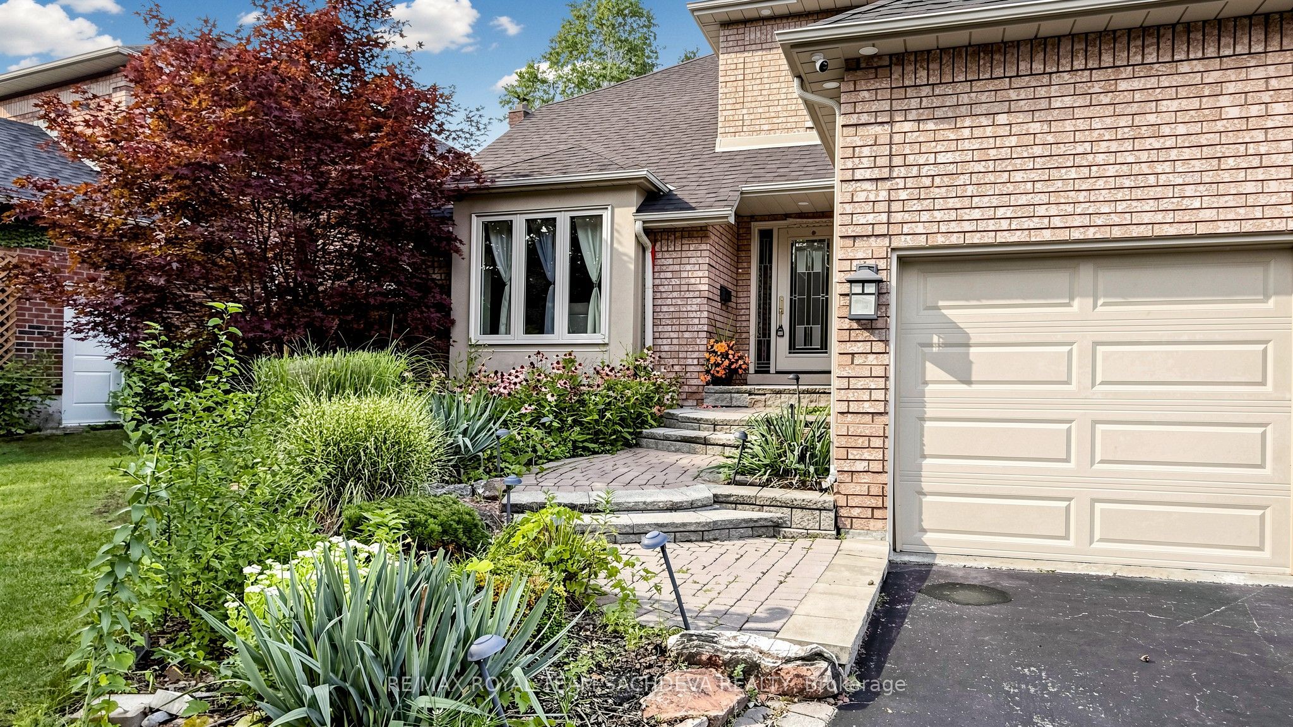
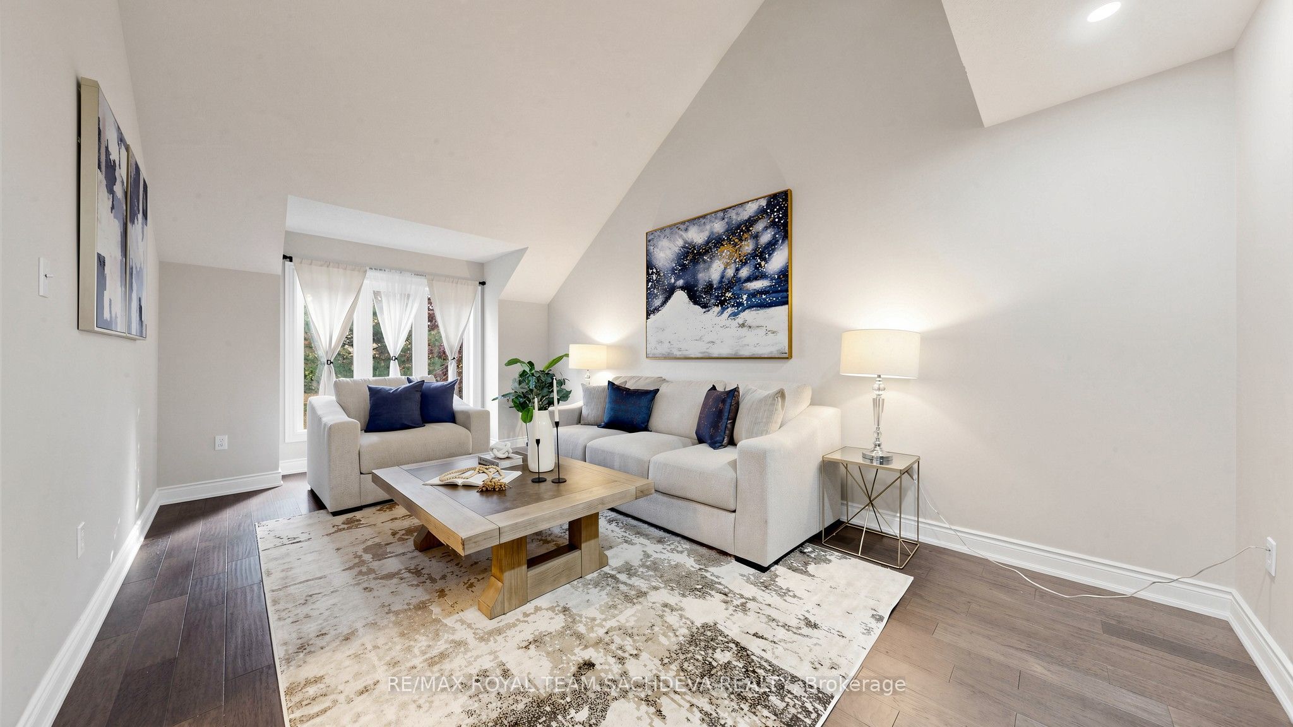
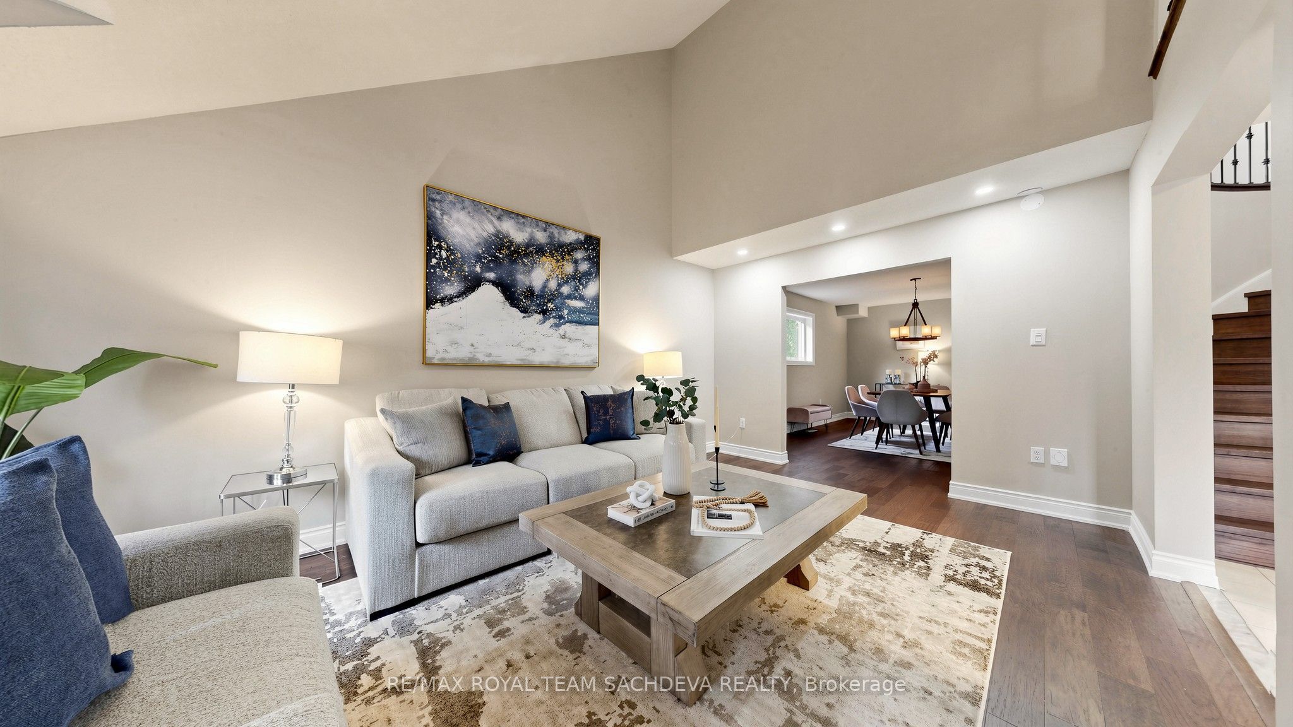
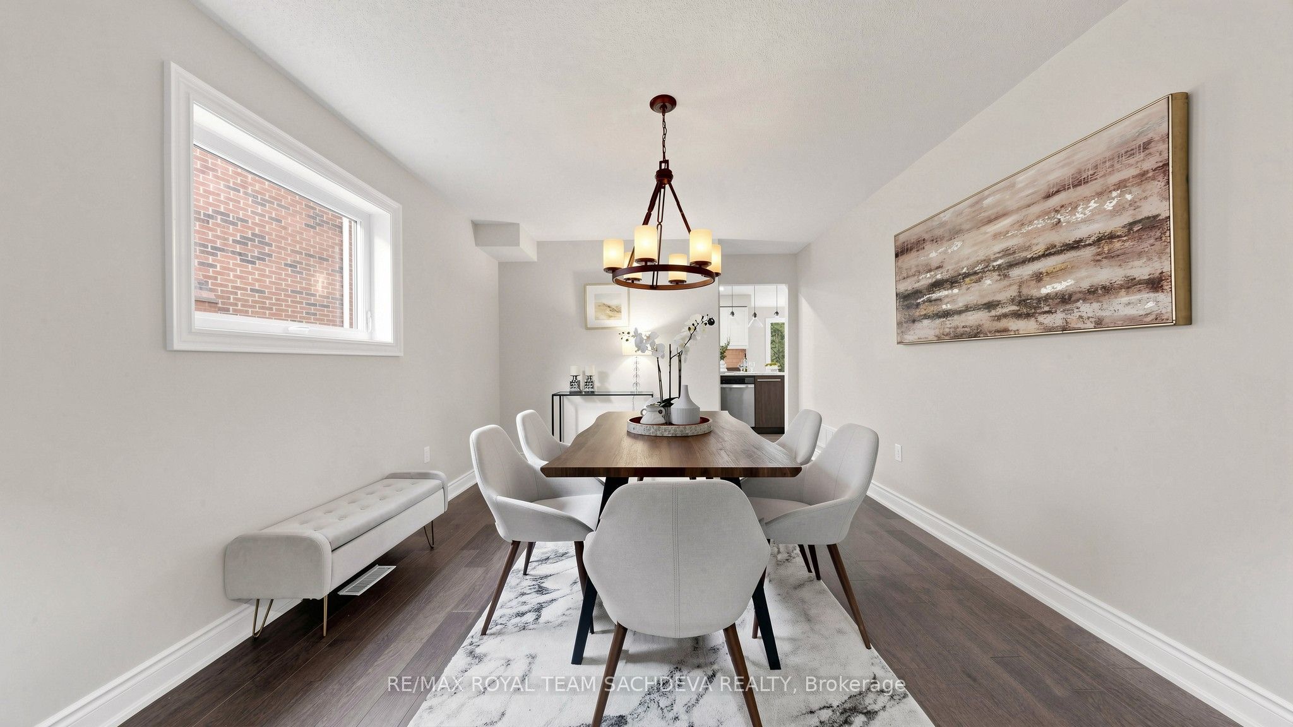
This Fabulous 3,300 Sq Ft - 4+2 Bedroom Executive Lynde Creek Home With Inground Pool Is An Entertainer's Delight! The current owner has lovingly invested **over $150,000 in high-end professional renovations** throughout the property, ensuring absolute quality and modern luxury. This stylish home boasts formal living and dining rooms, a main floor family room with a cozy fireplace & luxury vinyl flooring, and a gorgeous, bright, and sunny kitchen with a breakfast area overlooking the backyard and pool with a walk-out to the large deck.The huge upper-level primary bedroom features a sitting area and is complete with a spa-like 5-piece ensuite. All remaining bedrooms are generous in size-including a third bedroom equipped with its own private 4-piece ensuite-providing loads of closet space and storage throughout, making it ideal for large or multi-generational families. Spend your warm afternoons lounging in your private inground pool. In addition to the main residence, the owner has professionally finished a legal secondary suite in the lower level backed by an official **Certificate of Registration of Accessory Apartment** from the city. This self-contained 2-bedroom basement apartment** is currently rented for **$1,950/month** plus utilities (lease signed July 1st, 2026), and the reliable tenants are willing to stay, providing immediate, turnkey rental income! Situated in the highly desirable, mature Lynde Creek community, this home is just minutes from local parks, trails, and everyday amenities with quick access to Highways 401 and 412. Excellent local school options available, Meticulously landscaped front and back with extensive upgrades, this completely move-in-ready property will not disappoint.

Save
Ask
Tour
Hide
Share
Listing Snapshot
Price 
$1,579,800
Days On Site 
1 Day
Bedrooms 
6
Inside Area (SqFt) 
N/A
Total Baths 
5
Full Baths 
N/A
Partial Baths 
N/A
Lot Size 
N/A
Year Built 
N/A
MLS® Number 
E13739392
Status 
Active
Property Tax 
$11,198.18
Maintenance Fees 
N/A
Sq Ft Source 
N/A
Friends & Family
Recent Activity
yesterdayListing first seen on site
yesterdayListing updated with changes from the MLS®
General Features
Attached Garage 
Yes
Cross Street 
Mcquay And Kennett
Direction Faces 
North
Garage 
Yes
Number Of Stories 
2
Parking 
PrivateAttached
Parking Spaces 
5
Property Sub Type 
Single Family Residence
Style 
2-Storey
Utilities 
Cable Available
Water Source 
Public
Interior Features
Basement 
Apartment
Cooling 
Central Air
Fireplace 
Yes
Fireplace Features 
Wood Burning
Fireplaces 
1
Heating 
Natural GasForced Air
Bedroom 
Dimensions - 3.82 x 3.42Level - Basement
Bedroom 2 
Dimensions - 3.66 x 4.08Level - SecondArea - 14Area Source - OtherArea Units - Square MetersDescription - Bedroom 2
Bedroom 3 
Dimensions - 3.63 x 4.04Level - SecondArea - 14Area Source - OtherArea Units - Square MetersDescription - Bedroom 3
Bedroom 4 
Dimensions - 3.67 x 3.72Level - SecondArea - 13Area Source - OtherArea Units - Square MetersDescription - Bedroom 4
Breakfast 
Dimensions - 4.83 x 4.39Level - Main
Dining Room 
Dimensions - 4.99 x 3.61Level - MainArea - 18Area Source - OtherArea Units - Square MetersDescription - Dining Room
Family Room 
Dimensions - 3.74 x 5.94Level - MainArea - 22Area Source - OtherArea Units - Square MetersDescription - Family Room
Kitchen 
Dimensions - 11.76 x 7.20Level - BasementArea - 84Area Source - OtherArea Units - Square MetersDescription - Recreation
Living Room 
Dimensions - 5.57 x 3.60Level - MainArea - 20Area Source - OtherArea Units - Square MetersFeatures - Vaulted Ceiling(s)Description - Living Room
Master Bedroom 
Dimensions - 7.12 x 7.31Level - SecondArea - 52Area Source - OtherArea Units - Square MetersFeatures - Walk-In Closet(s)Description - Primary Bedroom
Office 
Dimensions - 3.75 x 3.45Level - MainArea - 12Area Source - OtherArea Units - Square MetersDescription - Office
Recreation 
Dimensions - 8.57 x 3.42Level - Basement
Save
Ask
Tour
Hide
Share
Exterior Features
Construction Details 
Brick
Fencing 
Fenced
Lot Features 
Irregular Lot
Pool Features 
In Ground
Roof 
Asphalt
Community Features
MLS Area 
Whitby
Listing courtesy of RE/MAX ROYAL TEAM SACHDEVA REALTY

Listing information is provided by Participants of the Toronto Real Estate Board. VOW information is provided exclusively for personal, non-commercial use, and may not be used for any purpose other than to identify prospective properties consumers may be interested in purchasing. Information is deemed reliable but not guaranteed. Copyright 2026, Toronto Real Estate Board
Last checked 2026-09-04 10:35 PM UTC

Neighborhood & Commute
Source: Walkscore
Disclosure: Community information and market data powered by Constellation Data Labs. Information is deemed reliable but not guaranteed.
Save
Ask
Tour
Hide
Share