


1428 Gord Vision AvenueClarington, ON L1E 0H1


Mortgage Calculator
Monthly Payment (Est.)
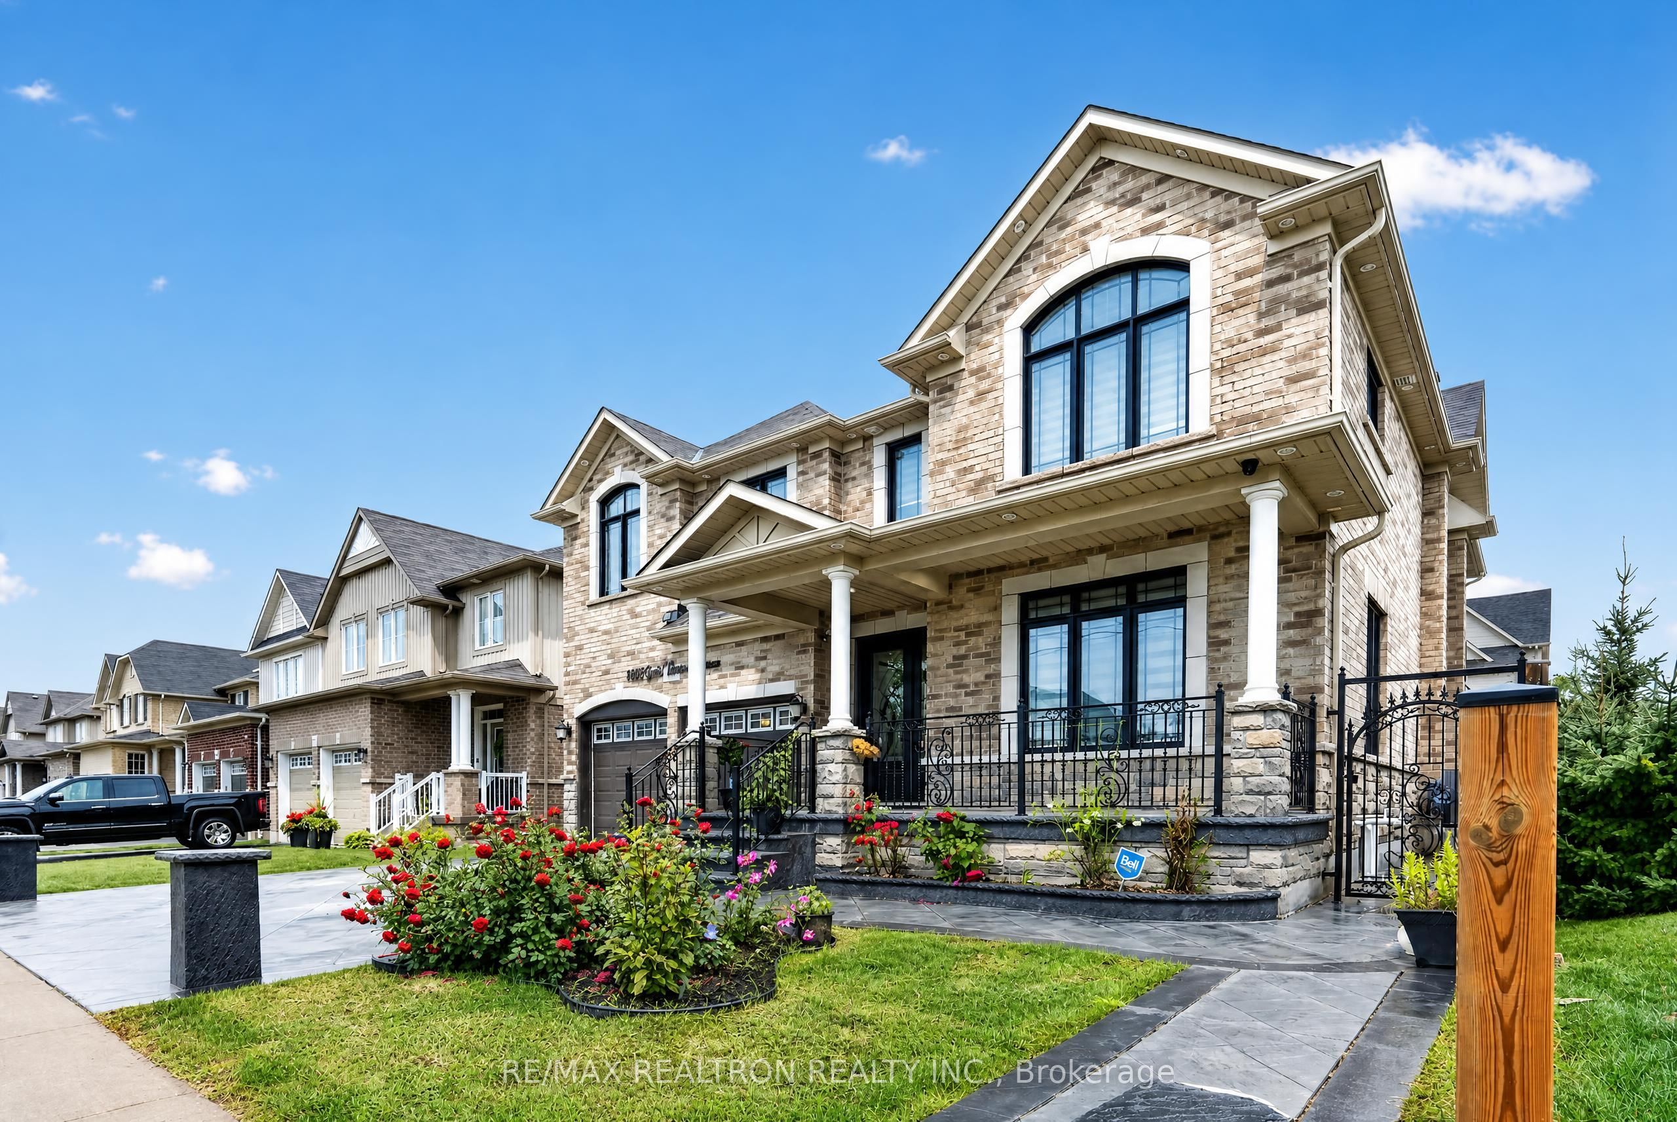
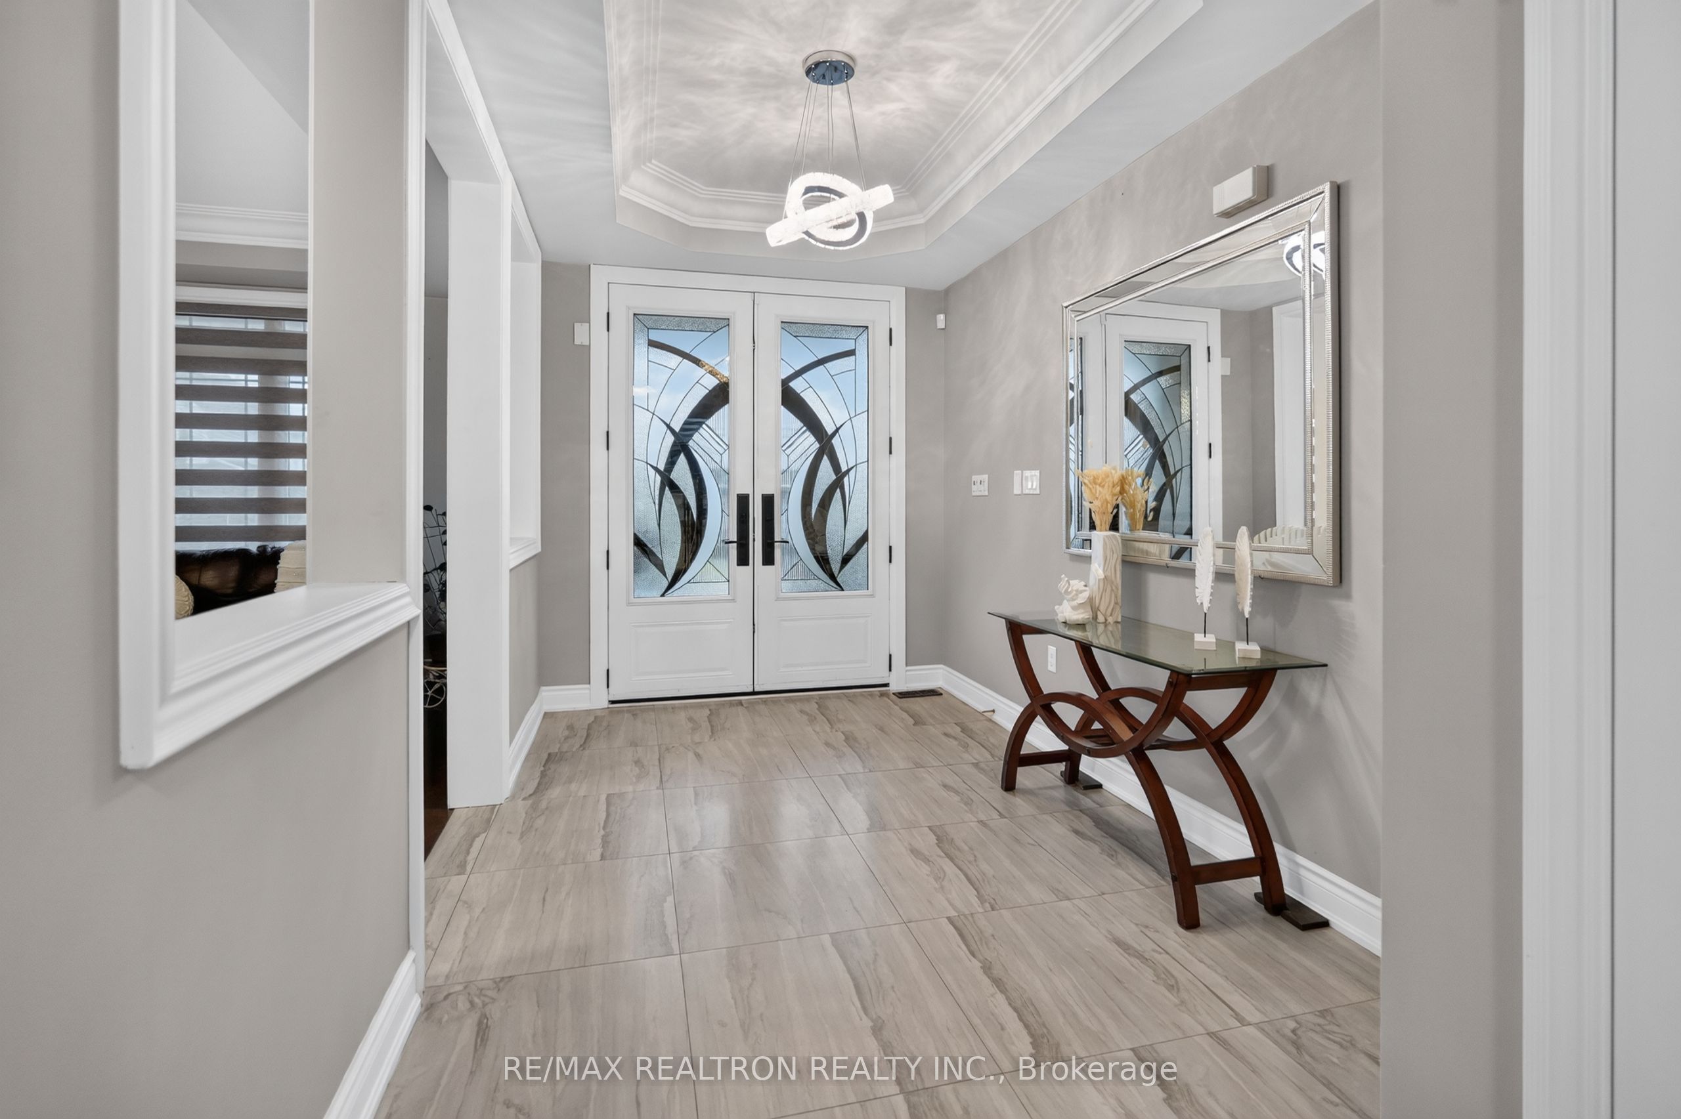
$7,619Welcome to 1428 Gord Vinson Ave, Courtice - a stunning detached family home offering over 3,600 sq. ft. of luxurious living space in one of Clarington's most desirable communities. Less than 6 years old, this beautifully upgraded residence features an impressive 18-foot soaring ceiling in the family room, creating a grand and airy atmosphere filled with natural light.Designed for comfort and elegance, the home offers 5 spacious bedrooms, including a convenient main-floor bedroom ideal for elderly family members, guests, or a home office. The second level features generously sized bedrooms, with the primary suite offering hardwood flooring, an ensuite bath, and a walk-out to the balcony. Hardwood flooring, quartz countertops, crown moulding, premium finishes, and a stunning crystal chandelier add a refined touch throughout.The expansive family room provides an exceptional space for gatherings, while the separate living room offers additional room for entertaining or relaxing. The modern kitchen features quartz countertops and opens to a bright breakfast area with sliding doors and a walk-out to the yard.The finished 3-bedroom basement offers exceptional additional living space, featuring three bedrooms, a spacious L-shaped living area, large windows, laminate flooring, and pot lights. Perfect for extended family, guests, recreation, or additional living arrangements, the basement provides excellent flexibility and functionality.Enjoy exceptional convenience with Highway 401 just approximately 2 minutes away, providing easy access for commuters. The home is also close to parks, schools, shopping, highways, and everyday amenities.With generous room sizes, multiple living areas, a 3-bedroom finished basement, and abundant space throughout, this exceptional residence truly provides room to grow, gather, and enjoy. A rare opportunity to own a beautifully upgraded and generously proportioned home in a thriving Courtice community - don't miss out!
| 3 days ago | Listing first seen on site | |
| 3 days ago | Listing updated with changes from the MLS® |

Listing information is provided by Participants of the Toronto Real Estate Board. VOW information is provided exclusively for personal, non-commercial use, and may not be used for any purpose other than to identify prospective properties consumers may be interested in purchasing. Information is deemed reliable but not guaranteed. Copyright 2026, Toronto Real Estate Board
Last checked 2026-09-06 12:24 AM UTC