


264 King Street EClarington, ON L1C 1P9
Mortgage Calculator
Monthly Payment (Est.)
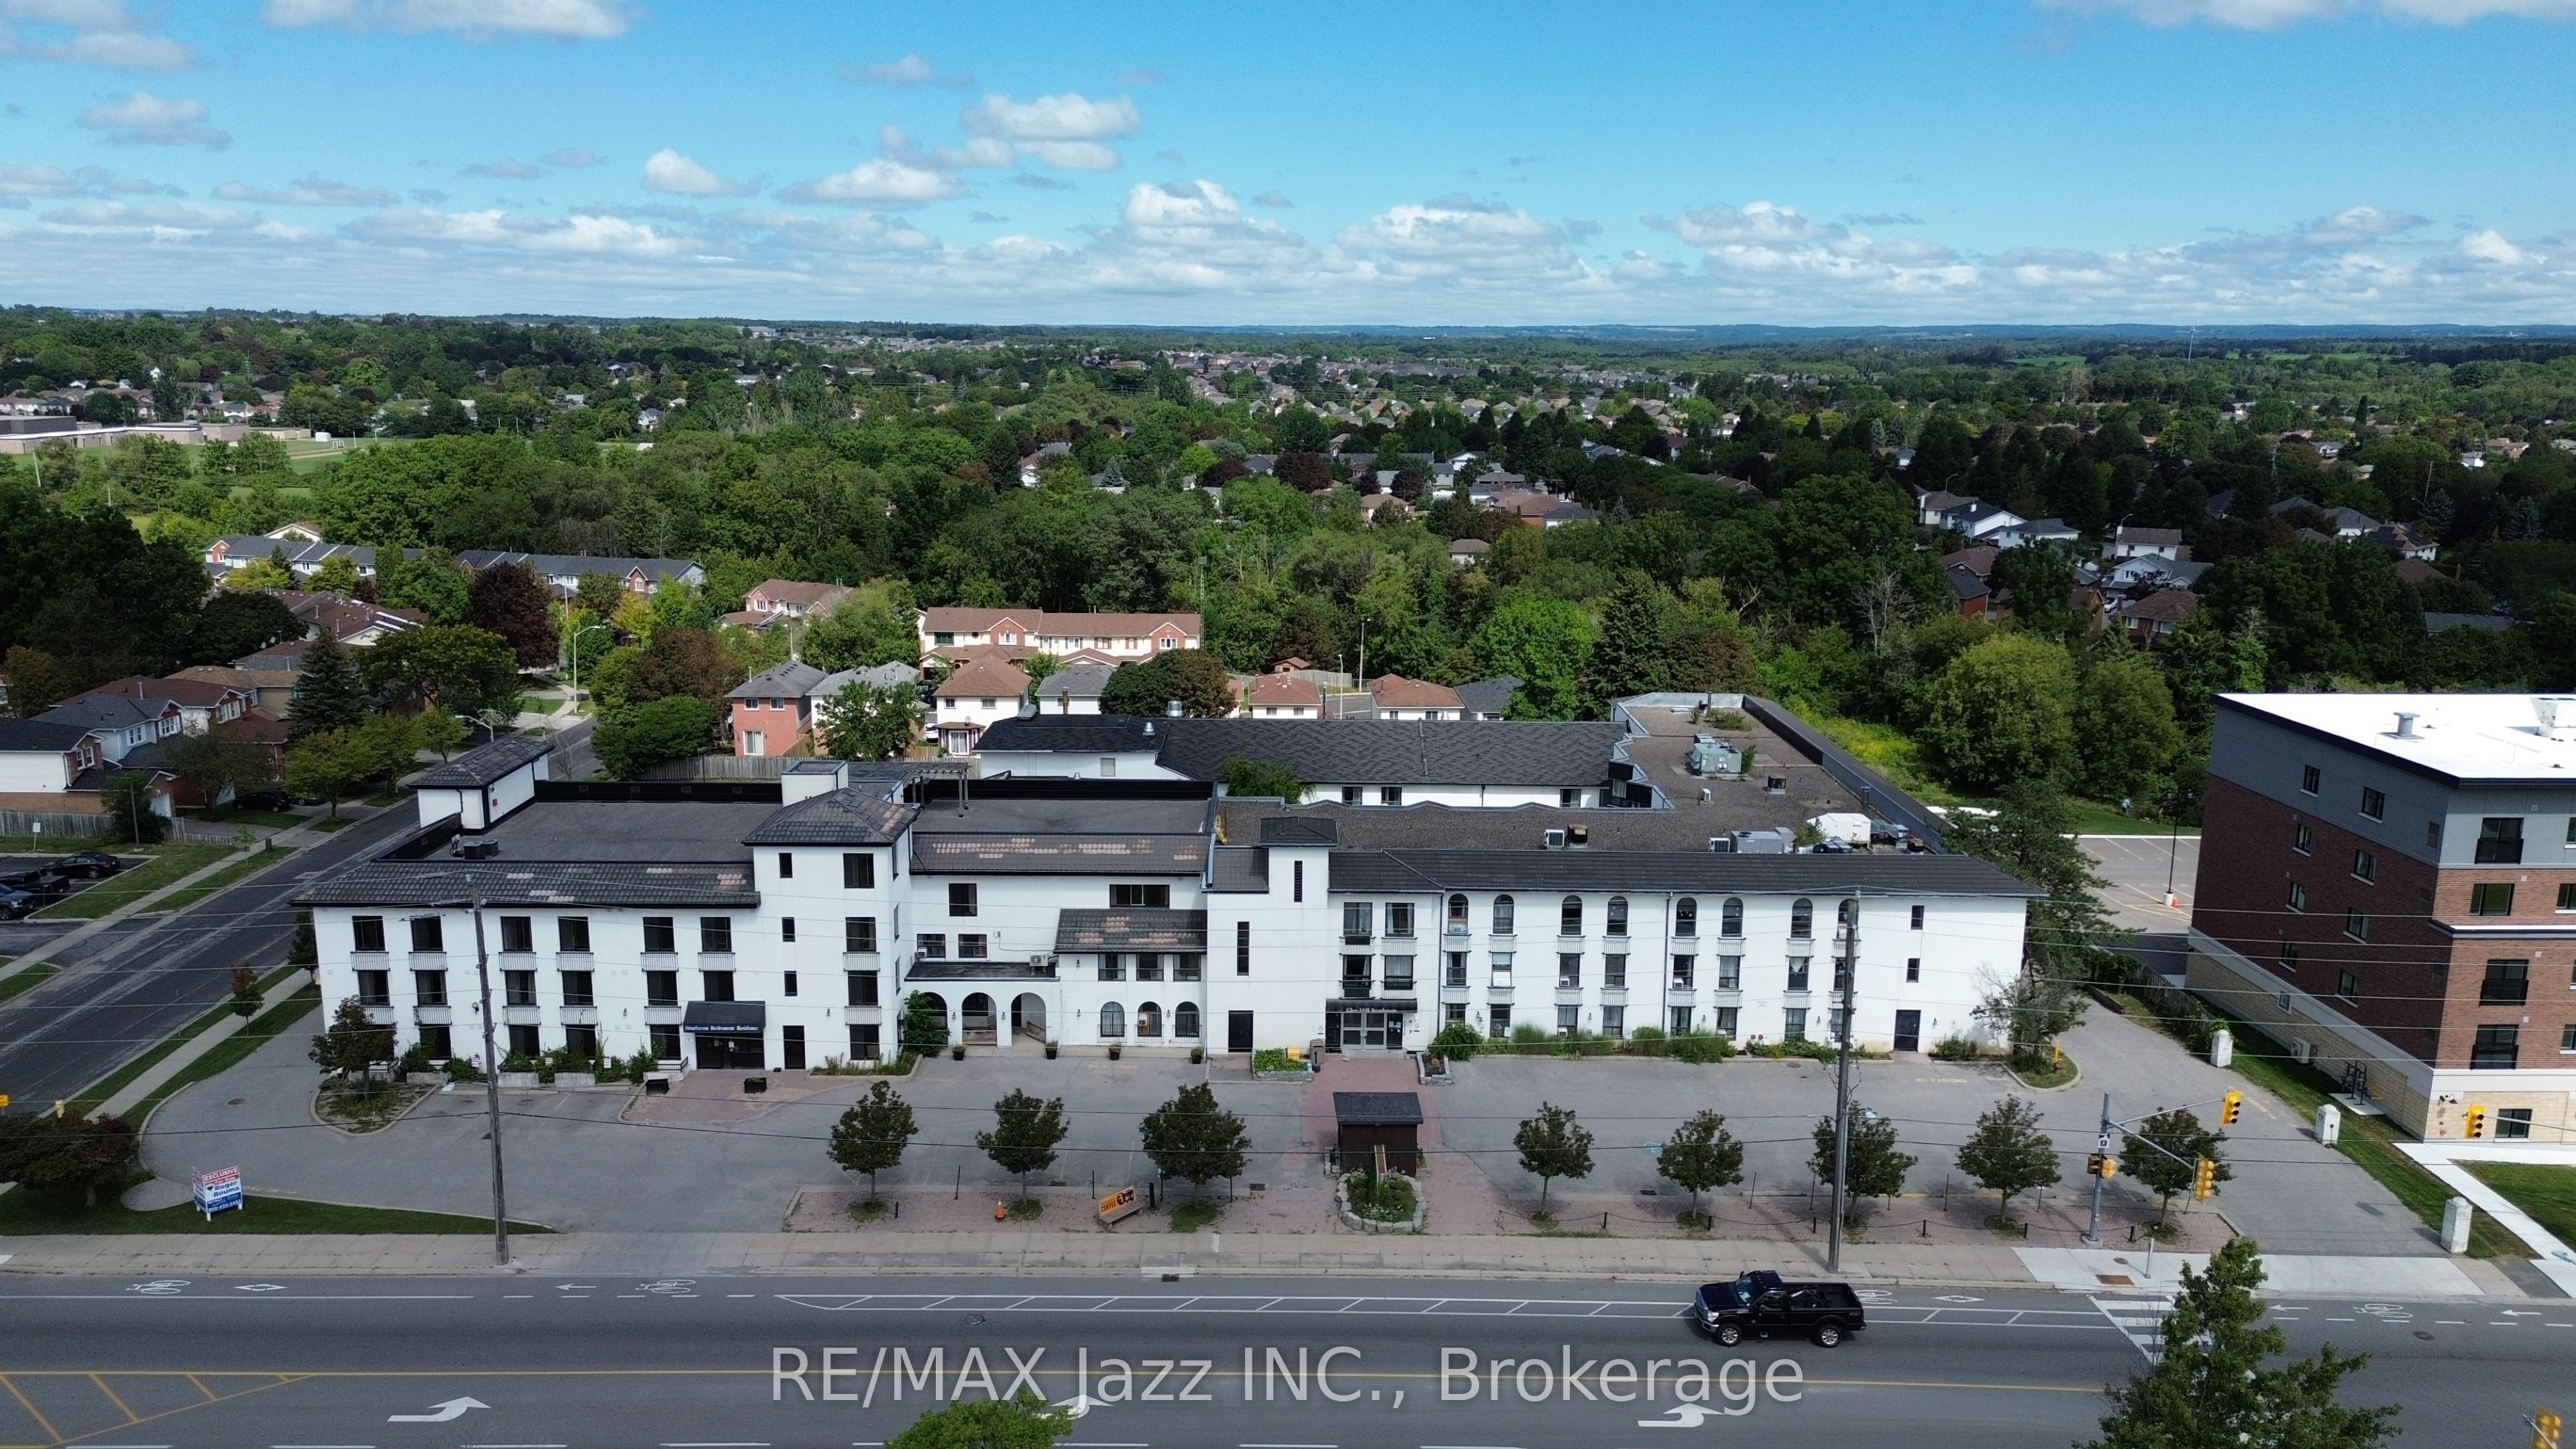
$22,812Three-storey stucco-sided structure, offering approximately 74,000 square feet (6,875 square metres) above grade, plus a fully finished basement level. It is currently configured as a long-term care and retirement home facility. Please note that this building will not have future utility as a long-term care facility, as the bed allotment has been relocated to a new facility. Lands: Approximately 1.805 acres of land, located on the northeast corner of King Street East and Galbraith Court, with 317 feet of frontage along King Street East and 250 feet along Galbraith Court. This property is ideally located across the road from the Bowmanville Mall, an enclosed mall anchored by both a large-brand grocery chain and a large-brand pharmacy chain. Additionally, the subject property abuts a new five-storey, 32-unit residential build to the east and a mix of single homes and townhomes to the north. Zoning: The current zoning is R1-3 and is included in the "East Business District" as part of the recently approved Bowmanville East Urban Centre Secondary Plan, with an intended land use of Medium Density Residential. Note: Property Taxes are not assessed, as prior long-term care use was exempt.
| 3 days ago | Listing first seen on site | |
| 3 days ago | Listing updated with changes from the MLS® |

Listing information is provided by Participants of the Toronto Real Estate Board. VOW information is provided exclusively for personal, non-commercial use, and may not be used for any purpose other than to identify prospective properties consumers may be interested in purchasing. Information is deemed reliable but not guaranteed. Copyright 2026, Toronto Real Estate Board
Last checked 2026-09-06 12:24 AM UTC