


18 Byram Downs StreetAjax, ON L1Z 1R5
Mortgage Calculator
Monthly Payment (Est.)
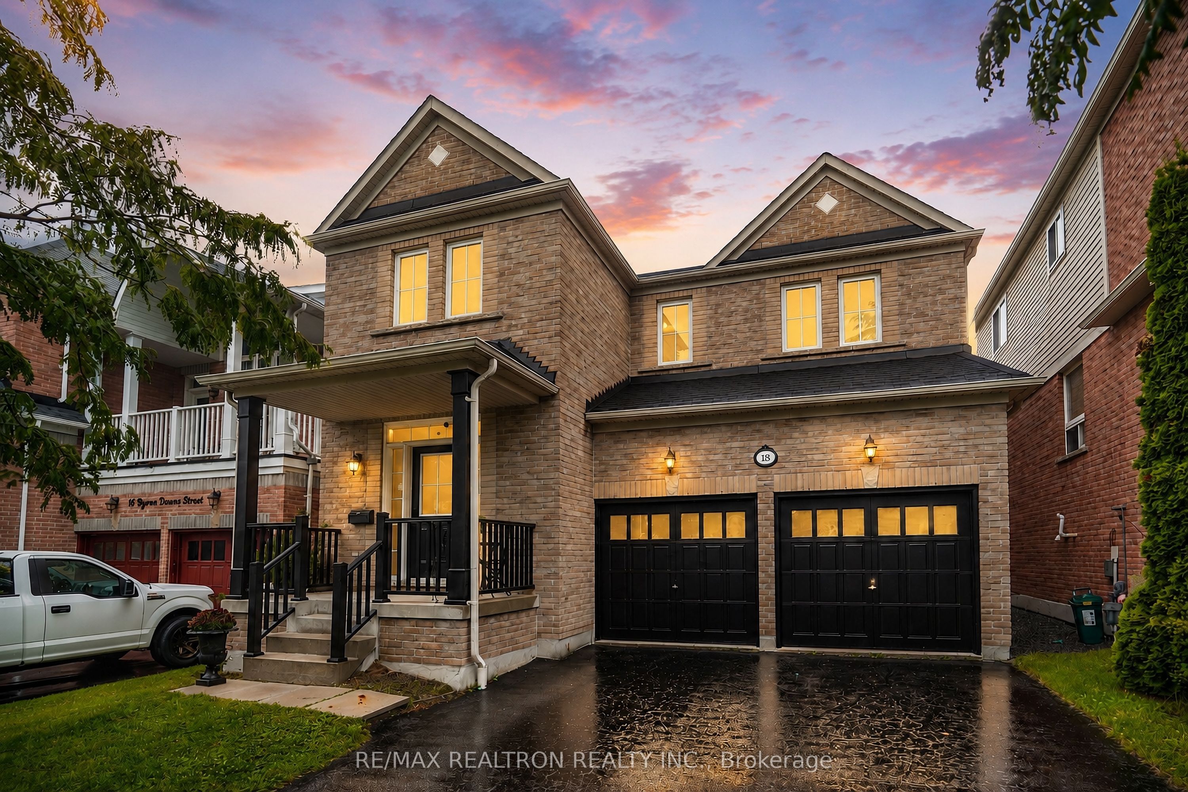
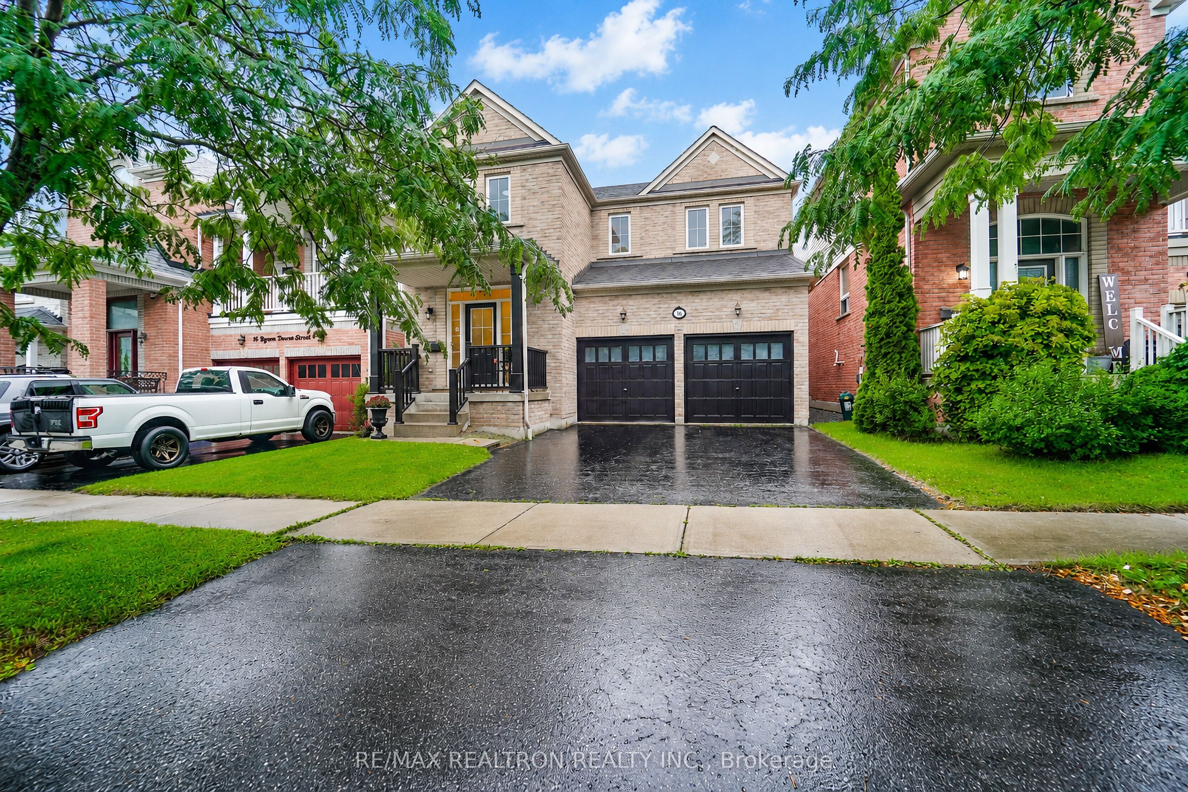
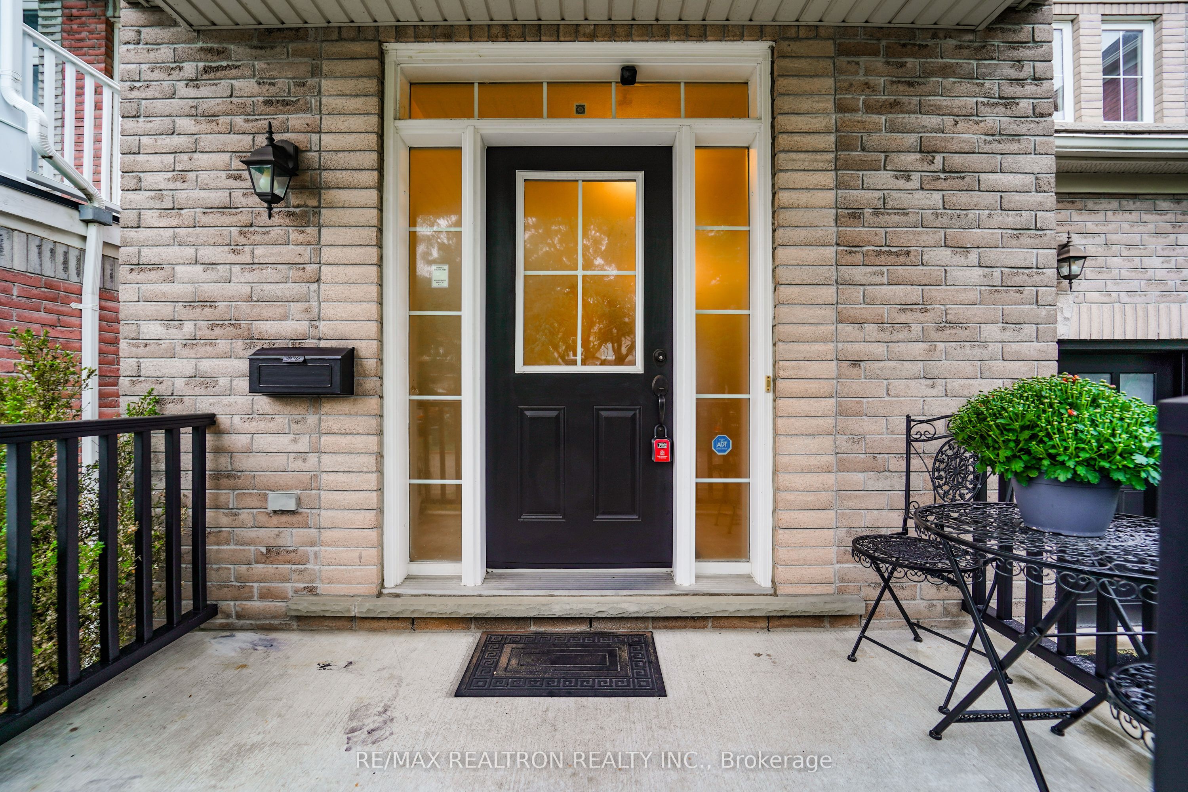
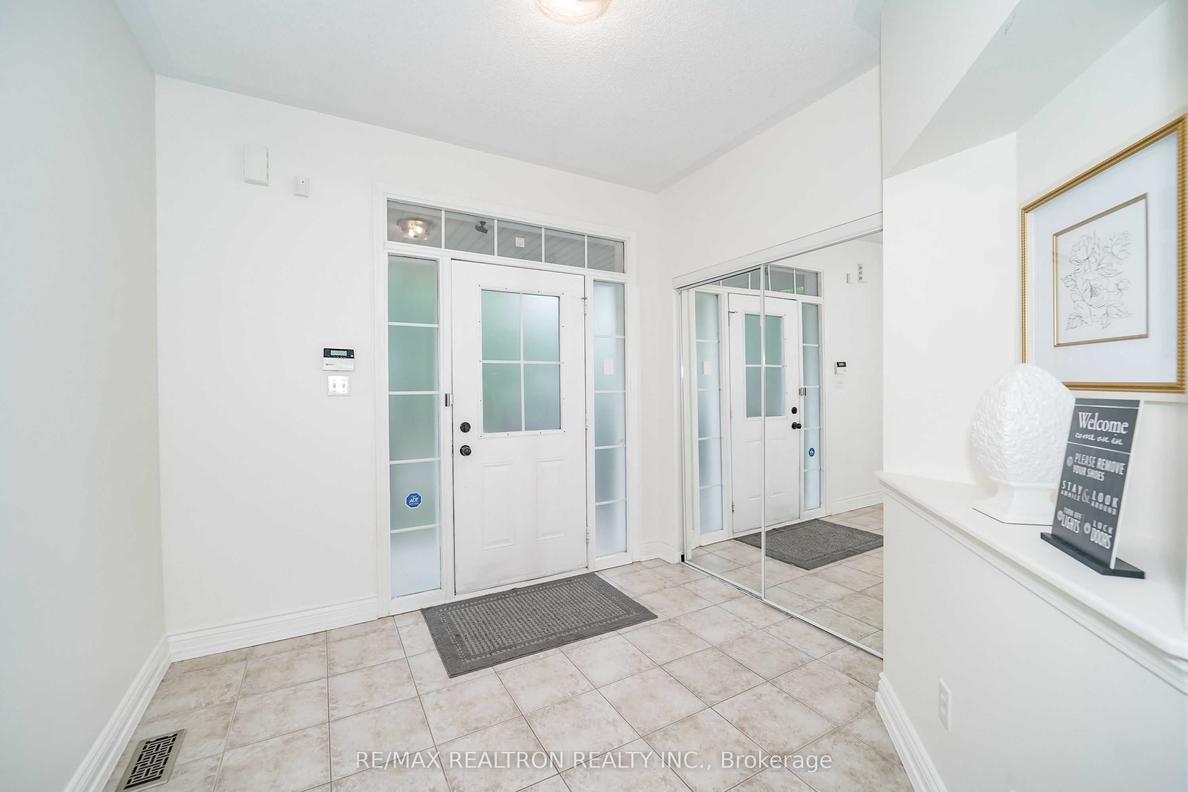
$4,562Welcome To This Beautifully Maintained All-Brick Detached Home. Step Into A Spacious Front Foyer Featuring Pot Lights And 9-Foot Ceilings On The Main Floor. Elegant Hardwood Flooring Flows Through The Living And Family Rooms, Creating A Warm And Inviting Atmosphere. The Large Kitchen Is Thoughtfully Upgraded With Quartz Countertops And Backsplash, Upgraded Cabinetry, A Pantry, And Stainless Steel Appliances, And Opens To A Generous Deck From The Dining Area, Perfect For Entertaining. The Family Room Features A Cozy Fireplace Ideal For Relaxing Evenings. The Primary Bedroom Offers A Luxurious 5-Piece Ensuite And A Walk-In Closet. Additional Highlights Include An Oak Staircase, A Convenient Second-Floor Office Area, Second-Floor Laundry, And Direct Access To The Garage From Inside The Home. Roof Shingles Were Replaced In 2022. Ideally Located Within Walking Distance To Schools, Parks, Bus Stops, Audley Recreation Centre, And Shopping. Just Minutes To Highways 401, 407, And 412, GO Station, Hospital, And More, This Home Offers Exceptional Convenience For Families And Commuters Alike.
| 3 days ago | Listing first seen on site | |
| 3 days ago | Listing updated with changes from the MLS® |

Listing information is provided by Participants of the Toronto Real Estate Board. VOW information is provided exclusively for personal, non-commercial use, and may not be used for any purpose other than to identify prospective properties consumers may be interested in purchasing. Information is deemed reliable but not guaranteed. Copyright 2026, Toronto Real Estate Board
Last checked 2026-09-04 09:59 PM UTC