


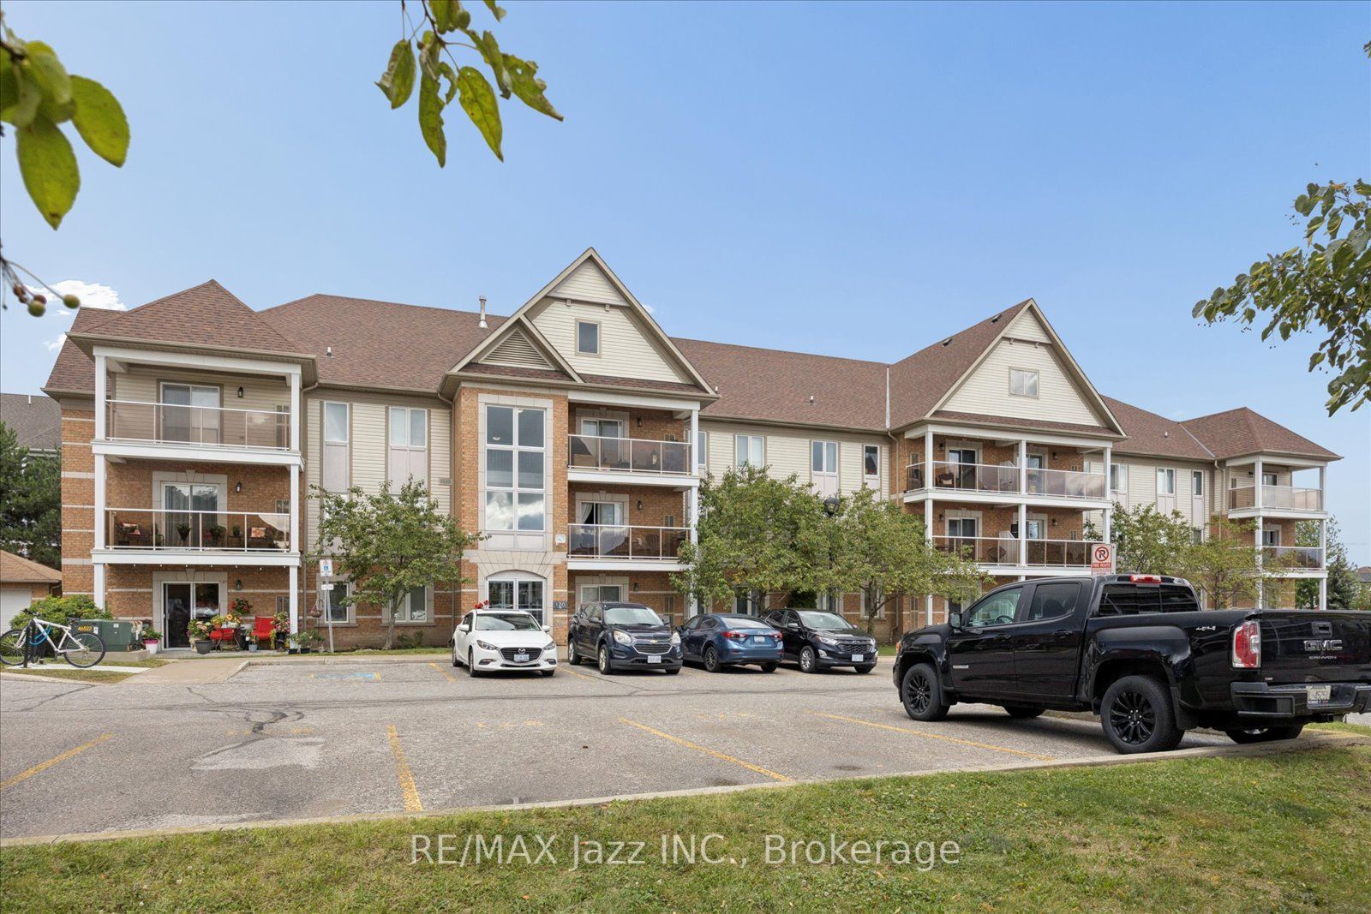
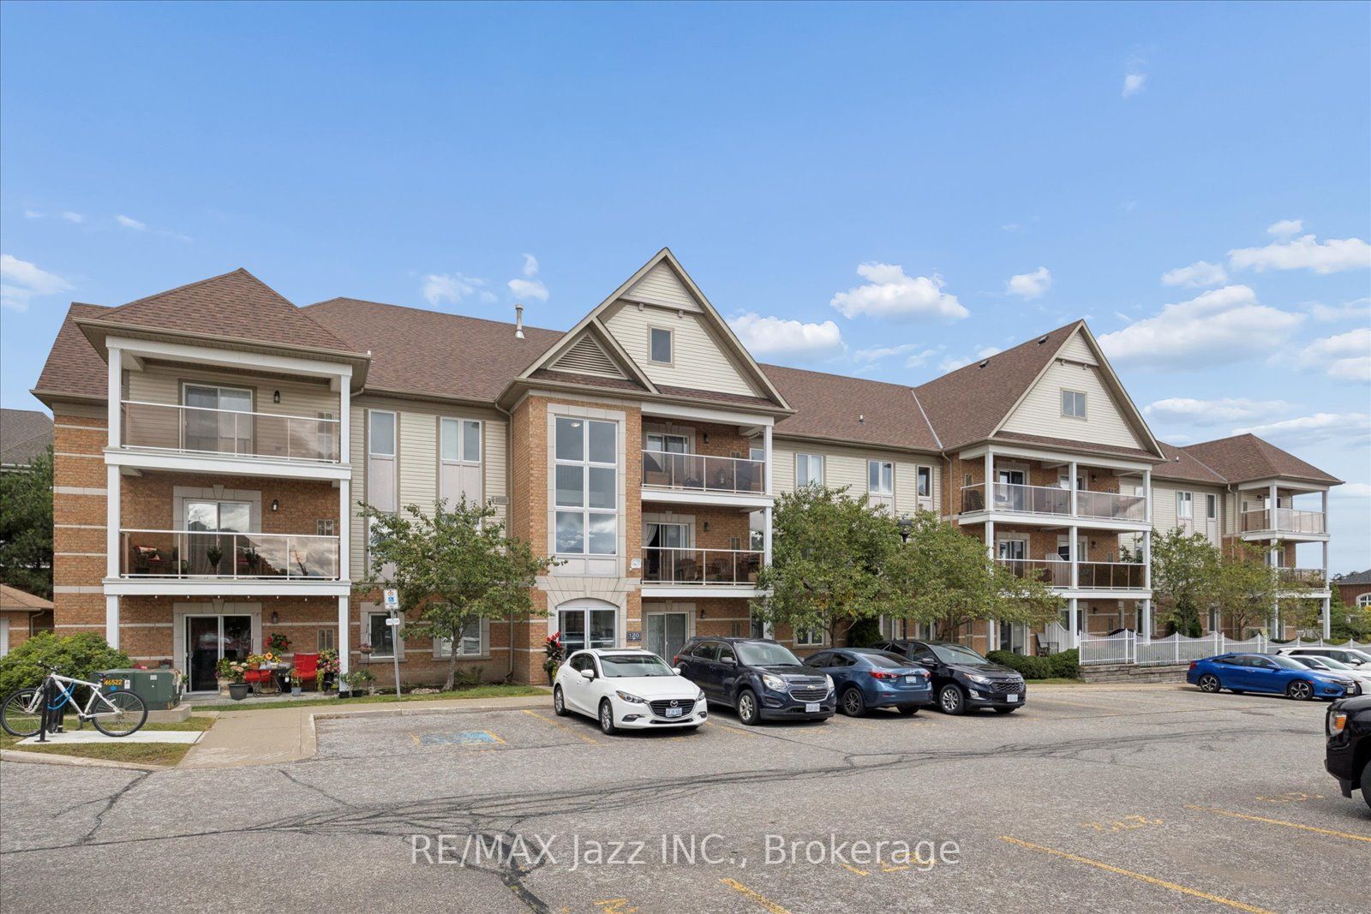
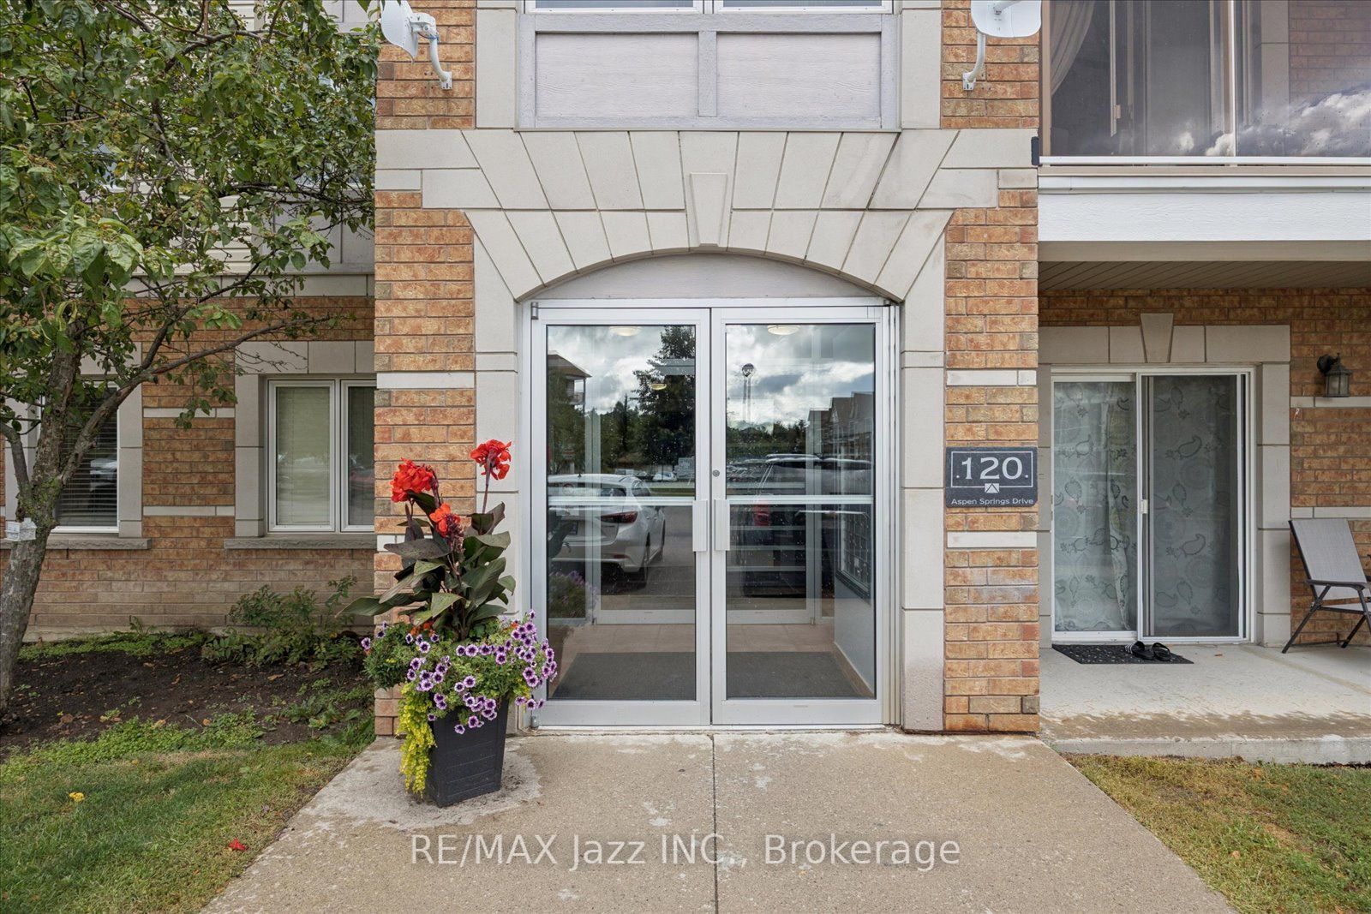
120 Aspen Springs Drive 204Clarington, ON L1C 0G7
Mortgage Calculator
Monthly Payment (Est.)
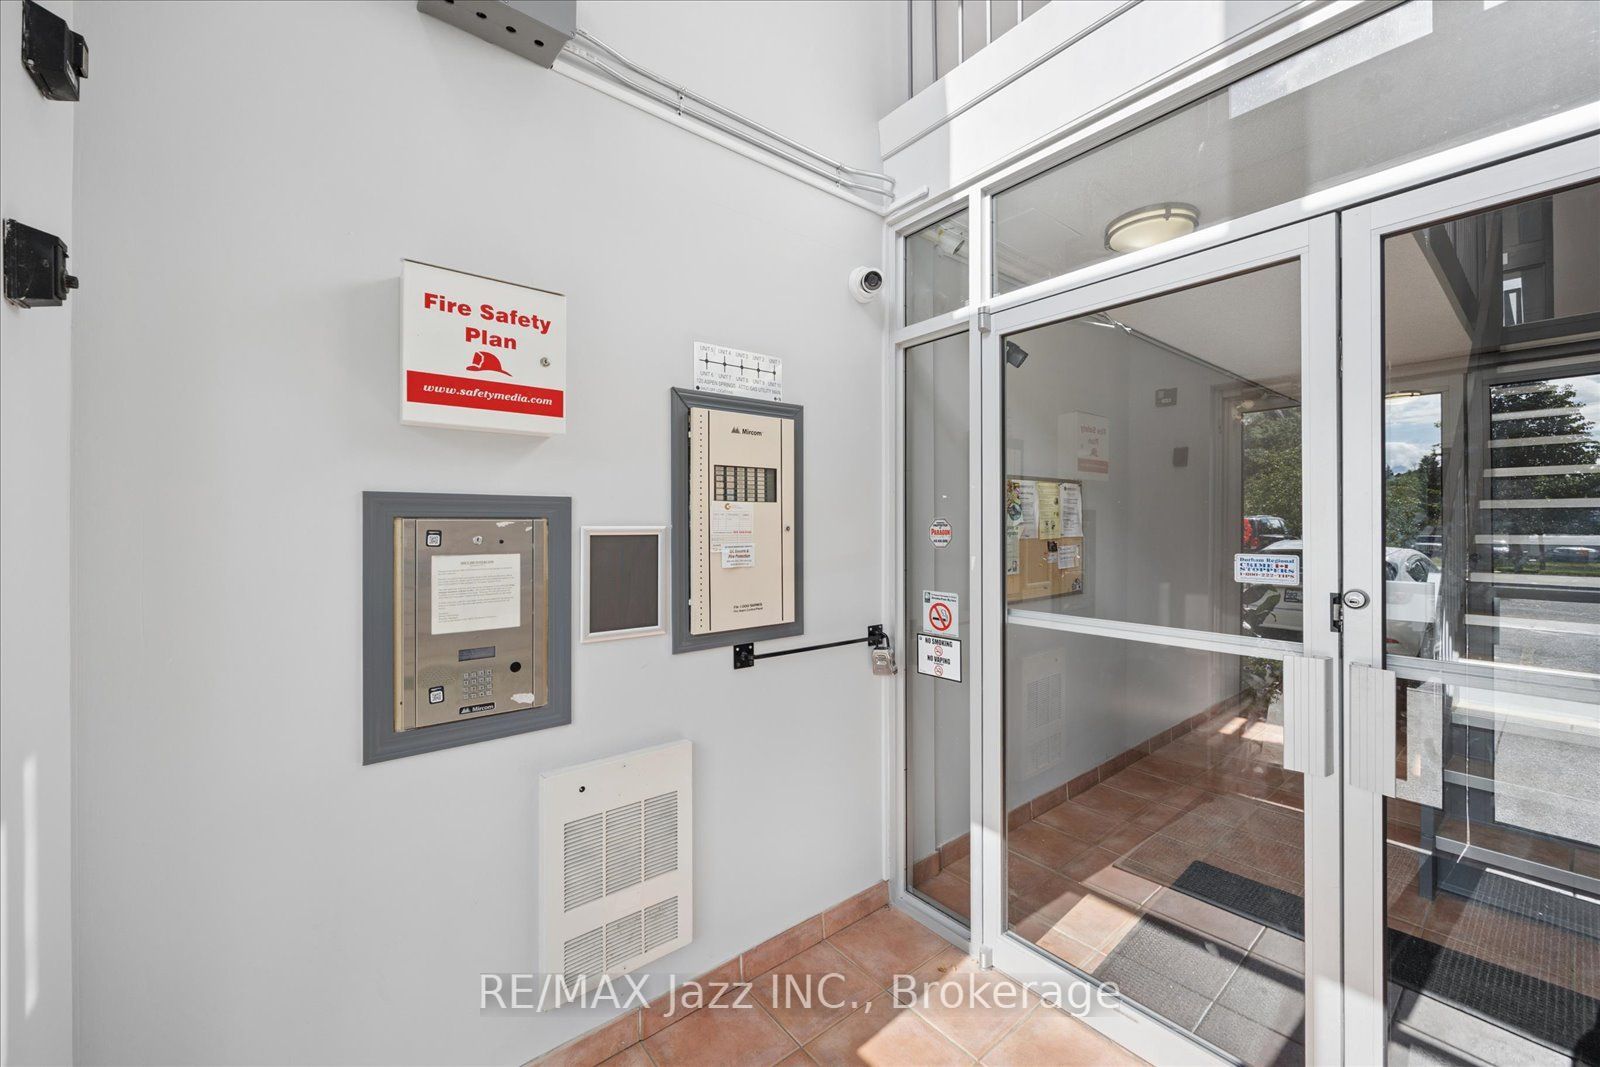
$2,049Welcome to this wonderful condo nestled in the heart of Aspen Springs in Bowmanville, offering a fantastic combination of comfort, convenience, and low-maintenance living. Featuring two bedrooms, this thoughtfully designed unit provides versatile living space for first-time buyers, downsizers, or those looking for a convenient home close to everything. The open concept kitchen overlooks the living room, creating a bright and connected space that is perfect for both everyday living and entertaining. The kitchen offers a convenient breakfast bar and pantry, providing additional storage and functionality. Step outside to enjoy your east-facing balcony, the perfect spot to start your morning with a coffee or simply enjoy some fresh air. Both bedrooms are spacious and feature their own closets, offering flexibility for a home office, guest room, or additional living space. The building's common areas have also been freshly updated with new paint and carpeting, creating a clean, refreshed, and welcoming feel throughout. Residents enjoy access to a variety of building amenities, including a party and meeting room, exercise and fitness room, outdoor playground, and visitor parking. Located in the heart of Aspen Springs, you're just minutes from shopping, restaurants, schools, parks, everyday amenities, and Highway 401, making commuting a breeze. With its functional two-bedroom layout, refreshed building common areas, desirable amenities, and convenient location, this condo is a fantastic opportunity to enjoy comfortable, easy-care living in Bowmanville.
| 21 hours ago | Listing first seen on site | |
| 21 hours ago | Listing updated with changes from the MLS® |

Listing information is provided by Participants of the Toronto Real Estate Board. VOW information is provided exclusively for personal, non-commercial use, and may not be used for any purpose other than to identify prospective properties consumers may be interested in purchasing. Information is deemed reliable but not guaranteed. Copyright 2026, Toronto Real Estate Board
Last checked 2026-08-26 03:10 PM UTC