Save
Ask
Tour
Hide
Share
$449,900
5 Days On Site

150 Verdun Road
Oshawa, ON L1H 5S8

For Sale|Single Family Residence|Active
2
Beds
1
Total Bath
County:
Durham
Call Now: (647) 360-6433
Is this the listing for you? We can help make it yours.
(647) 360-6433
150 Verdun Road150 Verdun Road150 Verdun Road150 Verdun Road
Save
Ask
Tour
Hide
Share

Mortgage Calculator

Monthly Payment (Est.)

$2,053
Calculator powered by Showcase IDX, a Constellation1 Company. Copyright ©2026 Information is deemed reliable but not guaranteed.

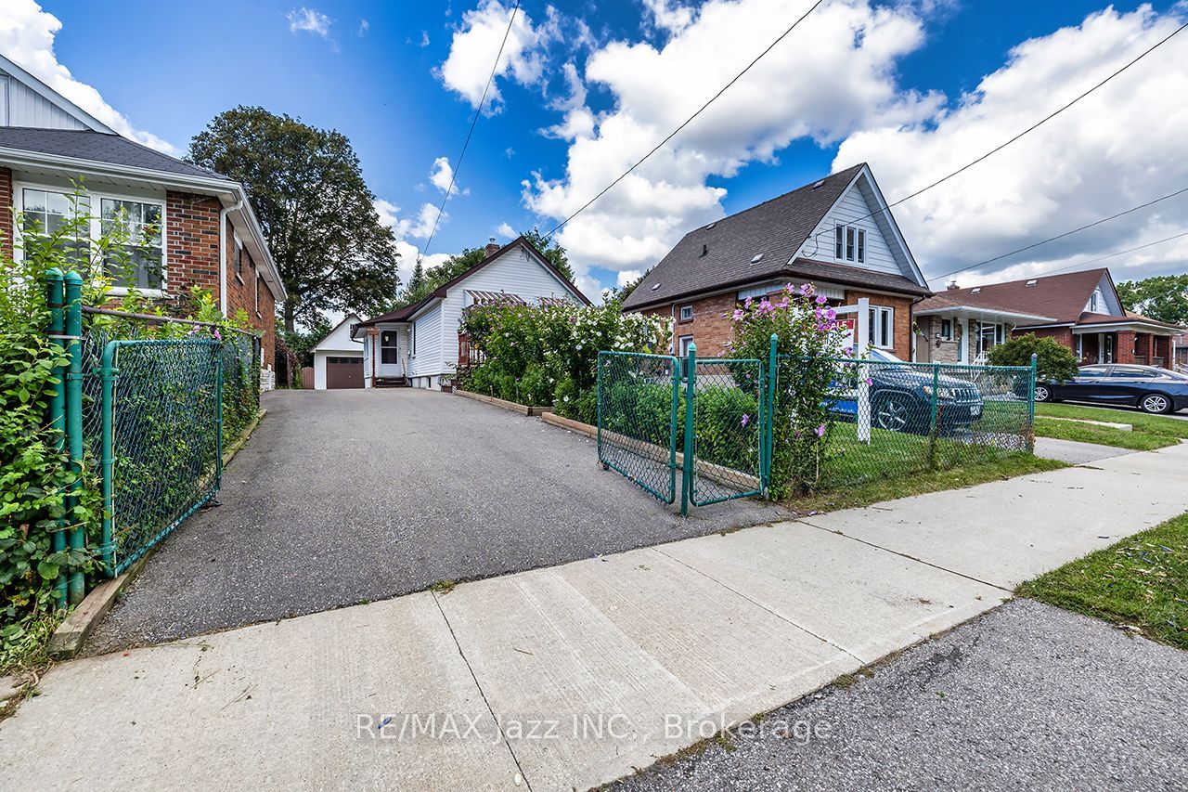
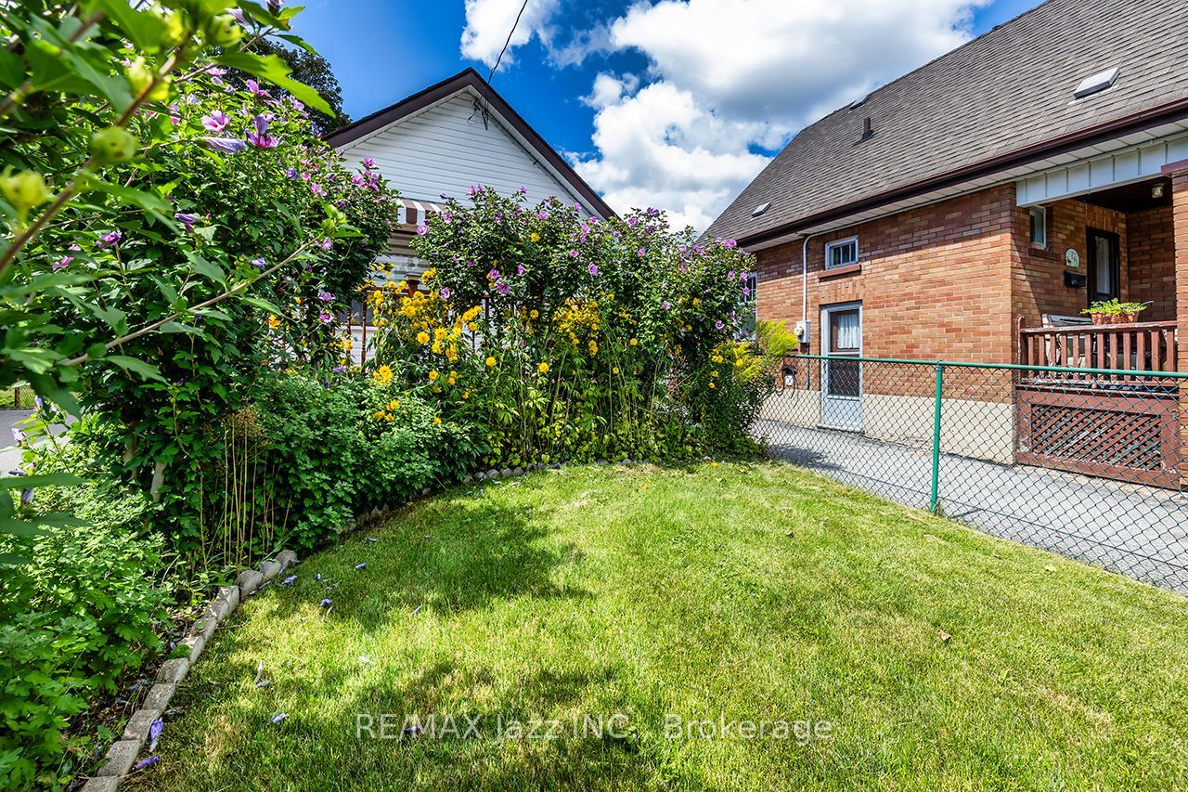
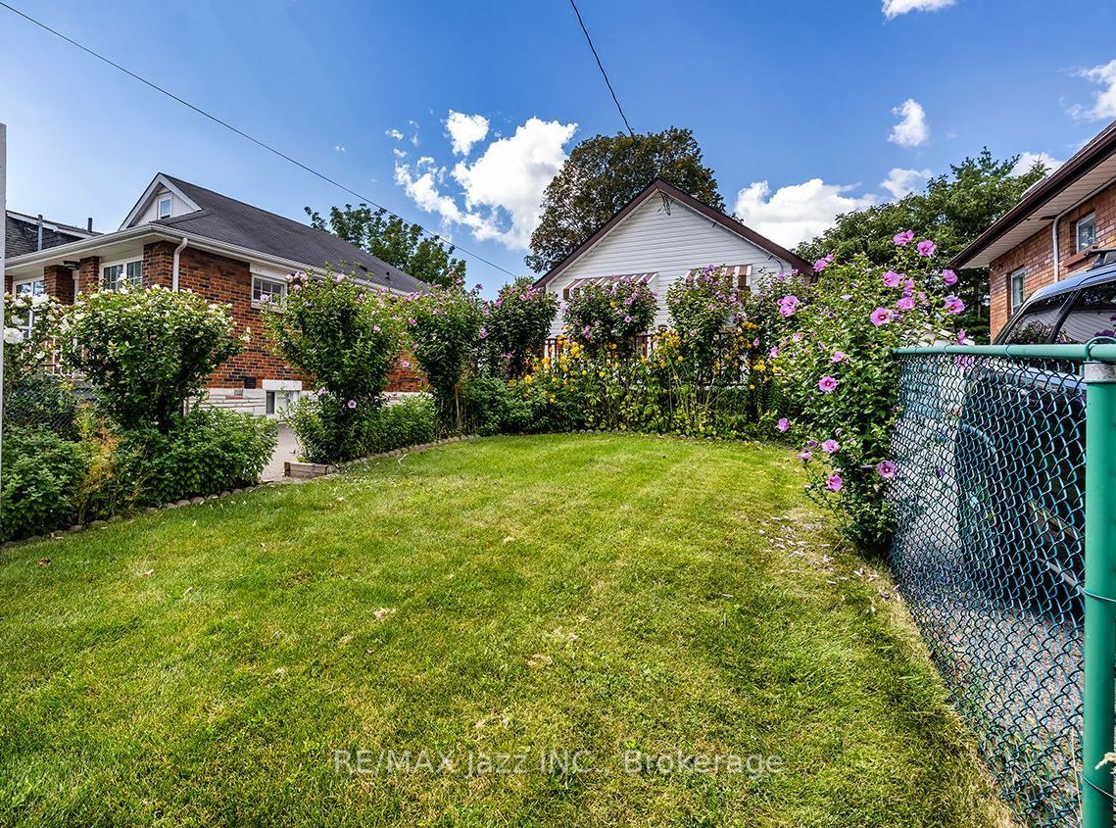
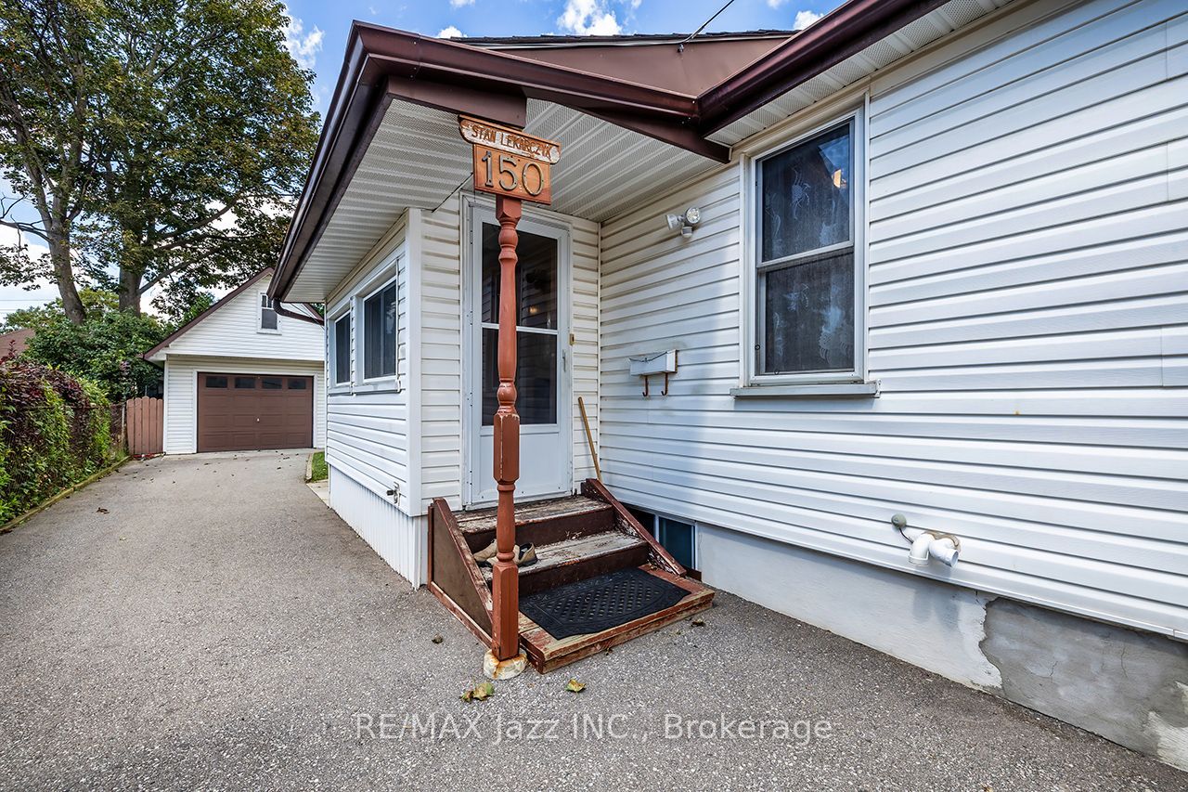
Calling all first-time buyers and investors. This charming 1+1 bedroom bungalow presents an incredible entry-level opportunity to stop renting and start building equity. Step inside to a bright, functional layout featuring a spacious main-floor living room with durable laminate flooring, a cozy dining area, a full 4-piece bathroom and a kitchen that flows into an inviting sunroom-perfect for your morning coffee. Lovely front porch with composite decking. Downstairs, the partially finished basement offers a separate entrance and an extra bedroom, providing fantastic potential for an in-law suite, guest space, or custom lower-level retreat. Set on an impressive 33 x 130 ft lot with parking for 6 cars, the true standout feature is the massive 14 x 23 ft detached hydro-equipped garage complete with a full storage loft-the ultimate workshop for mechanics, contractors, or hobbyists. Prime Oshawa location close to transit, shopping, parks, and all daily amenities. Don't miss this high-potential gem!

Save
Ask
Tour
Hide
Share
Listing Snapshot
Price 
$449,900
Days On Site 
5 Days
Bedrooms 
2
Inside Area (SqFt) 
N/A
Total Baths 
1
Full Baths 
N/A
Partial Baths 
N/A
Lot Size 
N/A
Year Built 
N/A
MLS® Number 
E13693250
Status 
Active
Property Tax 
$3,654.79
Maintenance Fees 
N/A
Sq Ft Source 
N/A
Friends & Family
Recent Activity
6 days agoListing first seen on site
6 days agoListing updated with changes from the MLS®
General Features
Cross Street 
Wilson/Olive
Direction Faces 
West
Garage 
Yes
Parking 
Garage Door OpenerPrivateDetached
Parking Spaces 
7
Property Sub Type 
Single Family Residence
Style 
Bungalow
Water Source 
Public
Interior Features
Basement 
Partially Finished
Cooling 
Window Unit(s)
Heating 
Natural GasHot Water
Bedroom 
Dimensions - 2.29 x 3.9Level - Main
Bedroom 2 
Dimensions - 3.45 x 3.48Level - Basement
Dining Room 
Dimensions - 3.21 x 2.27Level - MainFeatures - Ceiling Fan(s)
Kitchen 
Dimensions - 3.05 x 2.58Level - MainFeatures - Eat-in Kitchen
Living Room 
Dimensions - 4.66 x 3.44Level - MainFeatures - Ceiling Fan(s)
Sunroom 
Dimensions - 1.36 x 3.29Level - Main
Save
Ask
Tour
Hide
Share
Exterior Features
Construction Details 
Brick
Lot Features 
Landscaped
Patio And Porch 
Porch
Pool Features 
None
Roof 
Asphalt
Listing courtesy of RE/MAX Jazz INC.

Listing information is provided by Participants of the Toronto Real Estate Board. VOW information is provided exclusively for personal, non-commercial use, and may not be used for any purpose other than to identify prospective properties consumers may be interested in purchasing. Information is deemed reliable but not guaranteed. Copyright 2026, Toronto Real Estate Board
Last checked 2026-08-25 04:03 PM UTC

Neighborhood & Commute
Source: Walkscore
Disclosure: Community information and market data powered by Constellation Data Labs. Information is deemed reliable but not guaranteed.
Save
Ask
Tour
Hide
Share