Save
Ask
Tour
Hide
Share
$1,948,000
5 Days On Site

1815 Woodview Avenue
Pickering, ON L1V 1L3

For Sale|Single Family Residence|Active
7
Beds
4
Total Baths
County:
Durham
Call Now: (647) 360-6433
Is this the listing for you? We can help make it yours.
(647) 360-6433
1815 Woodview Avenue1815 Woodview Avenue1815 Woodview Avenue1815 Woodview Avenue
Save
Ask
Tour
Hide
Share

Mortgage Calculator

Monthly Payment (Est.)

$8,888
Calculator powered by Showcase IDX, a Constellation1 Company. Copyright ©2026 Information is deemed reliable but not guaranteed.

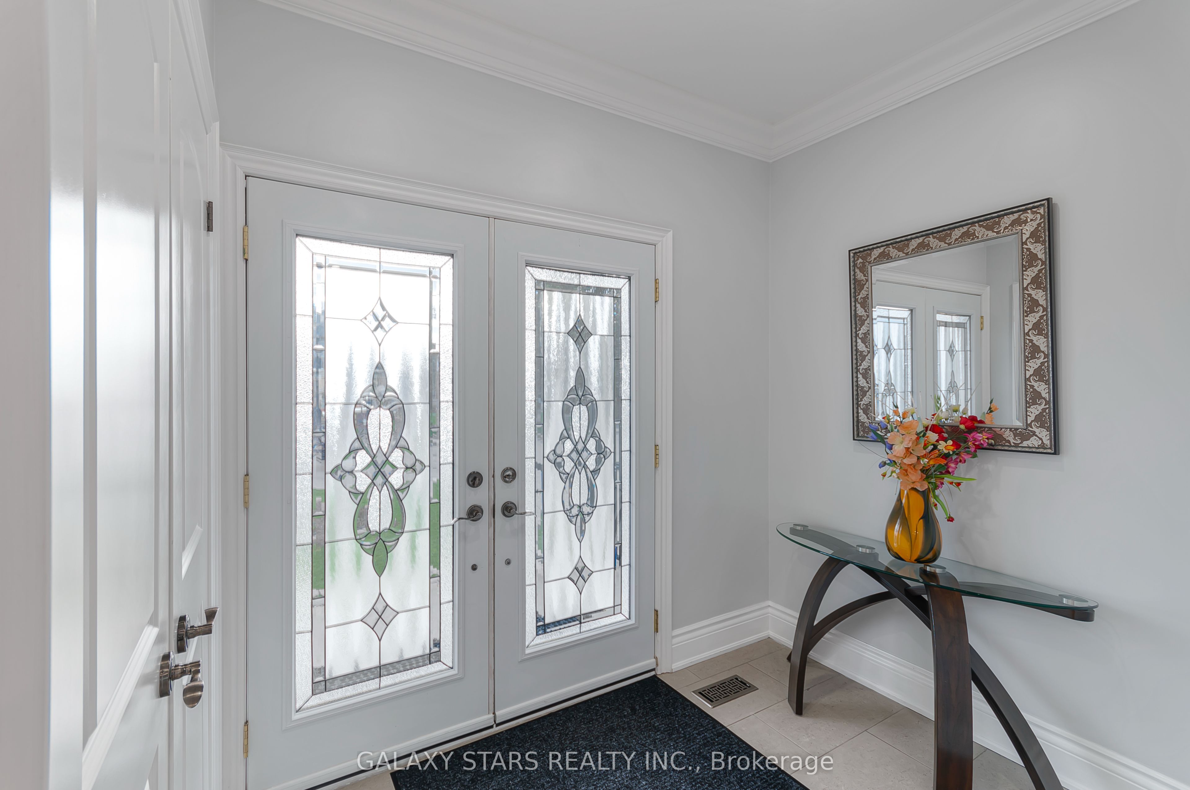
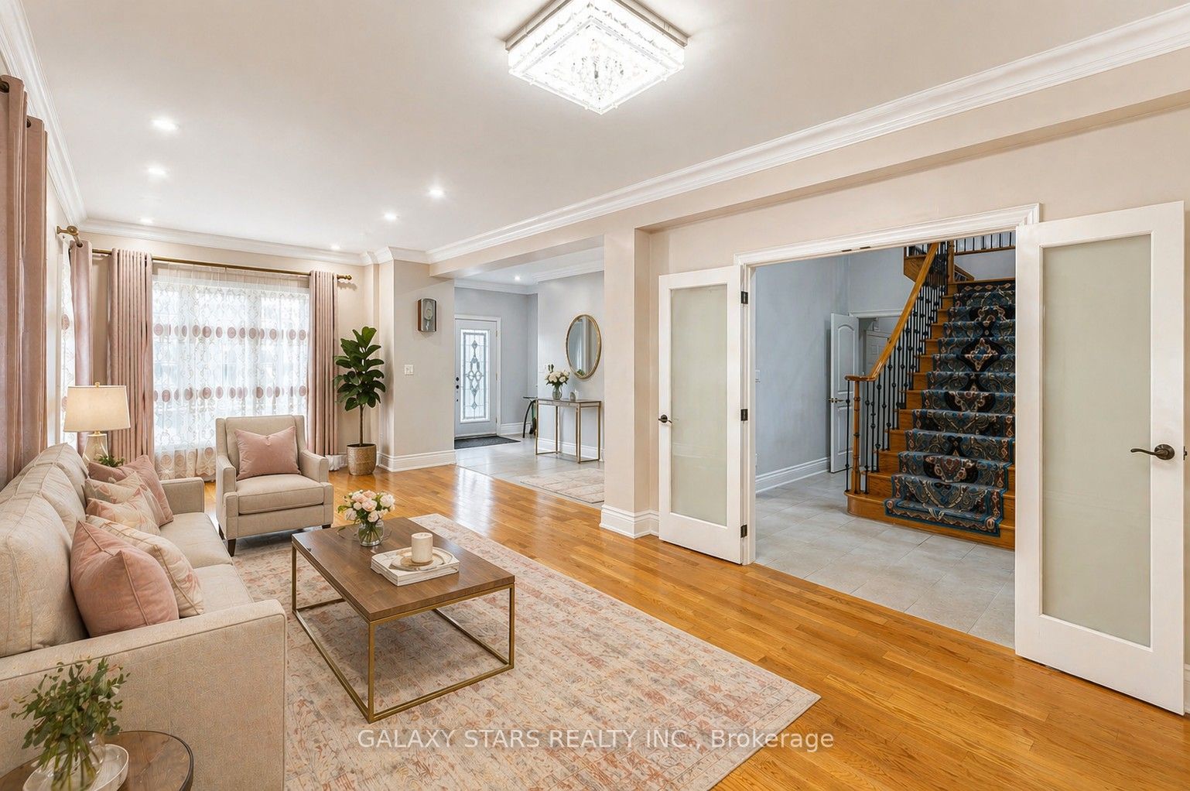
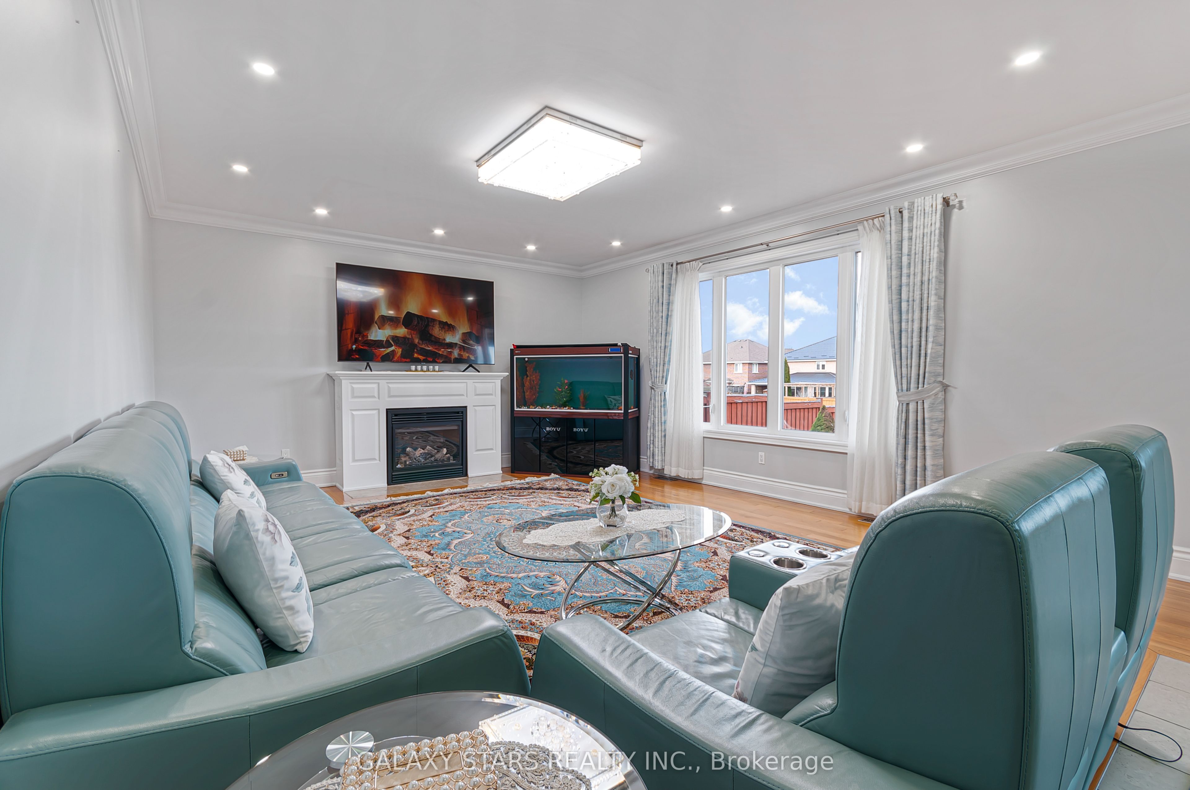
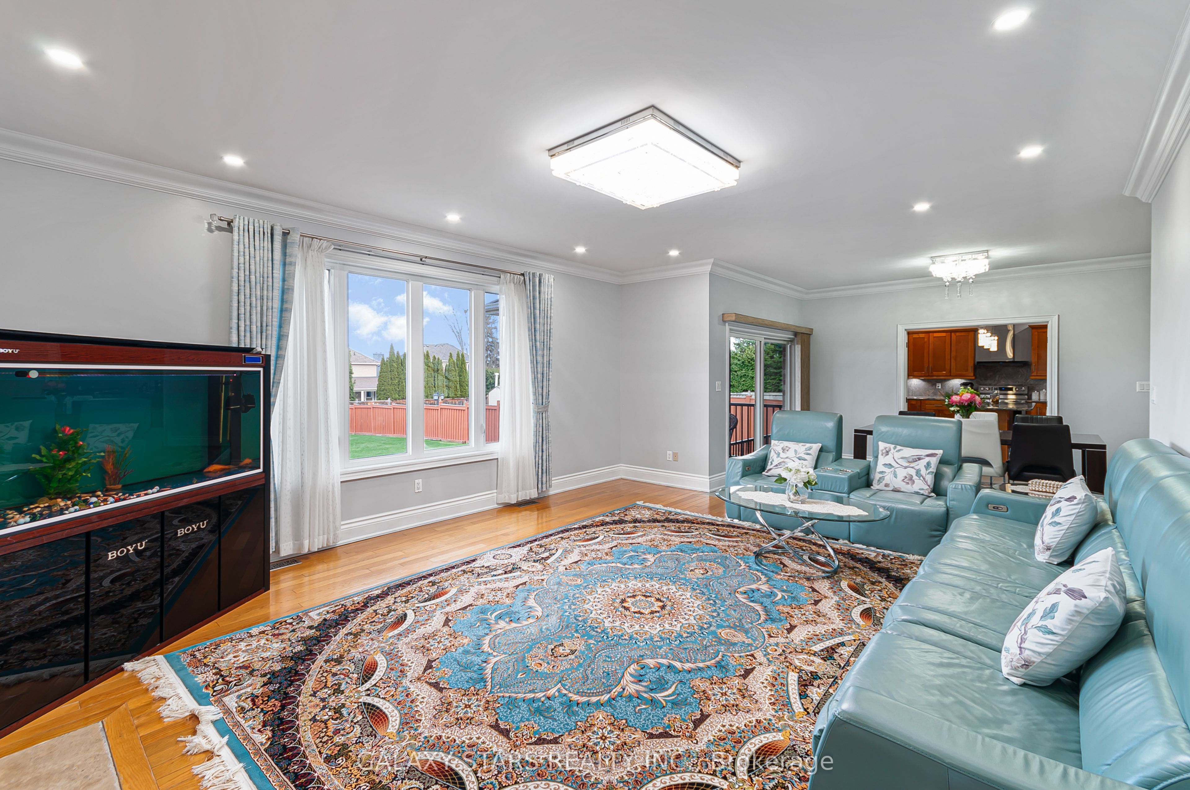
Welcome to this exceptional 3820 sq.ft luxury stone-front estate in the heart of Pickering, offering 5 spacious bedrooms and premium upgrades throughout. From the moment you step inside, you're greeted by sleek porcelain flooring and a grand oak split staircase with wrought iron pickets, highlighted by an elegant statement chandelier. Bright, open-concept layout with enclosed kitchen and spa-like primary ensuite. Finished walk-out basement with 136' theatre. Enjoy the convenience of a 3-car tandem garage, custom high-gloss closets, upgraded designer lighting throughout, and a whole-home water filtration system-bringing comfort and quality to everyday living. Set on a premium lot, the expansive backyard features a patio and endless potential to create your dream outdoor oasis. Located near Altona Forest, with top-rated schools, parks, and amenities just minutes away in a sought-after, family-friendly neighbourhood.

Save
Ask
Tour
Hide
Share
Listing Snapshot
Price 
$1,948,000
Days On Site 
5 Days
Bedrooms 
7
Inside Area (SqFt) 
N/A
Total Baths 
4
Full Baths 
N/A
Partial Baths 
N/A
Lot Size 
N/A
Year Built 
N/A
MLS® Number 
E13692664
Status 
Active
Property Tax 
$14,725
Maintenance Fees 
N/A
Sq Ft Source 
N/A
Friends & Family
Recent Activity
5 days agoListing first seen on site
5 days agoListing updated with changes from the MLS®
General Features
Attached Garage 
Yes
Cross Street 
Altona / Twyn Rivers
Direction Faces 
East
Garage 
Yes
Number Of Stories 
2
Parking 
Garage Door OpenerAttached
Parking Spaces 
7
Property Sub Type 
Single Family Residence
Style 
2-Storey
Water Source 
Public
Interior Features
Basement 
Walk-Out Access
Cooling 
Central Air
Fireplace 
Yes
Fireplace Features 
Living Room
Fireplaces 
1
Heating 
Natural GasForced Air
Interior 
Central Vacuum
Save
Ask
Tour
Hide
Share
Exterior Features
Construction Details 
StoneBrick
Lot Features 
Paved
Patio And Porch 
Patio
Pool Features 
None
Roof 
Asphalt
Listing courtesy of GALAXY STARS REALTY INC.

Listing information is provided by Participants of the Toronto Real Estate Board. VOW information is provided exclusively for personal, non-commercial use, and may not be used for any purpose other than to identify prospective properties consumers may be interested in purchasing. Information is deemed reliable but not guaranteed. Copyright 2026, Toronto Real Estate Board
Last checked 2026-08-24 06:05 PM UTC

Neighborhood & Commute
Source: Walkscore
Disclosure: Community information and market data powered by Constellation Data Labs. Information is deemed reliable but not guaranteed.
Save
Ask
Tour
Hide
Share