


2342 Heska RoadPickering, ON L1X 0K1
Mortgage Calculator
Monthly Payment (Est.)
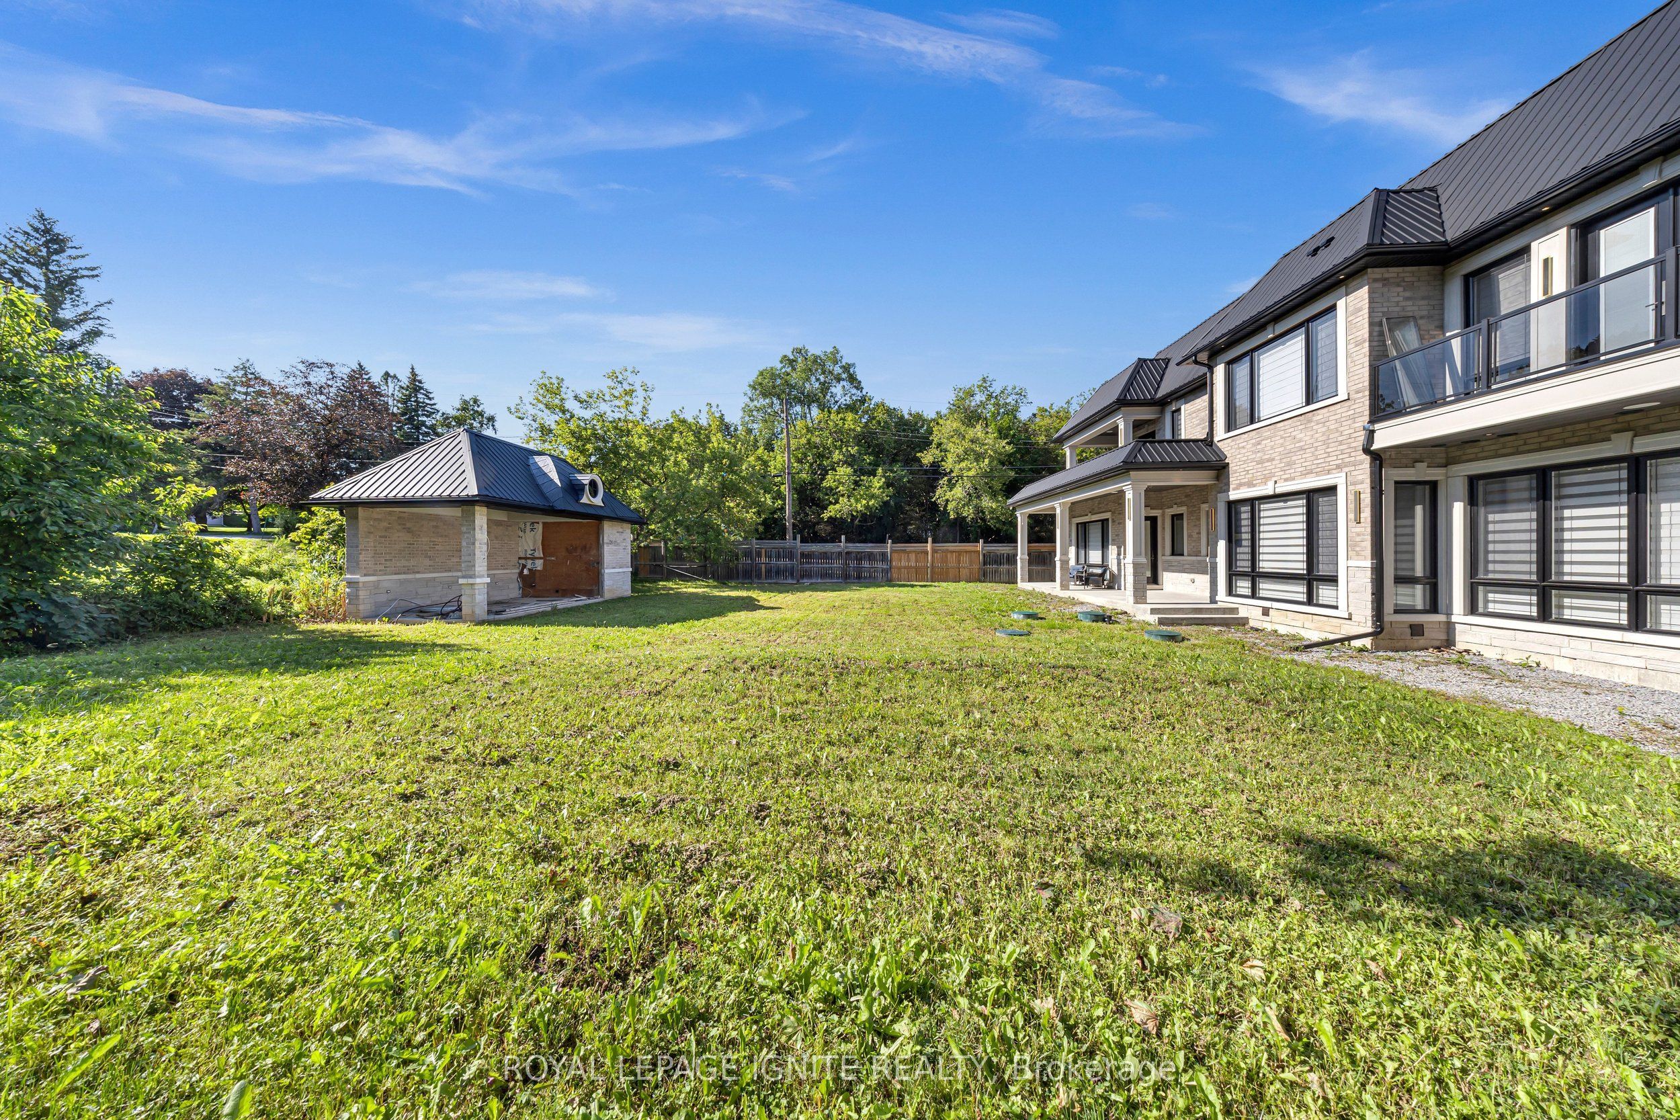
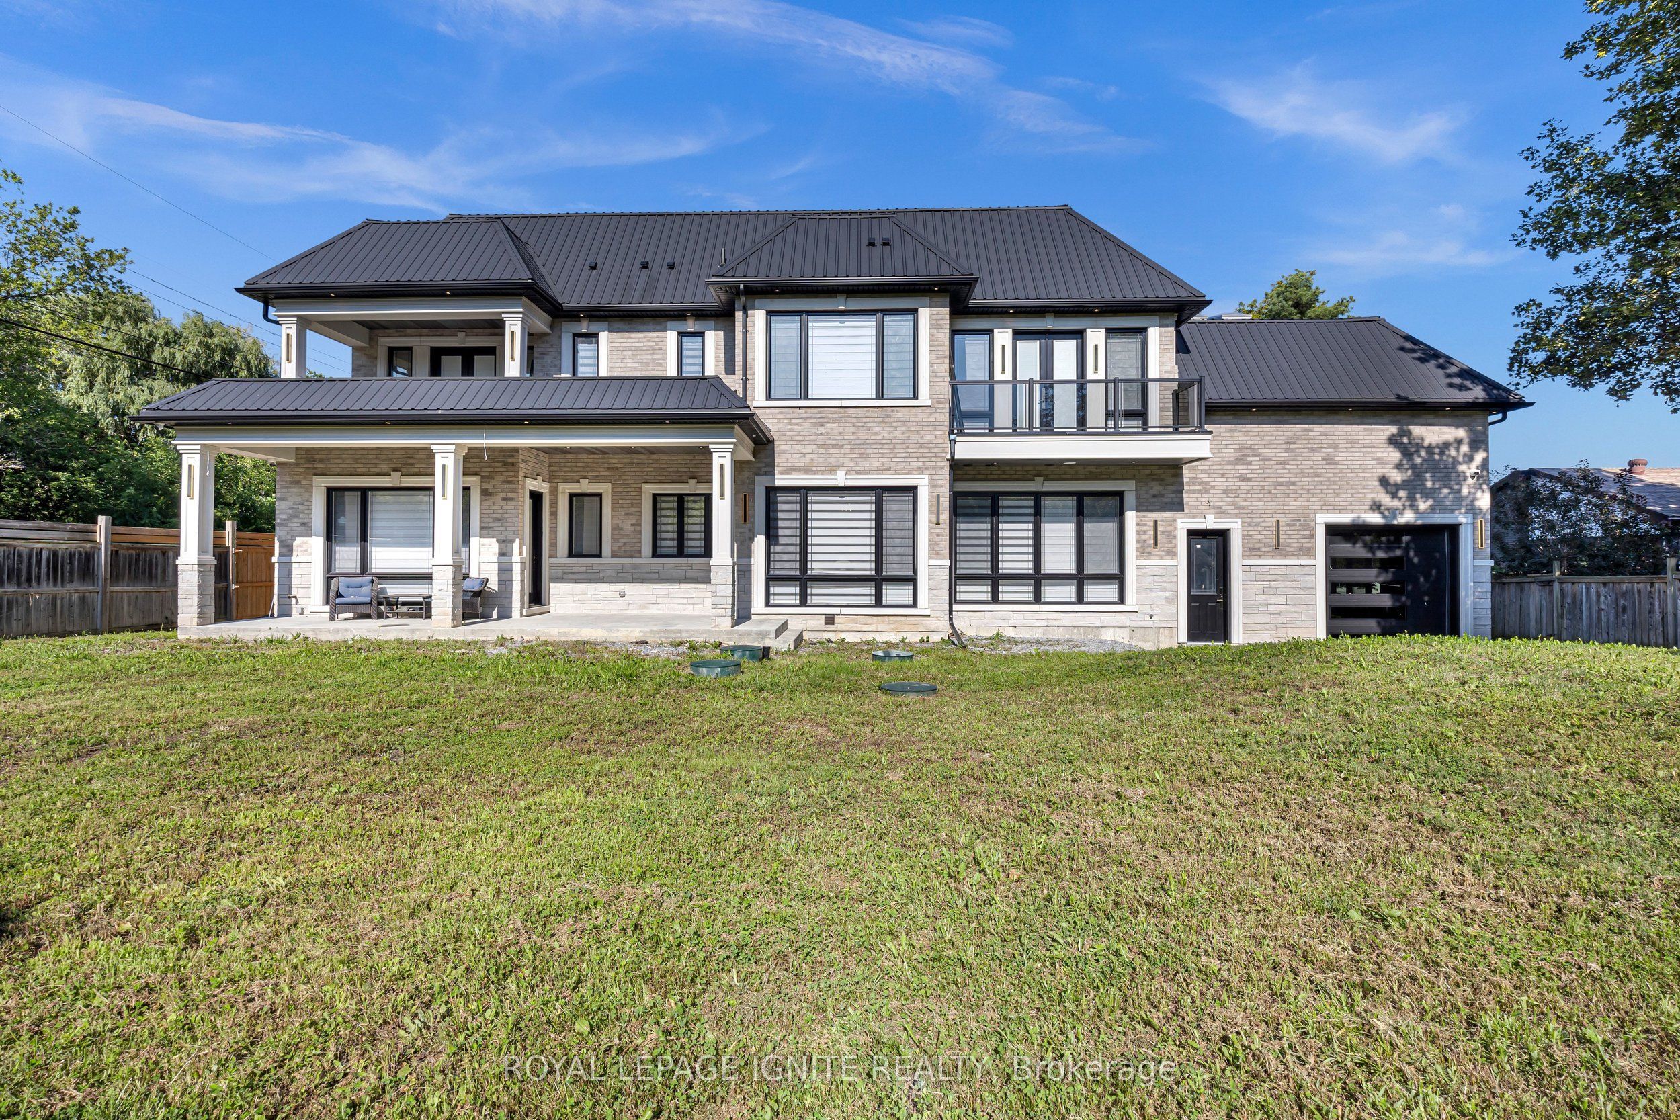
Enter an interest rate to see your estimated monthly payment.Private Backyard Oasis & Country-Style Living Minutes From the City! Welcome to 2342 Heska Road! Situated on an impressive 100 ft x 167 ft lot in desirable Rural Pickering, this immaculate side split offers the perfect blend of space, privacy, and convenience. The light-filled main floor features a spacious living room with a bright bay window, an open-concept kitchen with a breakfast bar, stainless steel appliances, pot lights, and a dining room with a skylight and walk-out to an expansive deck. The upper levels offer fantastic flexibility, featuring a primary retreat with a cozy fireplace, 3-piece ensuite, and a private walk-out deck, plus a versatile top-floor loft space-perfect for a home studio, playroom, or additional bedroom. Step outside into your personal outdoor paradise: a fully fenced, tree-lined yard with lush green space, a spacious lounging deck, and a gazebo. The finished basement provides a large rec room, potential 4thbedroom, and home office space. Includes an attached garage and an extended private double driveway with parking for up to 12 cars. Minutes to Hwy 401/407, GO Transit, Altona Forest, top-rated schools, and urban amenities.
| 2 months ago | Listing first seen on site | |
| 2 months ago | Listing updated with changes from the MLS® |

Listing information is provided by Participants of the Toronto Real Estate Board. VOW information is provided exclusively for personal, non-commercial use, and may not be used for any purpose other than to identify prospective properties consumers may be interested in purchasing. Information is deemed reliable but not guaranteed. Copyright 2026, Toronto Real Estate Board
Last checked 2026-10-20 12:23 PM UTC