


14 Heatherwood RoadAjax, ON L1S 2K7
Mortgage Calculator
Monthly Payment (Est.)
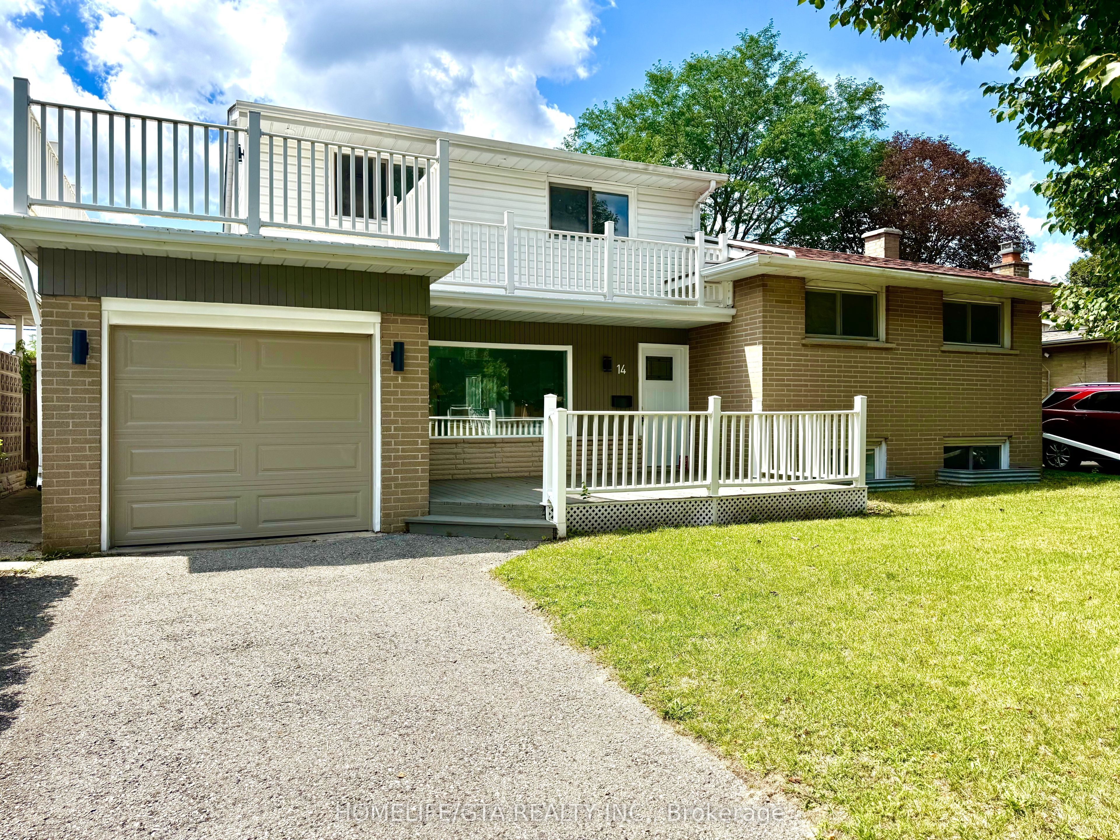
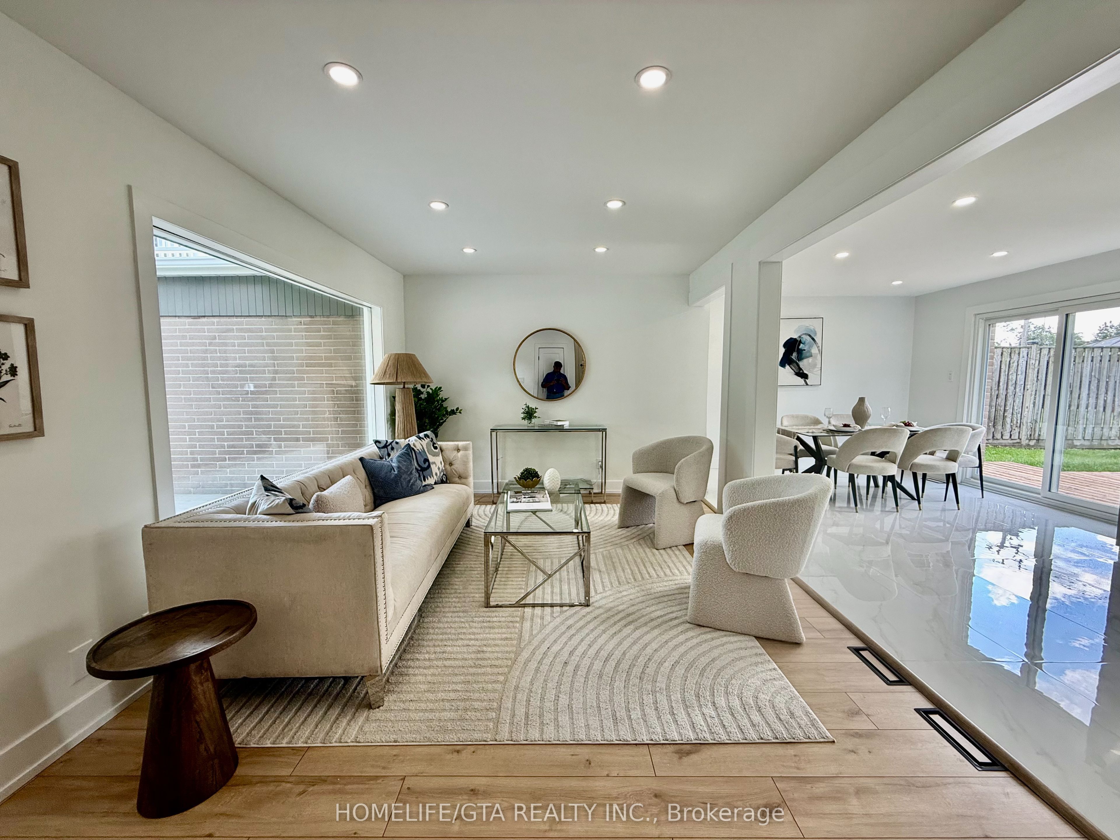
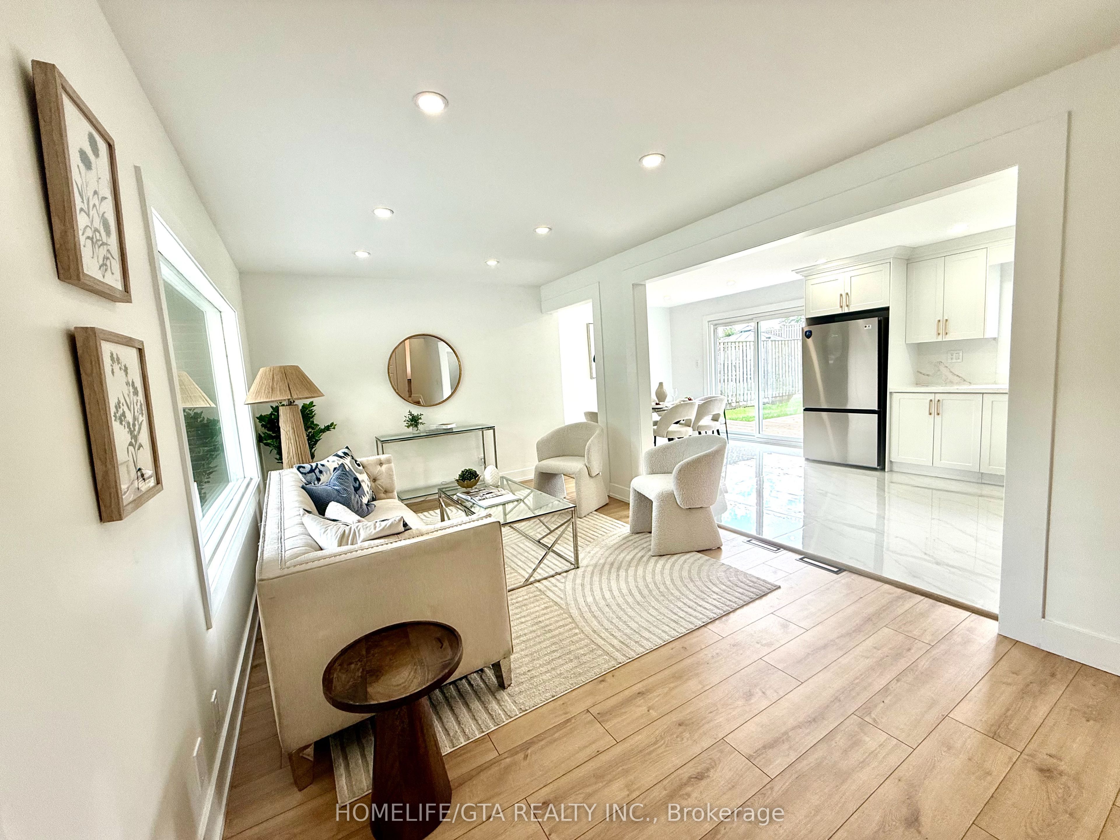
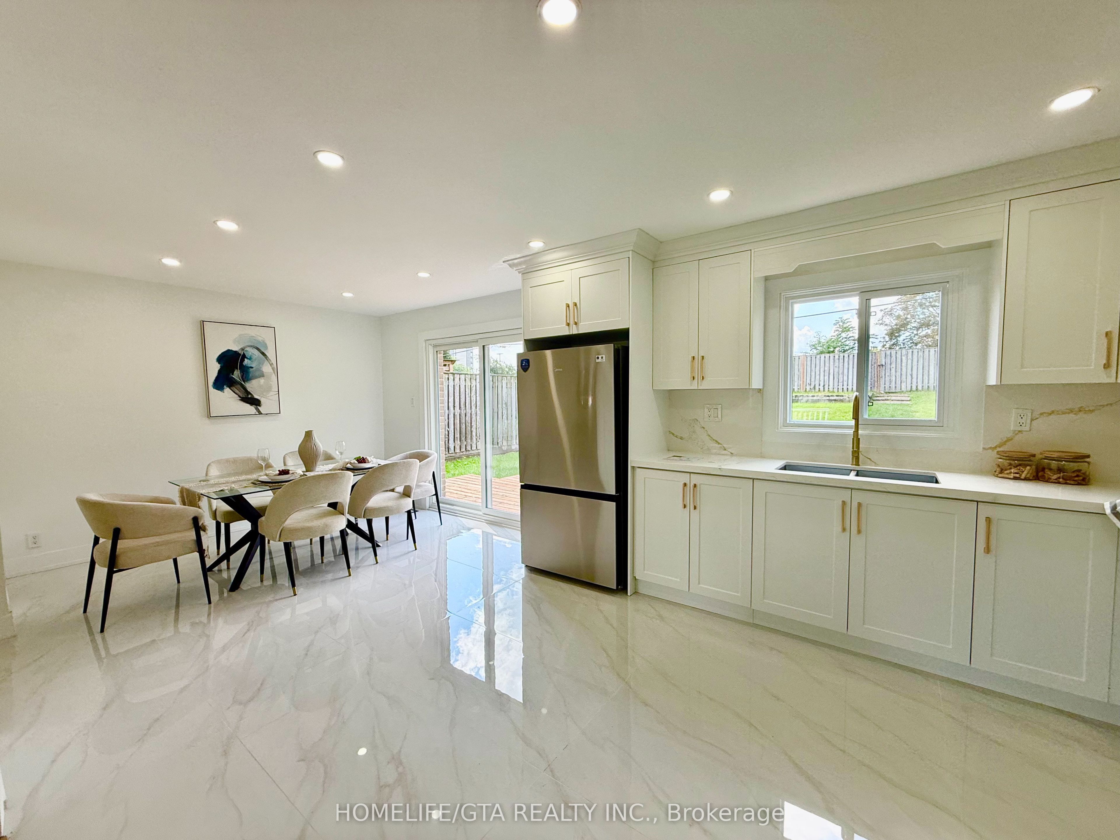
$4,193Fully Renovated Detached Home on a Premium Lot in Highly Desirable South East Ajax Welcome to this beautifully renovated 4 level backsplit detached home, perfectly situated on a quiet, family-friendly street in one of south east Ajax's most established and desirable neighbourhoods. Set on an impressive 55X125 ft premium lot, this rare offering combines the charm of a mature community with the privacy of a deep backyard featuring no rear neighbours, backing onto a large open parking area for added privacy and unobstructed views. The stunning kitchen showcases brand-new premium stainless steel appliances, granite countertops, and a walk-out to a spacious rear deck overlooking the expansive backyard an ideal setting for entertaining, summer BBQs, or simply enjoying peaceful outdoor living. Elegant engineered hardwood flooring extends all the levels. Pot lights. The impressive loft-style primary retreat offers a private walk0out balcony and a luxurious 4 piece ensuite, creating the perfect place to unwind. With 4 spacious bedrooms and 3 beautifully updated bathrooms, this home comfortably accommodates growing families and multi-generational living. The professionally finished basement with separate entrance provides exceptional flexibility, whether for extended family, a recreation area, home office, or potential in-law suite with income possibilities. Fully renovated with city permits, this turnkey home offers outstanding quality, style, and peace of mind. Simply move in and enjoy. A rear opportunity not to be missed.
| 6 days ago | Listing first seen on site | |
| 6 days ago | Listing updated with changes from the MLS® |

Listing information is provided by Participants of the Toronto Real Estate Board. VOW information is provided exclusively for personal, non-commercial use, and may not be used for any purpose other than to identify prospective properties consumers may be interested in purchasing. Information is deemed reliable but not guaranteed. Copyright 2026, Toronto Real Estate Board
Last checked 2026-08-25 02:03 PM UTC