


546 Park Road SOshawa, ON L1J 4J5
Mortgage Calculator
Monthly Payment (Est.)
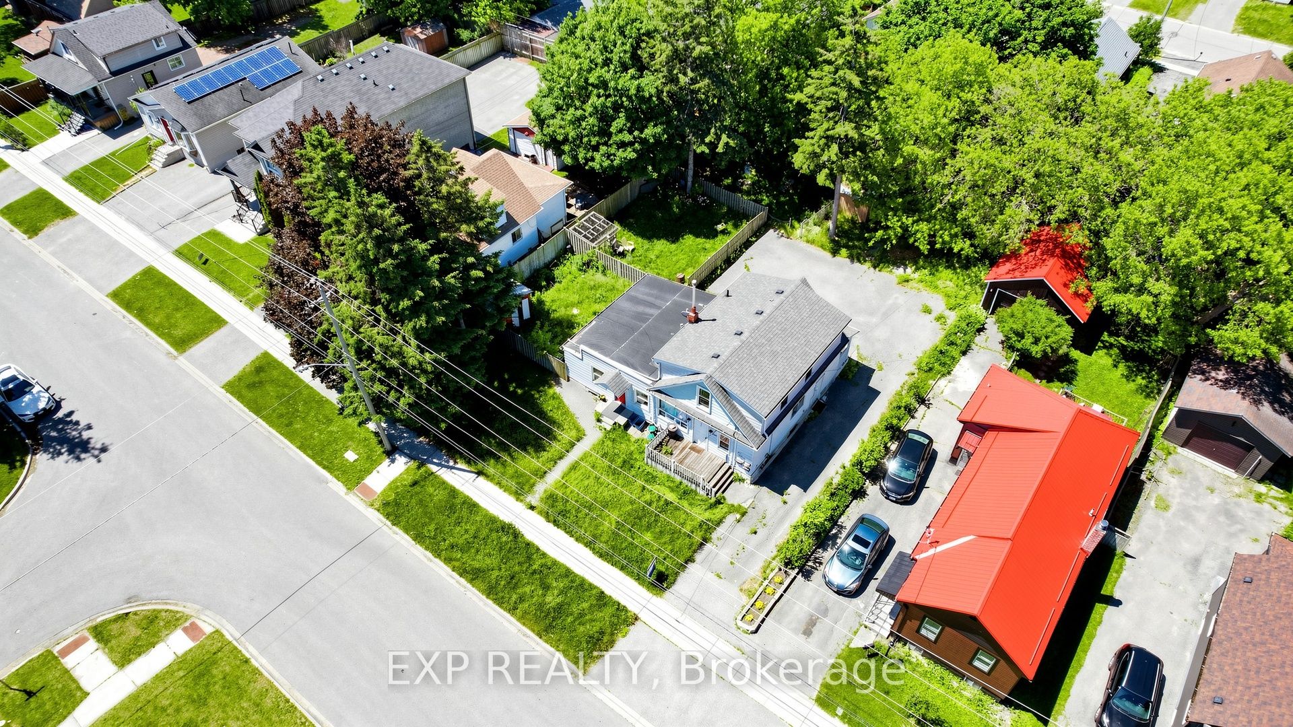
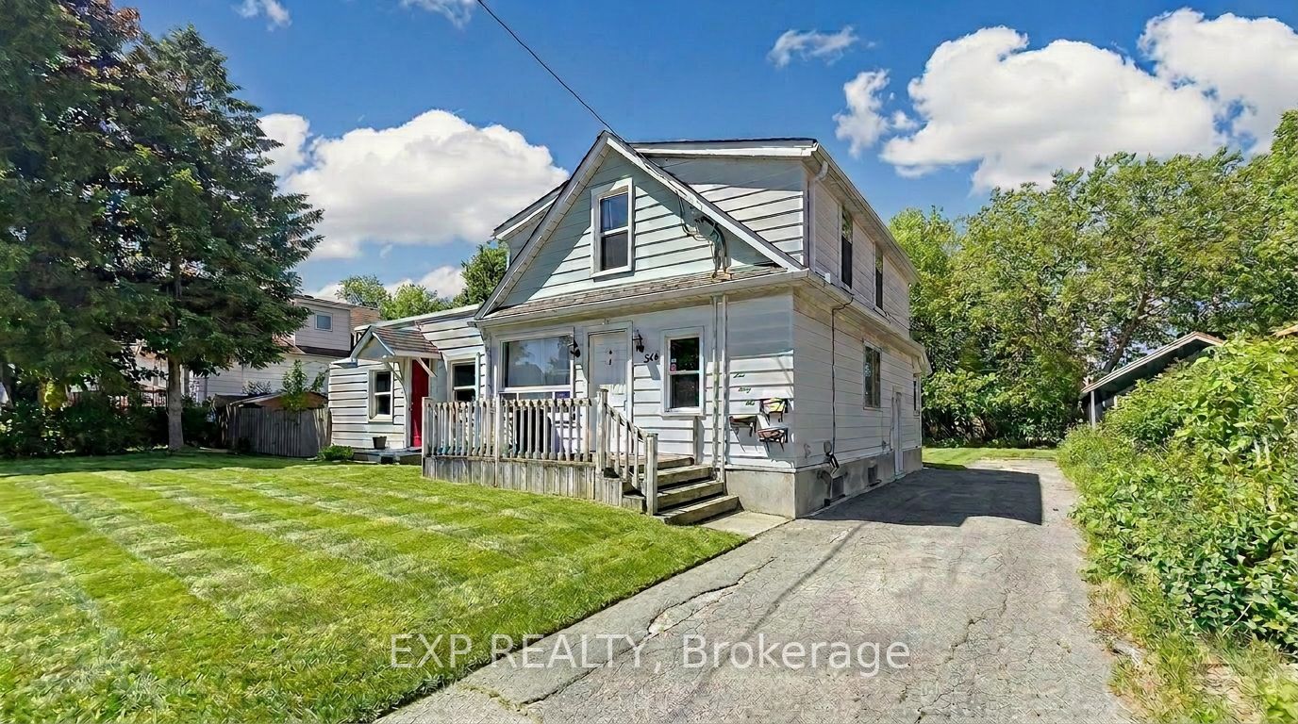
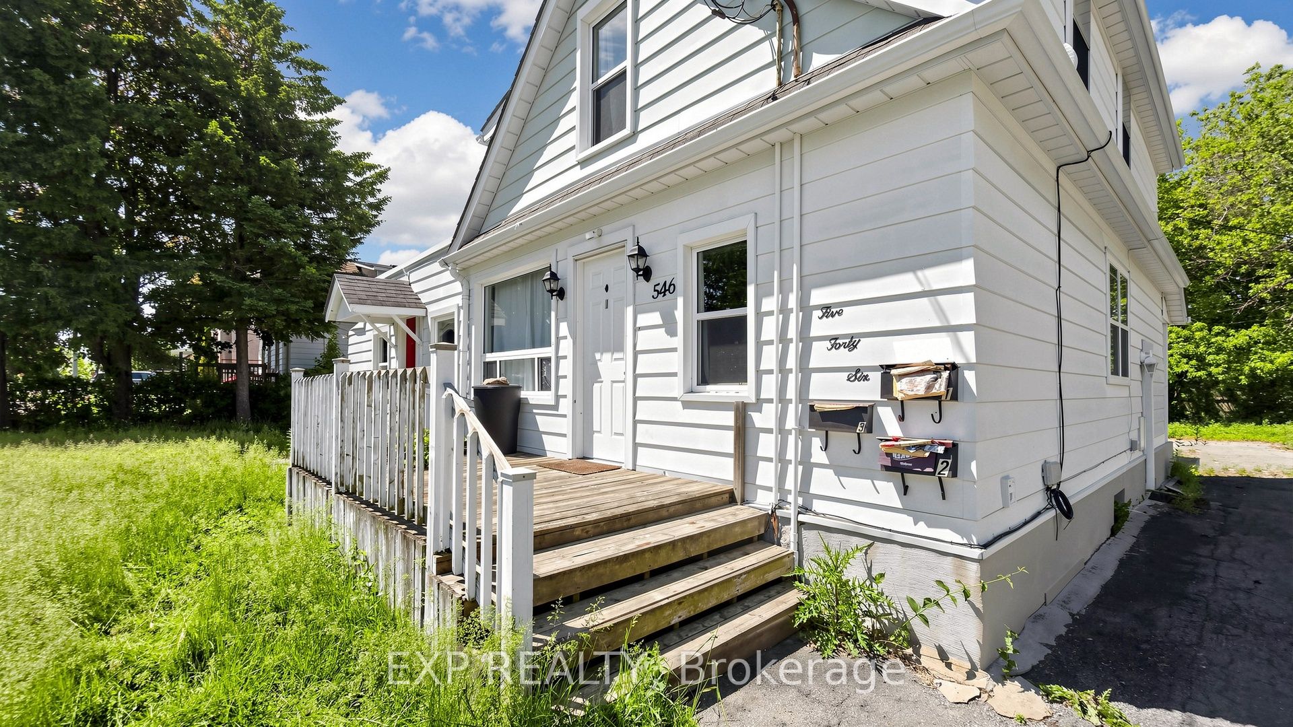
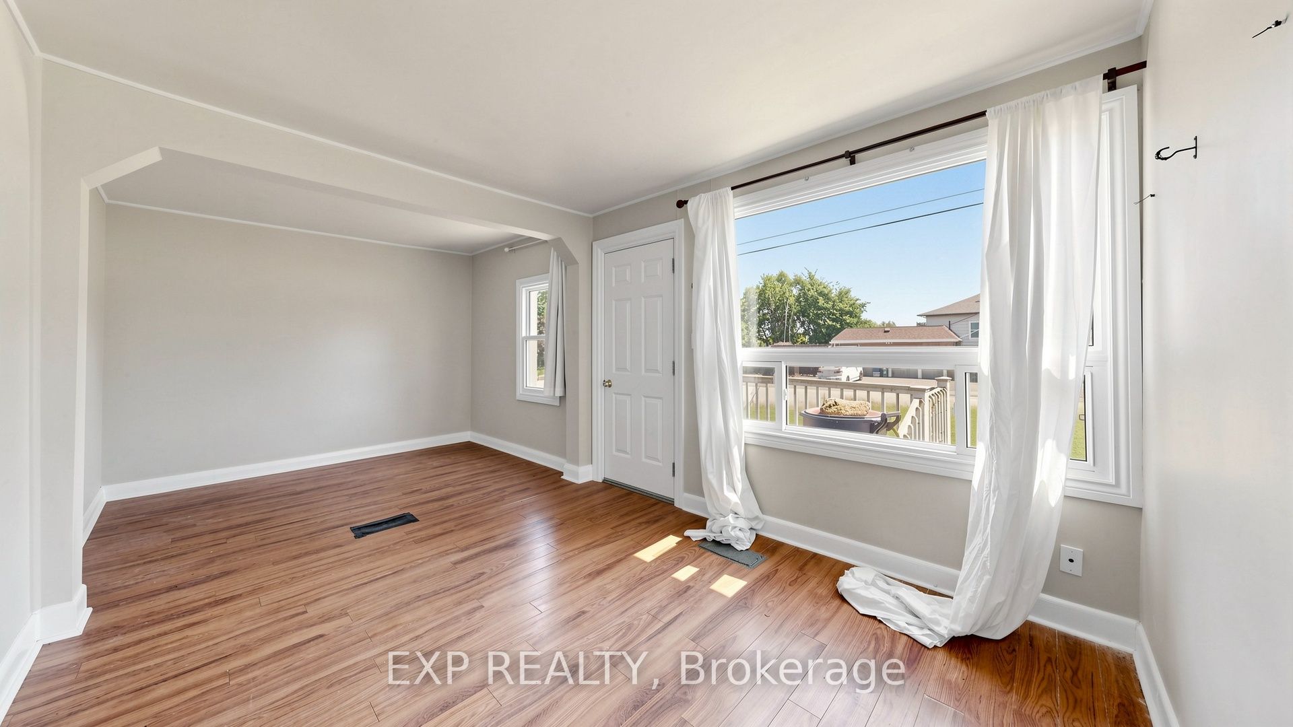
$2,623Welcome to 546 Park Road South. Two whole lots (80' x 115' total - two 40' x 115' parcels) with a legal registered triplex straddling both, in a quiet residential pocket north of the 401. The City's original 1960s subdivision plan confirms two whole lots - no minor variance needed for severance. The existing triplex offers three self-contained 2-bedroom units, 3 baths, ~1,750 sq ft above grade, private yard per unit, four separate hydro meters (one per unit + shared coin laundry), a furnace just over 2 years old, and 6+ parking. Renovate and restore for strong rental income, OR demolish and build two side-by-side single-family dwellings with two accessory apartments - two distinct, high-income-generating triplexes on one parcel. R2 zoning with grandfathered triplex status preserves density for new builds. Vacant possession guaranteed.
| 6 days ago | Listing first seen on site | |
| 6 days ago | Listing updated with changes from the MLS® |

Listing information is provided by Participants of the Toronto Real Estate Board. VOW information is provided exclusively for personal, non-commercial use, and may not be used for any purpose other than to identify prospective properties consumers may be interested in purchasing. Information is deemed reliable but not guaranteed. Copyright 2026, Toronto Real Estate Board
Last checked 2026-08-25 04:03 PM UTC